Fantastic unit at the 24th Street Townhomes- one of the 11 in this development. Located on a small pocket park, which provides a rare green urban buffer on a quiet block. Situated on the edge of downtown, RiNo, and Curtis Park this townhome offers a prime location to an urban lifestyle. The ground floor is perfect for a 3rd bedroom, office or home gym space complete with en-suite full bath. The 2nd living level provides an open floorplanwith two sides of windows, living & dining rooms, kitchen with white cabinets, stainless appliances, breakfast seating and slab granite counters. Additionally, there is a half bath and balcony facing the greenbelt with a natural gas line for a grill. The third level is the primary bedroom en-suite with a 4 piece bath, walk-in closet. Second bedroom with en-suite full bathroom as well. Make your way to the rooftop deck with views of downtown, and privacy perfect for sunny afternoon naps or evening cocktails. A 2 car garage with bib finishes off this beautiful residence.
For sale
Price cut: $50.9K (6/18)
$649,000
2347 Glenarm Place, Denver, CO 80205
3beds
1,926sqft
Townhouse
Built in 2007
-- sqft lot
$-- Zestimate®
$337/sqft
$441/mo HOA
What's special
Quiet blockBalcony facing the greenbeltStainless appliancesSlab granite countersBreakfast seatingWalk-in closetKitchen with white cabinets
- 197 days |
- 484 |
- 41 |
Zillow last checked:
Listing updated:
Listed by:
Matthew McNeill 303-949-9889 MattMcNeill@Compass.com,
Compass - Denver,
Kevin Garrett 303-520-4040,
Compass - Denver
Source: REcolorado as distributed by MLS GRID,MLS#: 7405818
Facts & features
Interior
Bedrooms & bathrooms
- Bedrooms: 3
- Bathrooms: 4
- Full bathrooms: 3
- 1/2 bathrooms: 1
- Main level bathrooms: 1
- Main level bedrooms: 1
Bedroom
- Description: 3rd Level
- Level: Upper
Bedroom
- Description: 3rd Level-Priimary-4-Piece En-Suite Bath
- Features: Primary Suite
- Level: Upper
Bedroom
- Description: Ground Level- Bedroom, Gym Or Office
- Level: Main
Bathroom
- Description: 2nd Level
- Level: Upper
Bathroom
- Description: 3rd Level En-Suite With 2nd Bedroom
- Level: Upper
Bathroom
- Description: 3rd Level- Primary With Walk-In Closet
- Features: Primary Suite
- Level: Upper
Bathroom
- Description: Ground Level
- Level: Main
Dining room
- Description: 2nd Level
- Level: Upper
Kitchen
- Description: 2nd Level
- Level: Upper
Laundry
- Description: 3rd Level- Closet W/ Stacked Wa/Dr
- Level: Upper
Living room
- Description: 2nd Level W/ Gas Fireplace & Balcony
- Level: Upper
Utility room
- Description: Furnace & Hot Water Closets
- Level: Main
Heating
- Forced Air, Natural Gas
Cooling
- Central Air
Appliances
- Included: Dishwasher, Disposal, Dryer, Microwave, Range, Refrigerator, Washer
- Laundry: In Unit, Laundry Closet
Features
- Built-in Features, Eat-in Kitchen, Entrance Foyer, Granite Counters, High Ceilings, Kitchen Island, Open Floorplan, Primary Suite, Walk-In Closet(s)
- Flooring: Carpet, Tile, Wood
- Windows: Double Pane Windows
- Has basement: No
- Number of fireplaces: 1
- Fireplace features: Living Room
- Common walls with other units/homes: 2+ Common Walls
Interior area
- Total structure area: 1,926
- Total interior livable area: 1,926 sqft
- Finished area above ground: 1,926
Property
Parking
- Total spaces: 2
- Parking features: Concrete
- Attached garage spaces: 2
Features
- Levels: Three Or More
- Entry location: Ground
- Patio & porch: Front Porch, Rooftop
- Exterior features: Balcony
- Has view: Yes
- View description: City
Lot
- Features: Greenbelt
Details
- Parcel number: 234114030
- Zoning: R-3
- Special conditions: Standard
Construction
Type & style
- Home type: Townhouse
- Architectural style: Contemporary
- Property subtype: Townhouse
- Attached to another structure: Yes
Materials
- Brick, Stucco
- Roof: Composition,Membrane
Condition
- Year built: 2007
Utilities & green energy
- Sewer: Public Sewer
- Water: Public
- Utilities for property: Electricity Connected, Natural Gas Connected
Community & HOA
Community
- Subdivision: Curtis Park
HOA
- Has HOA: Yes
- Services included: Maintenance Grounds, Maintenance Structure, Sewer, Snow Removal, Trash, Water
- HOA fee: $441 monthly
- HOA name: MSI
- HOA phone: 303-420-4433
Location
- Region: Denver
Financial & listing details
- Price per square foot: $337/sqft
- Tax assessed value: $823,200
- Annual tax amount: $4,077
- Date on market: 1/6/2026
- Listing terms: 1031 Exchange,Cash,Conventional,Jumbo
- Exclusions: Staging Items
- Ownership: Corporation/Trust
- Electric utility on property: Yes
- Road surface type: Paved
Estimated market value
Not available
Estimated sales range
Not available
Not available
Price history
| Date | Event | Price |
|---|---|---|
| 6/18/2026 | Price change | $649,000-7.3%$337/sqft |
Source:  REcolorado as distributed by MLS GRID #7405818 Report a problem REcolorado as distributed by MLS GRID #7405818 Report a problem | ||
| 4/13/2026 | Price change | $699,900-3.5%$363/sqft |
Source: REcolorado as distributed by MLS GRID #7405818 Report a problem | ||
| 2/9/2026 | Price change | $725,000-2.7%$376/sqft |
Source: REcolorado as distributed by MLS GRID #7405818 Report a problem | ||
| 1/6/2026 | Listed for sale | $745,000+98.7%$387/sqft |
Source: REcolorado as distributed by MLS GRID #7405818 Report a problem | ||
| 10/23/2023 | Listing removed | -- |
Source: Zillow Rentals Report a problem | ||
| 10/10/2023 | Price change | $3,700-2.6%$2/sqft |
Source: Zillow Rentals Report a problem | ||
| 10/2/2023 | Price change | $3,800-3.8%$2/sqft |
Source: Zillow Rentals Report a problem | ||
| 9/23/2023 | Price change | $3,950-1.2%$2/sqft |
Source: Zillow Rentals Report a problem | ||
| 9/11/2023 | Price change | $3,999-5.6%$2/sqft |
Source: Zillow Rentals Report a problem | ||
| 8/30/2023 | Price change | $4,235-4.5%$2/sqft |
Source: Zillow Rentals Report a problem | ||
| 8/27/2023 | Listed for rent | $4,435$2/sqft |
Source: Zillow Rentals Report a problem | ||
| 8/19/2023 | Listing removed | -- |
Source: Zillow Rentals Report a problem | ||
| 7/29/2023 | Listed for rent | $4,435+15.2%$2/sqft |
Source: Zillow Rentals Report a problem | ||
| 8/12/2022 | Listing removed | -- |
Source: Zillow Rental Manager Report a problem | ||
| 8/6/2022 | Listed for rent | $3,850+2.7%$2/sqft |
Source: Zillow Rental Manager Report a problem | ||
| 8/2/2021 | Listing removed | -- |
Source: Zillow Rental Manager Report a problem | ||
| 7/26/2021 | Listed for rent | $3,750+25%$2/sqft |
Source: Zillow Rental Manager Report a problem | ||
| 8/14/2018 | Listing removed | $3,000$2/sqft |
Source: Pioneer Property Management Report a problem | ||
| 7/23/2018 | Listed for rent | $3,000$2/sqft |
Source: Pioneer Property Management Report a problem | ||
| 9/7/2011 | Sold | $375,000-1.3%$195/sqft |
Source: Public Record Report a problem | ||
| 6/18/2011 | Price change | $379,900-4.8%$197/sqft |
Source: RE/MAX Alliance #959065 Report a problem | ||
| 1/10/2011 | Price change | $399,000-20.2%$207/sqft |
Source: RE/MAX Unlimited, Inc. #918146 Report a problem | ||
| 9/29/2010 | Price change | $500,000+0.2%$260/sqft |
Source: RE/MAX Unlimited, Inc. #918146 Report a problem | ||
| 10/3/2009 | Price change | $499,000-3.9%$259/sqft |
Source: NRT Denver #814299 Report a problem | ||
| 6/13/2009 | Listed for sale | $519,000$269/sqft |
Source: NRT Denver #814299 Report a problem | ||
Public tax history
| Year | Property taxes | Tax assessment |
|---|---|---|
| 2024 | $3,988 +4.5% | $51,470 -5.9% |
| 2023 | $3,817 +3.6% | $54,680 +13.9% |
| 2022 | $3,685 +9.5% | $48,000 -2.8% |
| 2021 | $3,367 +2.9% | $49,390 +8.8% |
| 2020 | $3,273 -9% | $45,381 -0.7% |
| 2019 | $3,595 | $45,698 -1.7% |
| 2018 | $3,595 +0.3% | $46,470 |
| 2017 | $3,584 +22.9% | $46,470 +24.5% |
| 2016 | $2,916 +16.2% | $37,330 |
| 2015 | $2,511 0% | $37,330 +23.5% |
| 2014 | $2,512 -9.9% | $30,230 |
| 2013 | $2,787 +17.9% | $30,230 -8.8% |
| 2012 | $2,364 -18.1% | $33,150 |
| 2011 | $2,887 +2.2% | $33,150 -23.5% |
| 2010 | $2,824 +55.8% | $43,360 |
| 2009 | $1,812 | $43,360 +59.8% |
| 2008 | -- | $27,140 |
Find assessor info on the county website
Monthly payment
Est. payment
Payment breakdown
Explore the cost of this home by adjusting the details. Changes won't be saved.Climate risks
Neighborhood: Five Points
Nearby schools
GreatSchools rating
- 5/10Whittier K-8 SchoolGrades: PK-8Distance: 0.4 mi
- 8/10East High SchoolGrades: 9-12Distance: 1.4 mi
- 3/10University Preparatory SchoolGrades: K-5Distance: 0.5 mi
Schools provided by the listing agent
- Elementary: Gilpin
- Middle: Whittier E-8
- High: East
- District: Denver 1
Source: REcolorado as distributed by MLS GRID. This data may not be complete. We recommend contacting the local school district to confirm school assignments for this home.
- $633,1002 bd4 ba1.4k sqft2350 Tremont Pl #8, Denver, CO 80205Off Market

- $1,250,0004 bd2 ba3.7k sqft2405-2411 Tremont Pl, Denver, CO 80205For Sale
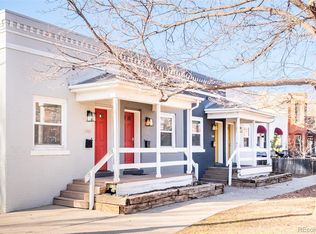
- $332,0003 bd3 ba1k sqft2350 Tremont Pl UNIT 19, Denver, CO 80205Sold

- $760,0002 bd4 ba1.4k sqft2350 Tremont Pl #7, Denver, CO 80205Sold

- $617,6002 bd2 ba1.4k sqft2350 Tremont Pl UNIT 3, Denver, CO 80205Off Market
- $627,3002 bd4 ba1.4k sqft2350 Tremont Pl UNIT 4, Denver, CO 80205Off Market
- $628,7002 bd3 ba1.3k sqft2350 Tremont Pl #10, Denver, CO 80205Off Market
- $722,9003 bd4 ba1.7k sqft2350 Tremont Pl UNIT 11, Denver, CO 80205Off Market
A local agent can set up tours, give advice and negotiate with sellers.
Similar homes
- $630,0003 bd4 ba1.8k sqft3034 Wilson Ct Unit 3, Denver, CO 80205For Sale By Owner

- $675,0003 bd4 ba1.7k sqft1323 Elati Street #6, Denver, CO 80204For Sale
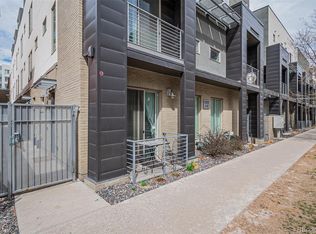
 MLS ID #8027408, Michelle Whiting, Keyrenter Property Management Denver. REcolorado as distributed by MLS GRID
 - $635,0002 bd3 ba1.3k sqft2001 Lincoln Street #710, Denver, CO 80202For Sale
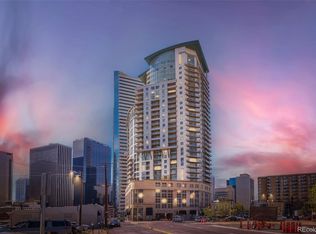 MLS ID #2757397, Dianne Fisher, Distinct Real Estate LLC. REcolorado as distributed by MLS GRID
 - $590,0002 bd3 ba1.5k sqft2200 Tremont Place #5, Denver, CO 80205For Sale
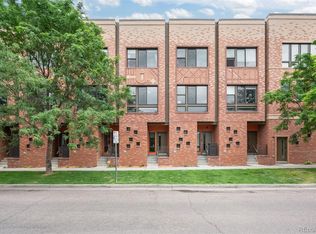 MLS ID #8201631, Jane Goulder, Compass - Denver. REcolorado as distributed by MLS GRID
 - $580,0002 bd3 ba1.5k sqft2200 Tremont Place #3, Denver, CO 80205For SaleMLS ID #6681937, Carrie Blum, Equity Colorado Real Estate. REcolorado as distributed by MLS GRID
- $590,0002 bd3 ba1.4k sqft2494 Champa Street, Denver, CO 80205For SaleMLS ID #5547014, Catherine Shlossman, Pine Ridge Brokerage Group Inc.. REcolorado as distributed by MLS GRID
- $569,0002 bd2 ba1.1k sqft2327 Glenarm Place #2, Denver, CO 80205For SaleMLS ID #6808033, Andrew Osiecki, Thrive Real Estate Group. REcolorado as distributed by MLS GRID
- $644,9003 bd4 ba1.6k sqft1424 Knox Court, Denver, CO 80204For SaleMLS ID #2419485, Megan Kemp, Keller Williams Realty Downtown LLC. REcolorado as distributed by MLS GRID
- $635,0003 bd4 ba1.5k sqft3037 W 19th Avenue, Denver, CO 80204For SaleMLS ID #3623922, Christopher Naggar, Engel & Volkers Denver. REcolorado as distributed by MLS GRID
- $645,0002 bd3 ba1.4k sqft879 Delaware Street, Denver, CO 80204For SaleMLS ID #1608696, Carolyn Dooling, Compass - Denver. REcolorado as distributed by MLS GRID
- $675,0002 bd2 ba1.5k sqftMetropolitan Lofts, Denver, CO 80204For SaleMLS ID #9560777, Kyle Blanton, NAV Real Estate. REcolorado as distributed by MLS GRID
- $645,0003 bd3 ba1.9k sqft1235 Perry Street, Denver, CO 80204For SaleMLS ID #5877526, Tom Pitzer, Compass - Denver. REcolorado as distributed by MLS GRID
- $800,0003 bd4 ba1.9k sqft2900 Inca St #15, Denver, CO 80202For Sale
 MLS ID #1064331, Amanda D. Dowell, Modern Design Realty Group LLC. IRES as distributed by MLS GRID
 - $544,0002 bd3 ba1.3k sqftSkyland, Denver, CO 80205For SaleMLS ID #8027640, Georgia Gallagher, LIV Sotheby's International Realty. REcolorado as distributed by MLS GRID
- $575,0002 bd2 ba1.3k sqftJack Kerouac Lofts, Denver, CO 80202For SaleMLS ID #5619838, Jonathan Loewenberg, Compass - Denver. REcolorado as distributed by MLS GRID
- $650,0002 bd3 ba1.8k sqft4943 Lowell Boulevard #4, Denver, CO 80221For SaleMLS ID #7255071, Hunter Deegan, Orchard Brokerage LLC. REcolorado as distributed by MLS GRID
- $750,0003 bd3 ba1.6k sqft28 S Lincoln Street, Denver, CO 80209For SaleMLS ID #9956123, Meg Pitkin, Milehimodern. REcolorado as distributed by MLS GRID
- $675,0002 bd3 ba1.4k sqft2100 Decatur Street, Denver, CO 80211For SaleMLS ID #2750291, Carolyn Schilling, Compass - Denver. REcolorado as distributed by MLS GRID
- $549,9002 bd2 ba1.2k sqft1630 N Clarkson Street #504, Denver, CO 80218For SaleMLS ID #2152831, Yafei Yang, Brokers Guild Real Estate. REcolorado as distributed by MLS GRID
- $725,0003 bd4 ba1.9k sqft2840 W 26th Avenue #105, Denver, CO 80211For SaleMLS ID #8057387, Cari Gallo, RE/MAX Leaders. REcolorado as distributed by MLS GRID
