Lowest priced 3 bedroom townhouse in the Sloans Lake neighborhood and just a $50/mo HOA with Fully Paid Off Solar Panels and new inverter! Only 2 blocks from the main park for biking, walking and all sorts of recreation. Walkable to Odell Brewing, Edgewater Beer Garden, top rated restaurants, coffee shops, and local breweries. Easy access to downtown Denver, public transit, and major highways.
Also has Nest & Ring doorbell system, including the Nest Whole Home Security Kit with base unit, keypad, range extender, contact sensor, motion detector, alarm window and door contact sensors, wireless smoke and carbon dioxide listener, glass break sensors, and door chime. Upgraded A/C as well!
This modern Denver townhome in the sought-after West Colfax neighborhood delivers the ultimate urban lifestyle without the urban compromise. Fully owned solar panels mean dramatically reduced energy bills, and an exceptionally low $50/month HOA keeps your monthly costs lean. Rare finds at this price point in Denver real estate.
The open concept main floor is made for entertaining, with high ceilings, abundant natural light, and a updated kitchen featuring granite countertops, a breakfast bar, and smart appliances. A convenient half bath and dedicated storage room complete the main level.
The second floor offers two versatile bedrooms perfect for a home office, guest room, or creative space, plus a smart washer and dryer, hardwood floors, and additional storage.
The entire third floor is your private primary suite retreat, complete with a walk-in closet, five-piece spa bathroom with jet tub, and a private walk-out balcony showcasing stunning views of Sloan's Lake and the Rocky Mountains. Colorado sunsets included.
Located in the heart of the Sloan's Lake neighborhood, you are two blocks from Sloan's Lake Park with miles of trails, paddleboarding, and Denver's best outdoor recreation.
***All photos with showing furniture are virtually staged and not real furniture***
For sale
$550,000
1544 Zenobia Street #103, Denver, CO 80204
3beds
1,656sqft
Townhouse
Built in 2008
698 Square Feet Lot
$-- Zestimate®
$332/sqft
$50/mo HOA
What's special
- 8 hours
- 227
- 1
Zillow last checked:
Listing updated:
Listed by:
Brent Ryerson 303-725-4442 brentryersonrealestate@gmail.com,
Capital Property Group LLC
Source: REcolorado as distributed by MLS GRID,MLS#: 5292797
Facts & features
Interior
Bedrooms & bathrooms
- Bedrooms: 3
- Bathrooms: 3
- Full bathrooms: 2
- 1/2 bathrooms: 1
- Main level bathrooms: 1
Bedroom
- Description: 2nd Floor - Metal Peg Board Included
- Level: Upper
Bedroom
- Description: 2nd Floor - Mural Of Denver Skyline
- Level: Upper
Bedroom
- Description: 3rd Floor - Large Walkout Balcony W/ Views Of Sloans Lake & Mountains
- Features: Primary Suite
- Level: Upper
Bathroom
- Level: Main
Bathroom
- Description: 2nd Floor
- Level: Upper
Bathroom
- Description: 3rd Floor - En Suite 5 Piece Bath
- Features: Primary Suite
- Level: Upper
Kitchen
- Level: Main
Laundry
- Description: 2nd Floor - Smart Washer/Dryer
- Level: Upper
Living room
- Level: Main
Heating
- Forced Air
Cooling
- Central Air
Appliances
- Included: Dishwasher, Disposal, Dryer, Microwave, Oven, Range, Refrigerator, Tankless Water Heater, Washer
- Laundry: In Unit
Features
- Built-in Features, Ceiling Fan(s), Eat-in Kitchen, Five Piece Bath, Granite Counters, High Ceilings, Open Floorplan, Pantry, Primary Suite, Smart Thermostat, Walk-In Closet(s)
- Flooring: Concrete, Tile, Wood
- Windows: Double Pane Windows, Window Coverings
- Has basement: No
- Common walls with other units/homes: 2+ Common Walls
Interior area
- Total structure area: 1,656
- Total interior livable area: 1,656 sqft
- Finished area above ground: 1,656
Property
Parking
- Total spaces: 1
- Details: Reserved Spaces: 1
Features
- Levels: Three Or More
- Exterior features: Balcony
- Fencing: Full
- Has view: Yes
- View description: City, Lake, Mountain(s), Water
- Has water view: Yes
- Water view: Lake,Water
Lot
- Size: 698 Square Feet
Details
- Parcel number: 231318041
- Zoning: C-MS-8
- Special conditions: Standard
Construction
Type & style
- Home type: Townhouse
- Architectural style: Contemporary
- Property subtype: Townhouse
- Attached to another structure: Yes
Materials
- Metal Siding, Stucco
- Foundation: Slab
- Roof: Metal,Other
Condition
- Year built: 2008
Utilities & green energy
- Sewer: Public Sewer
- Water: Public
- Utilities for property: Electricity Connected, Natural Gas Connected
Community & HOA
Community
- Security: Carbon Monoxide Detector(s), Smart Locks, Smart Security System, Smoke Detector(s), Video Doorbell
- Subdivision: Brinkhaus Sloan Lakes Add
HOA
- Has HOA: Yes
- Services included: Maintenance Grounds, Maintenance Structure, Sewer, Water
- HOA fee: $50 monthly
- HOA name: CITYZEN HOA
- HOA phone: 719-645-2980
Location
- Region: Denver
Financial & listing details
- Price per square foot: $332/sqft
- Annual tax amount: $2,933
- Date on market: 9/9/2026
- Listing terms: 1031 Exchange,Cash,Conventional,FHA,VA Loan
- Exclusions: Seller's Personal Property.
- Ownership: Individual
- Electric utility on property: Yes
- Road surface type: Paved
Estimated market value
Not available
Estimated sales range
Not available
Not available
Price history
| Date | Event | Price |
|---|---|---|
| 9/9/2026 | Listed for sale | $550,000+83.9%$332/sqft |
Source:  REcolorado as distributed by MLS GRID #5292797 Report a problem REcolorado as distributed by MLS GRID #5292797 Report a problem | ||
| 7/24/2012 | Listing removed | $299,000$181/sqft |
Source: Mile High Dwellings #1112800 Report a problem | ||
| 7/19/2012 | Listed for sale | $299,000+19.6%$181/sqft |
Source: Mile High Dwellings #1112800 Report a problem | ||
| 9/29/2010 | Listing removed | $250,000$151/sqft |
Source: Green Door Living #815448 Report a problem | ||
| 8/28/2010 | Listed for sale | $250,000+6.6%$151/sqft |
Source: Green Door Living #815448 Report a problem | ||
| 6/28/2010 | Sold | $234,500+2.4%$142/sqft |
Source: Agent Provided Report a problem | ||
| 5/20/2010 | Price change | $229,000-0.4%$138/sqft |
Source: RE/MAX Professionals, Inc. #887091 Report a problem | ||
| 5/1/2010 | Price change | $230,000-8%$139/sqft |
Source: RE/MAX Professionals, Inc. #887091 Report a problem | ||
| 4/14/2010 | Price change | $250,000-23.1%$151/sqft |
Source: Green Door Living #815448 Report a problem | ||
| 2/18/2010 | Price change | $325,000-5.8%$196/sqft |
Source: Green Door Living #815448 Report a problem | ||
| 10/21/2009 | Price change | $345,000-1.4%$208/sqft |
Source: Green Door Living #815448 Report a problem | ||
| 12/18/2008 | Listed for sale | $350,000$211/sqft |
Source: Listhub #728109 Report a problem | ||
Public tax history
Tax history is unavailable.
Monthly payment
Est. payment
Payment breakdown
Explore the cost of this home by adjusting the details. Changes won't be saved.Climate risks
Neighborhood: West Colfax
Nearby schools
Schools provided by the listing agent
- Elementary: Colfax
- Middle: Strive Lake
- High: North
- District: Denver 1
Source: REcolorado as distributed by MLS GRID. This data may not be complete. We recommend contacting the local school district to confirm school assignments for this home.


Similar homes
- $529,0002 bd3 ba1.3k sqft1369 Knox Court, Denver, CO 80204For Sale
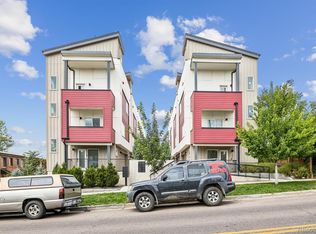
 MLS ID #8911577, Alli Flanders, Fathom Realty Colorado LLC. REcolorado as distributed by MLS GRID
 - $549,0002 bd2 ba1.2k sqft1436 Knox Court, Denver, CO 80204For Sale
 MLS ID #8688579, Josh Horwitz, Capital Property Group LLC. REcolorado as distributed by MLS GRID
 - $650,0002 bd3 ba1.8k sqft4943 Lowell Boulevard #4, Denver, CO 80221For Sale
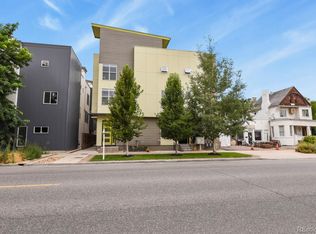 MLS ID #5777300, Hunter Deegan, Orchard Brokerage LLC. REcolorado as distributed by MLS GRID
 - $449,0002 bd3 ba1.1k sqftPleasant Hill, Denver, CO 80204For Sale
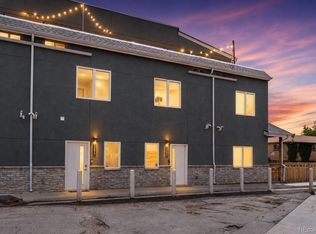 MLS ID #9345949, Jake Rapplean, Coldwell Banker Realty 24. REcolorado as distributed by MLS GRID
 - $500,0003 bd4 ba1.5k sqft1370 Lowell Boulevard #3, Denver, CO 80204New ConstructionMLS ID #3727679, Andrew Darlington, Your Castle Real Estate Inc. REcolorado as distributed by MLS GRID
- $785,0003 bd3 ba1.9k sqft1329 Yates Street, Denver, CO 80204For SaleMLS ID #6829339, Craig Halborg, Colo Real Estate Corp. REcolorado as distributed by MLS GRID
- $649,9992 bd3 ba1.5k sqft3295 W 17th Avenue, Denver, CO 80204For SaleMLS ID #9783180, David DiPetro, Serhant Colorado LLC. REcolorado as distributed by MLS GRID
- $500,0003 bd4 ba1.6k sqft1370 Lowell Boulevard #1, Denver, CO 80204New ConstructionMLS ID #9219107, Andrew Darlington, Your Castle Real Estate Inc. REcolorado as distributed by MLS GRID
- $575,0002 bd3 ba1.3k sqft822 25th Street, Denver, CO 80205For SaleMLS ID #4919609, John Hayden, Kentwood Real Estate City Properties. REcolorado as distributed by MLS GRID
- $599,0004 bd4 ba2.2k sqft1415 Irving Street, Denver, CO 80204For SaleMLS ID #9572312, Angelica Olmsted, RE/MAX Professionals. REcolorado as distributed by MLS GRID
- $699,0003 bd4 ba1.6k sqft3245 W 17th Ave #3, Denver, CO 80204For Sale
 MLS ID #1067243, Jim Candy, Live West Realty. IRES as distributed by MLS GRID
 - $524,9003 bd3 ba1.3k sqft3124 N Gilpin Street, Denver, CO 80205For SaleMLS ID #8963729, Frank Duran, RE/MAX Alliance. REcolorado as distributed by MLS GRID
- $549,0003 bd3 ba1.3k sqft3830 Jason Street #4, Denver, CO 80211For SaleMLS ID #6152532, Joshua Coleman, Compass - Denver. REcolorado as distributed by MLS GRID
- $710,0003 bd4 ba1.7k sqftNoho, Denver, CO 80204For SaleMLS ID #8483501, Erin Brumleve, Keller Williams DTC. REcolorado as distributed by MLS GRID
- $574,9002 bd3 ba1.4k sqft410 Acoma Street #211, Denver, CO 80204For SaleMLS ID #2787677, John Chrisbens, Compass - Denver. REcolorado as distributed by MLS GRID
- $595,0002 bd3 ba1.8k sqft4943 Lowell Boulevard #2, Denver, CO 80221New ConstructionMLS ID #6389117, Kendra Clark, West and Main Homes Inc. REcolorado as distributed by MLS GRID
- $600,0003 bd4 ba2k sqft2809 W Parkside Place, Denver, CO 80221For SaleMLS ID #3858228, Annie Foushee, Redfin Corporation. REcolorado as distributed by MLS GRID
- $580,0002 bd3 ba1.3k sqft4922 Lowell Boulevard #5, Denver, CO 80221For SaleMLS ID #7218223, Benjamin Babbitt, Compass - Denver. REcolorado as distributed by MLS GRID
- $579,9002 bd2 ba1.1k sqft2780 W 25th Avenue #3, Denver, CO 80211For SaleMLS ID #1506785, Anthony Grandt, RE/MAX Professionals. REcolorado as distributed by MLS GRID
- $499,9003 bd3 ba1.8k sqft1661 W 67th Circle, Denver, CO 80221For SaleMLS ID #2046237, Juan Munoz, Real Broker, LLC DBA Real. REcolorado as distributed by MLS GRID
