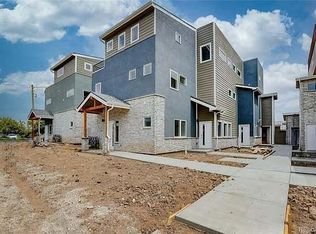
WELCOMING ALL OFFERS! NEW PRICE!! Why settle when you can own a modern, move-in-ready townhome loaded with features at a great price? This is your chance to enjoy stylish city living without the premium price tag.
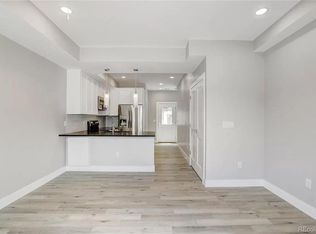
Step inside to an open-concept floor plan featuring gorgeous quartz countertops, beautiful tile, stainless steel appliances, an oversized kitchen island, and a spacious living area designed for entertaining. A convenient powder bath completes the main level.
The second floor offers exceptional flexibility with a loft perfect for a home office, fitness area, or creative studio, plus a secondary bedroom with its own private 3/4 en-suite bath and a dedicated laundry closet.
The entire third floor is reserved for your private primary suite, complete with a walk-in closet, full en-suite bathroom, and an incredible rooftop deck where you can soak in panoramic city skyline and mountain views. With bedrooms on separate floors and each featuring its own private bathroom, the layout is ideal for guests, roommates, or anyone who values privacy.
The value continues outside with a detached one-car garage, NO HOA, and convenient light rail access—amenities that are increasingly hard to find at this price point.
And the location? It's hard to beat. You're just minutes from Sloan's Lake, the restaurants and boutiques of 32nd & Lowell, Tennyson Street, Edgewater Public Market, Empower Field, and Downtown Denver.
Modern finishes. Smart floor plan. Prime location. No HOA. Rooftop views. Detached garage. Opportunities like this don't come along often!
For sale
Price cut: $13.5K (8/19)
$449,000
1284 Winona Court, Denver, CO 80204
2beds
1,156sqft
Townhouse
Built in 2018
-- sqft lot
$448,400 Zestimate®
$388/sqft
$-- HOA
What's special
- 32 days
- 348
- 36
Zillow last checked:
Listing updated:
Listed by:
Jake Rapplean 720-694-0771 jake.rapplean@cbrealty.com,
Coldwell Banker Realty 24
Source: REcolorado as distributed by MLS GRID,MLS#: 9345949
Facts & features
Interior
Bedrooms & bathrooms
- Bedrooms: 2
- Bathrooms: 3
- Full bathrooms: 1
- 3/4 bathrooms: 1
- 1/2 bathrooms: 1
- Main level bathrooms: 1
Bedroom
- Description: Second Floor Bedroom With En-Suite Bath.
- Level: Upper
Bedroom
- Description: Third Floor Primary Suite With Walk-In Closet, En-Suite Bath, And Access To The Deck.
- Features: Primary Suite
- Level: Upper
Bathroom
- Level: Main
Bathroom
- Features: En Suite Bathroom
- Level: Upper
Bathroom
- Features: En Suite Bathroom
- Level: Upper
Kitchen
- Description: Eat-In Kitchen. Quartz Countertop. Island With Seating.
- Level: Main
Laundry
- Description: Located Near Loft Within Its Own Dedicated Closet. Washer And Dryer Included!
- Level: Upper
Living room
- Description: Open Floor Plan.
- Level: Main
Loft
- Description: Great Flex Space With Lots Of Light. Great For Gym Or Office.
- Level: Upper
Heating
- Forced Air, Natural Gas
Cooling
- Central Air
Appliances
- Included: Dishwasher, Disposal, Dryer, Microwave, Range, Refrigerator, Washer
- Laundry: In Unit
Features
- Ceiling Fan(s), Eat-in Kitchen, Kitchen Island, Open Floorplan, Primary Suite, Quartz Counters, Smart Thermostat, Walk-In Closet(s)
- Flooring: Carpet, Laminate, Tile
- Windows: Double Pane Windows
- Has basement: No
- Common walls with other units/homes: 2+ Common Walls
Interior area
- Total structure area: 1,156
- Total interior livable area: 1,156 sqft
- Finished area above ground: 1,156
Property
Parking
- Total spaces: 1
- Parking features: Garage
- Garage spaces: 1
Features
- Levels: Three Or More
- Patio & porch: Deck, Rooftop
- Exterior features: Balcony, Dog Run
- Fencing: Full
Lot
- Features: Landscaped
Details
- Parcel number: 506219049
- Special conditions: Short Sale
Construction
Type & style
- Home type: Townhouse
- Architectural style: Urban Contemporary
- Property subtype: Townhouse
- Attached to another structure: Yes
Materials
- Frame, Stone, Stucco
- Roof: Rolled/Hot Mop
Condition
- Year built: 2018
Utilities & green energy
- Sewer: Public Sewer
- Water: Public
- Utilities for property: Electricity Connected, Internet Access (Wired), Natural Gas Connected, Phone Connected
Community & HOA
Community
- Subdivision: West Colfax
HOA
- Has HOA: No
Location
- Region: Denver
Financial & listing details
- Price per square foot: $388/sqft
- Annual tax amount: $2,917
- Date on market: 8/7/2026
- Listing terms: Cash,Conventional,FHA,VA Loan
- Exclusions: Seller's Personal Property. Wall-Mounted Tv In The Living Room.
- Ownership: Individual
- Electric utility on property: Yes
- Road surface type: Paved
Estimated market value
$448,400
$426,000 - $471,000
$2,689/mo
Price history
| Date | Event | Price |
|---|---|---|
| 8/19/2026 | Price change | $449,000-2.9%$388/sqft |
Source:  REcolorado as distributed by MLS GRID #9345949 Report a problem REcolorado as distributed by MLS GRID #9345949 Report a problem | ||
| 8/7/2026 | Listed for sale | $462,500+7.6%$400/sqft |
Source: REcolorado as distributed by MLS GRID #9345949 Report a problem | ||
| 1/13/2021 | Listing removed | -- |
Source:  REcolorado as distributed by MLS GRID Report a problem REcolorado as distributed by MLS GRID Report a problem | ||
| 10/7/2020 | Price change | $429,900-2.3%$372/sqft |
Source: Market Place Realty #2320093 Report a problem | ||
| 9/1/2020 | Price change | $439,900-7.3%$381/sqft |
Source: Market Place Realty #2320093 Report a problem | ||
| 7/24/2020 | Listed for sale | $474,500$410/sqft |
Source: Market Place Realty #2320093 Report a problem | ||
Public tax history
Tax history is unavailable.
Monthly payment
Est. payment
Payment breakdown
Explore the cost of this home by adjusting the details. Changes won't be saved.Climate risks
Neighborhood: West Colfax
Nearby schools
Schools provided by the listing agent
- Elementary: Colfax
- Middle: Strive Lake
- High: North
- District: Denver 1
Source: REcolorado as distributed by MLS GRID. This data may not be complete. We recommend contacting the local school district to confirm school assignments for this home.
Similar homes
- $519,9002 bd2 ba1k sqft1273 Xavier Street, Denver, CO 80204For Sale

 MLS ID #9575146, Samuel Rodriguez Jr, 1 Percent Lists Mile High. REcolorado as distributed by MLS GRID
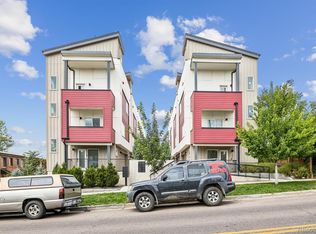
 - $529,0002 bd3 ba1.3k sqft1369 Knox Court, Denver, CO 80204For Sale
 MLS ID #8911577, Alli Flanders, Fathom Realty Colorado LLC. REcolorado as distributed by MLS GRID
 - $399,0001 bd3 ba951 sqft1303 Osceola Street, Denver, CO 80204New Construction
 MLS ID #8651722, Nolan Baker, Compass - Denver. REcolorado as distributed by MLS GRID
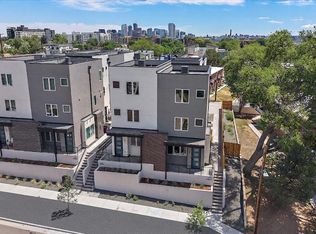
 - $465,0002 bd3 ba1.5k sqft1370 Lowell Boulevard #4, Denver, CO 80204New Construction
 MLS ID #6166719, Andrew Darlington, Your Castle Real Estate Inc. REcolorado as distributed by MLS GRID
 - $455,0003 bd4 ba1.3k sqft5544 W 10th Place, Denver, CO 80214For SaleMLS ID #5443068, Hoffmans Homes, Engel and Volkers: Castle Rock & Castle Pines. REcolorado as distributed by MLS GRID
- $610,0002 bd3 ba1.3k sqft1385 Raleigh Street #101, Denver, CO 80204For SaleMLS ID #5351936, Jeff Summerhill, Abode Real Estate. REcolorado as distributed by MLS GRID
- $624,9002 bd3 ba1.2k sqft1545 Utica Street, Denver, CO 80204For SaleMLS ID #3074243, Peter Sotiropoulos, Live West Realty. REcolorado as distributed by MLS GRID
- $525,0002 bd2 ba1.2k sqft2920 W 26th Avenue #5, Denver, CO 80211For SaleMLS ID #2755940, Marilyn Kal-Hagan, Compass - Denver. REcolorado as distributed by MLS GRID
- $439,0002 bd3 ba1.1k sqft3437 W 63rd Place, Denver, CO 80221New ConstructionMLS ID #4587473, Amy Newman, Live.Laugh.Colorado. Real Estate Group. REcolorado as distributed by MLS GRID
- $475,0002 bd3 ba1.3k sqft1651 W 67th Circle, Denver, CO 80221For SaleMLS ID #6130901, Kate Perry, LIV Sotheby's International Realty. REcolorado as distributed by MLS GRID
- $457,0002 bd4 ba1.3k sqft7846 W 43rd Circle, Wheat Ridge, CO 80033For SaleMLS ID #9571100, Reed Peuser, MODUS Real Estate. REcolorado as distributed by MLS GRID
- $649,9992 bd3 ba1.5k sqft3295 W 17th Avenue, Denver, CO 80204For SaleMLS ID #9783180, David DiPetro, Serhant Colorado LLC. REcolorado as distributed by MLS GRID
- $525,0003 bd4 ba1.6k sqft1370 Lowell Boulevard #1, Denver, CO 80204New ConstructionMLS ID #9219107, Andrew Darlington, Your Castle Real Estate Inc. REcolorado as distributed by MLS GRID
- $485,0002 bd3 ba1.3k sqft3820 Olive Street #3, Denver, CO 80207For SaleMLS ID #4946906, Ryan VanVoorhis, Orchard Brokerage LLC. REcolorado as distributed by MLS GRID
- $475,0002 bd3 ba1.1k sqft1641 N Washington St #D, Denver, CO 80203For Sale
 MLS ID #1056755, Gina Lesch, RE/MAX of Boulder, Inc. IRES as distributed by MLS GRID
 - $335,0001 bd1 ba668 sqftQuitman Condos, Denver, CO 80204For SaleMLS ID #2432486, Trelora Realty Team, Trelora Realty, Inc.. REcolorado as distributed by MLS GRID
- $425,0002 bd1 ba1k sqft3817 N Franklin Street, Denver, CO 80205For SaleMLS ID #3756585, Shebon Kelin, Redfin Corporation. REcolorado as distributed by MLS GRID
- $440,0002 bd3 ba1.2k sqft8711 E Hampden Avenue #11, Denver, CO 80231For SaleMLS ID #5215855, Kami Carstens, LPT Realty. REcolorado as distributed by MLS GRID
- $579,9002 bd2 ba1.1k sqft2780 W 25th Avenue #3, Denver, CO 80211For SaleMLS ID #1506785, Anthony Grandt, RE/MAX Professionals. REcolorado as distributed by MLS GRID
- $500,0004 bd3 ba1.4k sqft1187 S Navajo St, Denver, CO 80223For SaleMLS ID #1065399, Taylor Wilson, Compass-Denver. IRES as distributed by MLS GRID
