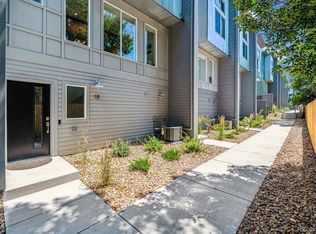
Very Low HOA! Like new and thoughtfully upgraded, this beautiful townhome offers modern style, low-maintenance living, and an unbeatable Denver location with quick access to I-25, I-225, the Denver Tech Center, shopping, dining, and Cherry Creek Reservoir.
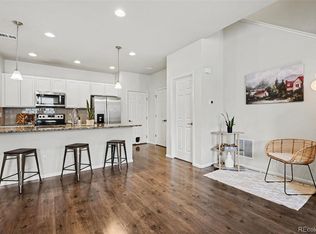
The bright, open floor plan is highlighted by soaring vaulted ceilings, engineered hardwood floors, and abundant natural light. The beautifully appointed kitchen features quartz countertops, Whirlpool stainless steel appliances, soft-close cabinetry, and a custom-built island with breakfast bar seating, creating the perfect space for everyday living and entertaining. A striking shiplap accent wall frames the modern linear fireplace, adding warmth and character to the main living area.
Upstairs, you'll find two spacious bedroom suites, each with its own private bathroom. The primary suite offers dual sinks, a walk-in closet, and a beautifully finished three-quarter bath, while the secondary suite includes a full bath, making it ideal for guests, roommates, or a home office. An upstairs laundry area adds everyday convenience.
Additional highlights include an east-facing Trex balcony, oversized two-car attached garage with overhead storage, dedicated EV charging outlet, low $150/month HOA, and numerous custom upgrades throughout.
Move-in ready and ideally located near miles of walking and biking trails, Cherry Creek Reservoir, and everything southeast Denver has to offer, this exceptional home combines comfort, convenience, and modern design in one outstanding package.
For sale
Price cut: $5K (7/23)
$445,000
8711 E Hampden Avenue #11, Denver, CO 80231
2beds
1,273sqft
:
Get pre-qualified$2,869/mo
Townhouse
Built in 2020
-- sqft lot
$-- Zestimate®
$350/sqft
$150/mo HOA
What's special
- 22 days |
- 638 |
- 37 |
Zillow last checked:
Listing updated:
Listed by:
Kami Carstens 303-579-2527 kami@thecarstensgroup.com,
LPT Realty,
Federico Figallo 303-912-2973,
LPT Realty
Source: REcolorado as distributed by MLS GRID,MLS#: 5215855
Facts & features
Interior
Bedrooms & bathrooms
- Bedrooms: 2
- Bathrooms: 3
- Full bathrooms: 1
- 3/4 bathrooms: 1
- 1/2 bathrooms: 1
- Main level bathrooms: 1
- Main level bedrooms: 1
Bedroom
- Description: Tall Ceilings, Walk-In Closet, En-Suite
- Features: Primary Suite
- Level: Upper
- Area: 130 Square Feet
- Dimensions: 10 x 13
Bedroom
- Description: 2nd Bedroom, Tall Ceilings, Ensuite
- Level: Main
- Area: 99 Square Feet
- Dimensions: 9 x 11
Bathroom
- Description: Primary Ensuite With Dual Sinks And Shower
- Features: Primary Suite
- Level: Upper
Bathroom
- Description: 2nd Bedroom Ensuite With Bathtub
- Features: En Suite Bathroom
- Level: Upper
Bathroom
- Description: Guest Bathroom On The Main Floor
- Level: Main
Kitchen
- Description: Gorgeous Updated Kitchen With Large Island, Stainless Steel Appliances, And Plenty Of Cabinets
- Level: Main
- Area: 160 Square Feet
- Dimensions: 16 x 10
Laundry
- Description: 2nd Floor Hall Closet, Conveniently Located Between Bedroom
- Level: Upper
Living room
- Description: Vaulted Ceilings, Natural Light Pouring Through Large Windows, Open Floor Plan
- Level: Main
- Area: 192 Square Feet
- Dimensions: 16 x 12
Heating
- Forced Air
Cooling
- Central Air
Appliances
- Included: Dishwasher, Dryer, Microwave, Range, Refrigerator, Washer
Features
- Ceiling Fan(s), Eat-in Kitchen, High Ceilings, Kitchen Island, Open Floorplan, Primary Suite, Quartz Counters, Smart Thermostat, Smoke Free, Vaulted Ceiling(s), Walk-In Closet(s)
- Flooring: Carpet, Tile, Wood
- Windows: Double Pane Windows
- Has basement: No
- Number of fireplaces: 1
- Fireplace features: Electric
- Common walls with other units/homes: 2+ Common Walls
Interior area
- Total structure area: 1,273
- Total interior livable area: 1,273 sqft
- Finished area above ground: 1,273
Video & virtual tour
Property
Parking
- Total spaces: 2
- Parking features: Dry Walled, Electric Vehicle Charging Station(s), Insulated Garage, Lighted, Oversized, Storage
- Attached garage spaces: 2
Features
- Levels: Three Or More
- Entry location: Ground
- Patio & porch: Deck
- Exterior features: Balcony
- Fencing: None
- Has view: Yes
- View description: Mountain(s)
Details
- Parcel number: 633424020
- Special conditions: Standard
Construction
Type & style
- Home type: Townhouse
- Architectural style: Urban Contemporary
- Property subtype: Townhouse
- Attached to another structure: Yes
Materials
- Brick, Frame, Metal Siding
Condition
- Year built: 2020
Details
- Builder model: B
- Builder name: Witkin Homes
Utilities & green energy
- Sewer: Public Sewer
- Water: Public
- Utilities for property: Cable Available, Natural Gas Connected, Phone Available
Community & HOA
Community
- Subdivision: Beaumont At Bridgecreek Sub
HOA
- Has HOA: Yes
- Amenities included: Garden Area
- Services included: Exterior Maintenance w/out Roof, Maintenance Grounds, Snow Removal, Water
- HOA fee: $150 monthly
- HOA name: Dynamic Dwellings - Bridgecreek Townhomes
- HOA phone: 720-626-9033
Location
- Region: Denver
Financial & listing details
- Price per square foot: $350/sqft
- Tax assessed value: $380,200
- Annual tax amount: $2,192
- Date on market: 7/9/2026
- Listing terms: 1031 Exchange,Cash,Conventional,VA Loan
- Exclusions: Sellers Personal Property, Garage Refrigerator, Beverage Cooler
- Ownership: Individual
- Electric utility on property: Yes
- Road surface type: Paved
Estimated market value
Not available
Estimated sales range
Not available
Not available
Price history
| Date | Event | Price |
|---|---|---|
| 7/23/2026 | Price change | $445,000-1.1%$350/sqft |
Source:  REcolorado as distributed by MLS GRID #5215855 Report a problem REcolorado as distributed by MLS GRID #5215855 Report a problem | ||
| 7/9/2026 | Listed for sale | $450,000-8.2%$353/sqft |
Source: REcolorado as distributed by MLS GRID #5215855 Report a problem | ||
| 6/14/2023 | Sold | $490,000$385/sqft |
Source: Public Record Report a problem | ||
Public tax history
| Year | Property taxes | Tax assessment |
|---|---|---|
| 2024 | $1,688 -18.4% | $21,790 -11.8% |
| 2023 | $2,070 +362.4% | $24,700 -5.1% |
| 2022 | $448 | $26,030 |
Find assessor info on the county website
Monthly payment
Est. payment
Payment breakdown
Explore the cost of this home by adjusting the details. Changes won't be saved.Climate risks
Neighborhood: Hampden
Nearby schools
GreatSchools rating
- 6/10Holm Elementary SchoolGrades: PK-5Distance: 0.2 mi
- 3/10Hamilton Middle SchoolGrades: 6-8Distance: 0.5 mi
- 6/10Thomas Jefferson High SchoolGrades: 9-12Distance: 1.9 mi
Schools provided by the listing agent
- Elementary: Holm
- Middle: Hamilton
- High: Thomas Jefferson
- District: Denver 1
Source: REcolorado as distributed by MLS GRID. This data may not be complete. We recommend contacting the local school district to confirm school assignments for this home.
- $424,5002 bd3 ba1.2k sqft8711 E Hampden Ave BUILDING 3-18, Denver, CO 80231Sold
- $354,9002 bd3 ba1.2k sqft8711 E Hampden Ave #1, Denver, CO 80231Off Market
- $348,5002 bd3 ba1.2k sqft8711 E Hampden Ave #2, Denver, CO 80231Off Market
- $341,2002 bd3 ba1.2k sqft8711 E Hampden Ave #3, Denver, CO 80231Off Market
- $2,5002 bd3 ba1.2k sqft8711 E Hampden Ave #4, Denver, CO 80231For Rent
- $347,2002 bd3 ba1.2k sqft8711 E Hampden Ave #7, Denver, CO 80231Off Market
- $360,4002 bd3 ba1.2k sqft8711 E Hampden Ave #8, Denver, CO 80231Off Market
- $358,6002 bd2 ba1.2k sqft8711 E Hampden Ave UNIT 10, Denver, CO 80231Off Market
A local agent can set up tours, give advice and negotiate with sellers.
Similar homes
- $500,0004 bd3 ba1.4k sqft1187 S Navajo St, Denver, CO 80223For Sale

 MLS ID #1065399, Taylor Wilson, Compass-Denver. IRES as distributed by MLS GRID
 - $399,0002 bd3 ba1k sqft1422 Valentia Street, Denver, CO 80220For Sale

 MLS ID #3375532, Selma Murtic, West and Main Homes Inc. REcolorado as distributed by MLS GRID
 - $310,0003 bd2 ba1.4k sqft7474 E Arkansas Avenue #11-10, Denver, CO 80231For Sale
 MLS ID #6173517, Beth Larrance, Corcoran Perry & Co.. REcolorado as distributed by MLS GRID
 - $439,0004 bd3 ba1.8k sqft16151 Bolling Drive, Denver, CO 80239For Sale
 MLS ID #3776731, Brenda Melgar, Better Homes & Gardens Real Estate - Kenney & Co.. REcolorado as distributed by MLS GRID
 - $485,0002 bd3 ba1.3k sqft704 E Hinsdale Avenue, Littleton, CO 80122For SaleMLS ID #8104055, Kim Kronenberger, RE/MAX Professionals. REcolorado as distributed by MLS GRID
- $549,0002 bd3 ba1.6k sqft9002 E 50th Drive, Denver, CO 80238For SaleMLS ID #4043740, Karen Brown, LoKation Real Estate. REcolorado as distributed by MLS GRID
- $476,2502 bd3 ba1.3k sqft3263 W. Frances Walsh Place, Denver, CO 80236New ConstructionMLS ID #9749003, Scott Cerrone, West and Main Homes Inc. REcolorado as distributed by MLS GRID
- $479,0002 bd2 ba1.6k sqft3431 cascina Circle #C, Highlands Ranch, CO 80126For SaleMLS ID #2262077, Meaghan Cheeke, Equity Colorado Real Estate. REcolorado as distributed by MLS GRID
- $500,0002 bd2 ba1.1k sqft2205 Beeler Street #104, Denver, CO 80238For SaleMLS ID #6688100, Ashley Howlett, Compass - Denver. REcolorado as distributed by MLS GRID
- $545,0002 bd2 ba1.2k sqft1452 Quitman St, Denver, CO 80204For SaleMLS ID #1065331, Brady Efting, Compass-Denver. IRES as distributed by MLS GRID
- $549,0002 bd3 ba1.2k sqftThe Hub at Virginia Village, Denver, CO 80222For SaleMLS ID #4150798, Patrick Shanley, Metro Real Estate. REcolorado as distributed by MLS GRID
- $425,0003 bd3 ba1.5k sqft23543 E 5th Drive, Aurora, CO 80018For SaleMLS ID #7718185, Luis Forero, eXp Realty, LLC. REcolorado as distributed by MLS GRID
- $420,0001 bd3 ba951 sqft1303 Osceola St, Denver, CO 80204For SaleMLS ID #1063611, Jennifer Lee, Compass-Denver. IRES as distributed by MLS GRID
- $599,0002 bd2 ba1.4k sqft2061 S Milwaukee Street, Denver, CO 80210For SaleMLS ID #9713162, Tracy Hulsey, RE/MAX Alliance. REcolorado as distributed by MLS GRID
- $495,0002 bd3 ba1.3k sqft4920 Valentia Street, Denver, CO 80238For SaleMLS ID #2361788, Alex Neir, Compass - Denver. REcolorado as distributed by MLS GRID
- $450,0003 bd3 ba1.7k sqft9342 W Utah Avenue, Lakewood, CO 80232For SaleMLS ID #1634508, Kendra Lanterman, West and Main Homes Inc. REcolorado as distributed by MLS GRID
- $520,0002 bd3 ba1.6k sqft9083 E Northfield Boulevard, Denver, CO 80238For SaleMLS ID #8286654, Andrea Peralta, LPT Realty. REcolorado as distributed by MLS GRID
- $549,0002 bd4 ba1.3k sqft3511 S Marion Street #A, Englewood, CO 80113New ConstructionMLS ID #9678454, Guy Nahmiach, Keller Williams Realty Urban Elite. REcolorado as distributed by MLS GRID
- $425,0002 bd2 ba1.1k sqft2092 S Upham Way, Denver, CO 80227For SaleMLS ID #4905904, MaryBeth Taunton, Compass - Denver. REcolorado as distributed by MLS GRID
- $639,0002 bd4 ba1.5k sqftGrove at Overlook, Denver, CO 80204For SaleMLS ID #3270424, Ambierre Rediger, Ridley Homes LLC. REcolorado as distributed by MLS GRID
