Up to $10,000 lender-paid incentive is available that can be used towards closing costs, permanent rate buy down, or temporary rate buydown! Back on the market, at no fault of the seller or home! Buyer's financing fell through. Welcome to 2092 S Upham Way! Where modern, elevated living meets affordability paired with a central + convenient location. This wonderfully maintained, like-new townhome offers 2 spacious bedrooms, 2 full bathrooms, and a bright, open-concept layout designed for everyday comfort and effortless style. The main level features the polished kitchen with modern finishes, generous storage, large pantry, and seamless flow into the dining and living area. Upstairs, the spacious primary suite is filled with natural light and features vaulted ceilings, an expansive walk-in closet, and ample room for a work-from-home desk if needed. The clean + contemporary en-suite bathroom features dual sinks, granite countertops, and a beautiful shower. The generously-sized secondary bedroom offers flexibility for guests, home office, and/or workout space - along with the second full bathroom accessed via the hallway. The convenient upper-level laundry room adds everyday practicality and storage options. The oversized garage also includes exceptional storage - perfect for bikes, gear, tools, and all of your Colorado lifestyle essentials. Outside, delight in peaceful unwinding after a long day on the tranquil front porch. Take advantage of the community amenities including the resort-like pool + cabana, playground, and trails. This home's location is ideal for those who love an active, connected lifestyle with easy access to Bear Creek Greenbelt, Peakview Park, and nearby Ward reservoir. Also conveniently located 5 minutes from Belmar shopping plaza, 15 minutes to downtown Denver, and easy foothill access, this location is hard to beat. Schedule your showing today and don't forget to ask about our $10,000 lender paid incentive!
For sale
Price cut: $5K (7/29)
$425,000
2092 S Upham Way, Denver, CO 80227
2beds
1,152sqft
:
Get pre-qualified$2,827/mo
Townhouse
Built in 2022
-- sqft lot
$423,700 Zestimate®
$369/sqft
$171/mo HOA
What's special
- 87 days |
- 445 |
- 22 |
Zillow last checked:
Listing updated:
Listed by:
MaryBeth Taunton 941-306-8834 marybeth.taunton@compass.com,
Compass - Denver,
Madison Kissel 303-949-8697,
Compass - Denver
Source: REcolorado as distributed by MLS GRID,MLS#: 4905904
Facts & features
Interior
Bedrooms & bathrooms
- Bedrooms: 2
- Bathrooms: 2
- Full bathrooms: 1
- 3/4 bathrooms: 1
Bedroom
- Description: Expansive Primary Suite With Vaulted Ceilings And Walk-In Closet
- Features: Primary Suite
- Level: Upper
- Area: 240 Square Feet
- Dimensions: 16 x 15
Bedroom
- Description: Ideal Second Bedroom Space For Home Office, Workout Area, Or Guest Room
- Level: Upper
- Area: 130 Square Feet
- Dimensions: 13 x 10
Bathroom
- Description: Bright + Airy Ensuite With Granite Countertops, Ample Storage, And Dual Sinks
- Features: En Suite Bathroom, Primary Suite
- Level: Upper
- Area: 55 Square Feet
- Dimensions: 5 x 11
Bathroom
- Description: Accessed Via The Hallway, Spacious And Bright With Built-In Storage And Bathtub
- Level: Upper
- Area: 45 Square Feet
- Dimensions: 9 x 5
Kitchen
- Description: Dedicated Pantry, Ample Cabinetry, Granite Countertops, And Gas Range
- Level: Main
- Area: 180 Square Feet
- Dimensions: 12 x 15
Laundry
- Description: Convenient Access On The Second Floor, Includes Built In Storage And Washer And Dryer Are Included!
- Level: Upper
- Area: 27 Square Feet
- Dimensions: 3 x 9
Living room
- Description: Spacious + Bright Open Concept With Luxury Lvp Flooring
- Level: Main
- Area: 182 Square Feet
- Dimensions: 13 x 14
Heating
- Forced Air
Cooling
- Central Air
Appliances
- Included: Dishwasher, Disposal, Dryer, Microwave, Oven, Refrigerator, Washer
- Laundry: In Unit
Features
- Built-in Features, Ceiling Fan(s), Granite Counters, High Ceilings, Open Floorplan, Pantry, Primary Suite, Smoke Free, Vaulted Ceiling(s), Walk-In Closet(s)
- Flooring: Carpet, Laminate, Tile
- Windows: Double Pane Windows, Window Coverings
- Basement: Crawl Space
- Common walls with other units/homes: 2+ Common Walls
Interior area
- Total structure area: 1,152
- Total interior livable area: 1,152 sqft
- Finished area above ground: 1,152
Video & virtual tour
Property
Parking
- Total spaces: 5
- Parking features: Concrete, Dry Walled, Guest, Oversized, Storage
- Attached garage spaces: 1
- Details: Off Street Spaces: 4
Features
- Levels: Two
- Stories: 2
- Patio & porch: Front Porch
Details
- Parcel number: 515027
- Special conditions: Standard
Construction
Type & style
- Home type: Townhouse
- Property subtype: Townhouse
- Attached to another structure: Yes
Materials
- Concrete, Vinyl Siding
- Roof: Composition
Condition
- Year built: 2022
Details
- Builder name: Lennar
Utilities & green energy
- Sewer: Public Sewer
- Water: Public
- Utilities for property: Electricity Connected
Community & HOA
Community
- Security: Carbon Monoxide Detector(s), Smoke Detector(s)
- Subdivision: Green Gables
HOA
- Has HOA: Yes
- Amenities included: Parking, Playground, Pool, Trail(s)
- Services included: Irrigation, Maintenance Grounds, Recycling, Trash
- HOA fee: $171 monthly
- HOA name: Green Gables Townhomes
- HOA phone: 303-369-0800
Location
- Region: Lakewood
Financial & listing details
- Price per square foot: $369/sqft
- Tax assessed value: $478,891
- Annual tax amount: $4,513
- Date on market: 5/7/2026
- Listing terms: Cash,Conventional,FHA,VA Loan
- Exclusions: Seller's Personal Property And Staging Items
- Ownership: Individual
- Electric utility on property: Yes
Estimated market value
$423,700
$403,000 - $445,000
$2,583/mo
Price history
| Date | Event | Price |
|---|---|---|
| 7/29/2026 | Price change | $425,000-1.2%$369/sqft |
Source:  REcolorado as distributed by MLS GRID #4905904 Report a problem REcolorado as distributed by MLS GRID #4905904 Report a problem | ||
| 7/10/2026 | Listed for sale | $430,000$373/sqft |
Source: REcolorado as distributed by MLS GRID #4905904 Report a problem | ||
| 6/9/2026 | Pending sale | $430,000$373/sqft |
Source: REcolorado as distributed by MLS GRID #4905904 Report a problem | ||
| 5/28/2026 | Price change | $430,000-1.1%$373/sqft |
Source: REcolorado as distributed by MLS GRID #4905904 Report a problem | ||
| 5/7/2026 | Listed for sale | $435,000+7.7%$378/sqft |
Source: REcolorado as distributed by MLS GRID #4905904 Report a problem | ||
| 11/29/2021 | Sold | $404,000$351/sqft |
Source: Public Record Report a problem | ||
Public tax history
| Year | Property taxes | Tax assessment |
|---|---|---|
| 2025 | $4,513 +0.8% | $29,931 +13.6% |
| 2024 | $4,479 -2.4% | $26,354 |
| 2023 | $4,587 +156.3% | $26,354 -3.9% |
| 2022 | $1,789 | $27,412 +149.9% |
| 2021 | -- | $10,967 |
| 2020 | -- | -- |
Find assessor info on the county website
Monthly payment
Est. payment
Payment breakdown
Explore the cost of this home by adjusting the details. Changes won't be saved.Climate risks
Neighborhood: Thraemoor
Nearby schools
GreatSchools rating
- 3/10Lasley Elementary SchoolGrades: K-6Distance: 1.1 mi
- 3/10Alameda International High SchoolGrades: 7-12Distance: 1.1 mi
Schools provided by the listing agent
- Elementary: Lasley
- Middle: Alameda Int'l
- High: Alameda Int'l
- District: Jefferson County R-1
Source: REcolorado as distributed by MLS GRID. This data may not be complete. We recommend contacting the local school district to confirm school assignments for this home.
- $362,9002 bd2 ba1k sqft2092 S Upham Way, Denver, CO 80227Off Market
- $439,4003 bd3 ba1.2k sqft2084 S Upham Way, Lakewood, CO 80227Off Market
- $428,0002 bd3 ba1.2k sqft2084 S Upham Way, Denver, CO 80227Off Market
- $500,8003 bd3 ba1.7k sqft2094 S Upham Way, Lakewood, CO 80227Off Market
- $480,8003 bd3 ba1.5k sqft2082 S Upham Way, Lakewood, CO 80227Off Market
- $434,4003 bd3 ba1.4k sqft2082 S Upham Way, Denver, CO 80227Off Market
- $506,6003 bd2 ba1.4k sqft2074 S Upham Way, Lakewood, CO 80227Off Market
- $501,6003 bd3 ba1.7k sqft7312 W Evans Pl, Lakewood, CO 80227Off Market
A local agent can set up tours, give advice and negotiate with sellers.
Similar homes
- $506,0003 bd3 ba1.7k sqft7362 W Evans Place, Denver, CO 80227For Sale

 MLS ID #6342183, Skyler Hackett, Hackett Homes. REcolorado as distributed by MLS GRID
 - $445,0002 bd3 ba1.2k sqft1116 Oak Circle, Lakewood, CO 80215For Sale
 MLS ID #2026475, Shelby Brown, Keller Williams Avenues Realty. REcolorado as distributed by MLS GRID
 - $445,0002 bd2 ba1.1k sqft5445 Zephyr Street #101, Arvada, CO 80002For Sale
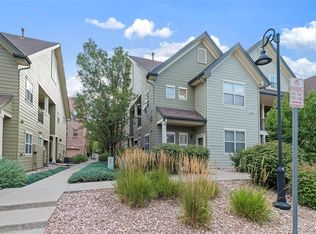 MLS ID #3859525, Jamie Schingeck, The Green House. REcolorado as distributed by MLS GRID
 - $380,0002 bd2 ba1.5k sqft9867 E Florida Place, Denver, CO 80247For Sale
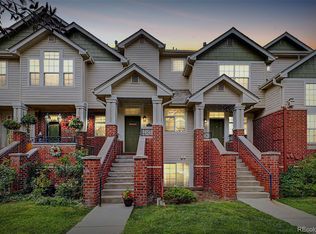 MLS ID #6113907, Ryan Heller, Engel & Volkers Denver. REcolorado as distributed by MLS GRID
 - $415,0003 bd3 ba1.6k sqft857 E 98th Avenue #1703, Denver, CO 80229For SaleMLS ID #9314633, Stacey Bushaw, Real Broker, LLC DBA Real. REcolorado as distributed by MLS GRID
- $415,0002 bd3 ba1.2k sqft15476 W 64th Loop #B, Arvada, CO 80007For SaleMLS ID #1554572, Jan Meere, Sellstate ACE Properties. REcolorado as distributed by MLS GRID
- $415,0002 bd2 ba991 sqft9465 Carlyle Park Place, Highlands Ranch, CO 80129For SaleMLS ID #4917359, Andrew Chetram, Thrive Real Estate Group. REcolorado as distributed by MLS GRID
- $499,0002 bd3 ba1.3k sqft4979 Valentia Street, Denver, CO 80238For SaleMLS ID #2446292, Carolyn Dooling, Compass - Denver. REcolorado as distributed by MLS GRID
- $375,0002 bd3 ba1.3k sqft867 E 98th Avenue #1201, Thornton, CO 80229For SaleMLS ID #6396554, Jessica Whitehall, Compass Colorado, LLC - Boulder. REcolorado as distributed by MLS GRID
- $429,0002 bd3 ba1.4k sqft21719 E Quincy Circle, Aurora, CO 80015For SaleMLS ID #8466063, DeLUX Team, Compass - Denver. REcolorado as distributed by MLS GRID
- $409,9992 bd2 ba1.4k sqft19196 E 55th Avenue, Denver, CO 80249For SaleMLS ID #9540069, Ryan Buckley, eXp Realty, LLC. REcolorado as distributed by MLS GRID
- $455,0003 bd2 ba1.4k sqft1218 S Clinton Street, Denver, CO 80247For SaleMLS ID #9135444, Matthew Metcalf, Simply Denver. REcolorado as distributed by MLS GRID
- $405,0002 bd2 ba1.3k sqft13040 W 63rd Place #A, Arvada, CO 80004For SaleMLS ID #3506367, Lisa Keener, Coldwell Banker Global Luxury Denver. REcolorado as distributed by MLS GRID
- $410,0003 bd3 ba1.5k sqft9729 Albion Lane, Denver, CO 80229For SaleMLS ID #5022522, Yvette Ortiz, Jade Real Estate. REcolorado as distributed by MLS GRID
- $485,0002 bd3 ba1.5k sqft624 E Hinsdale Avenue, Littleton, CO 80122For SaleMLS ID #4492083, Jennifer Parson, LIV Sotheby's International Realty. REcolorado as distributed by MLS GRID
- $485,0002 bd3 ba1.3k sqft704 E Hinsdale Avenue, Littleton, CO 80122For SaleMLS ID #8104055, Kim Kronenberger, RE/MAX Professionals. REcolorado as distributed by MLS GRID
- $500,0002 bd3 ba1.4k sqft1435 Irving St, Denver, CO 80204For Sale
 MLS ID #1054824, Brennen Salz, Salz Home Solutions Realty. IRES as distributed by MLS GRID
 - $365,0003 bd2 ba1.3k sqftCambridge In The Foothills, Littleton, CO 80127For SaleMLS ID #9471460, Will Davis, Real Broker, LLC DBA Real. REcolorado as distributed by MLS GRID
- $435,0002 bd3 ba1.4k sqft20084 E 48th Drive, Denver, CO 80249For SaleMLS ID #6329602, Jorge Armstrong, Megastar Realty. REcolorado as distributed by MLS GRID
- $394,7502 bd3 ba1.1k sqft12874 King St, Broomfield, CO 80020For SaleMLS ID #1063239, Bogdan Kaleta, RE/MAX Alliance-FTC South. IRES as distributed by MLS GRID
