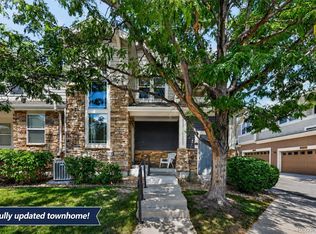
Welcome home to this beautifully updated 2-bedroom, 2-bathroom townhome nestled in the heart of Arvada — where Colorado's mountain lifestyle meets everyday convenience. With the foothills just minutes away, you'll enjoy stunning mountain views and quick access to hiking, biking, and all the outdoor adventures the Front Range has to offer. Step inside and discover a thoughtfully refreshed interior featuring modern finishes throughout. The open-concept living space is bathed in natural light and flows seamlessly to your private outdoor area — perfect for morning coffee or evening relaxation. The updated kitchen is a standout, boasting contemporary cabinetry, quality appliances, and stylish fixtures that make cooking a joy.
Both bedrooms are generously sized, and the two updated full bathrooms offer clean,modern aesthetics that feel like a retreat. Additional highlights include an attached garage — rare for townhome living — providing secure parking and extra storage for all your gear. As part of a well-maintained community, you'll have access to a refreshing pool, ideal for Colorado's warm summer days and a playground for the kids! HOA includes water AND trash! The AC unit was replaced in 2020 as well to keep you cool during the warm Summer months! Whether you're a first-time buyer, a downsizer, or an investor, this home checks every box. Conveniently located in Arvada with easy access to I-70, light rail, Old Town Arvada's shops and dining, and Denver's best amenities — all while keeping that sought-after Colorado mountain-town feel. Don't miss this one!
Accepting backups
Price cut: $25K (8/1)
$415,000
15476 W 64th Loop #B, Arvada, CO 80007
2beds
1,258sqft
Townhouse
Built in 2018
958 Square Feet Lot
$411,700 Zestimate®
$330/sqft
$55/mo HOA
What's special
- 91 days
- 161
- 1
Zillow last checked:
Listing updated:
Listed by:
Jan Meere 720-728-9463,
Sellstate ACE Properties
Source: REcolorado as distributed by MLS GRID,MLS#: 1554572
Facts & features
Interior
Bedrooms & bathrooms
- Bedrooms: 2
- Bathrooms: 3
- Full bathrooms: 2
- 1/2 bathrooms: 1
- Main level bathrooms: 2
Bedroom
- Level: Upper
Bedroom
- Features: Primary Suite
- Level: Upper
Bathroom
- Level: Main
Bathroom
- Features: Primary Suite
- Level: Upper
Bathroom
- Level: Main
Dining room
- Level: Main
Kitchen
- Level: Main
Laundry
- Level: Main
Heating
- Forced Air
Cooling
- Central Air
Appliances
- Included: Dishwasher, Disposal, Dryer, Freezer, Microwave, Oven, Refrigerator, Washer
- Laundry: In Unit
Features
- Entrance Foyer, High Ceilings, Kitchen Island, Walk-In Closet(s)
- Flooring: Carpet, Vinyl
- Has basement: No
- Common walls with other units/homes: 2+ Common Walls
Interior area
- Total structure area: 1,258
- Total interior livable area: 1,258 sqft
- Finished area above ground: 1,258
Property
Parking
- Total spaces: 2
- Parking features: Concrete
- Attached garage spaces: 2
Features
- Levels: Two
- Stories: 2
Lot
- Size: 958 Square Feet
Details
- Parcel number: 465304
- Special conditions: Standard
Construction
Type & style
- Home type: Townhouse
- Property subtype: Townhouse
- Attached to another structure: Yes
Materials
- Brick, Frame, Wood Siding
- Roof: Composition
Condition
- Updated/Remodeled
- Year built: 2018
Utilities & green energy
- Electric: 110V
- Water: Public
- Utilities for property: Cable Available
Community & HOA
Community
- Subdivision: Hometown South
HOA
- Has HOA: Yes
- Amenities included: Playground, Pool
- Services included: Maintenance Grounds, Sewer, Trash, Water
- HOA fee: $55 monthly
- HOA name: Westown Metropolitan District
- HOA phone: 303-359-9330
Location
- Region: Arvada
Financial & listing details
- Price per square foot: $330/sqft
- Tax assessed value: $472,665
- Annual tax amount: $5,705
- Date on market: 6/12/2026
- Listing terms: 1031 Exchange,Cash,Conventional,FHA,USDA Loan,VA Loan
- Exclusions: Sellers Personal Property
- Ownership: Individual
- Road surface type: Paved
Estimated market value
$411,700
$391,000 - $432,000
$2,691/mo
Price history
| Date | Event | Price |
|---|---|---|
| 8/9/2026 | Pending sale | $415,000$330/sqft |
Source:  REcolorado as distributed by MLS GRID #1554572 Report a problem REcolorado as distributed by MLS GRID #1554572 Report a problem | ||
| 8/1/2026 | Price change | $415,000-5.7%$330/sqft |
Source: REcolorado as distributed by MLS GRID #1554572 Report a problem | ||
| 7/20/2026 | Price change | $440,000-2.2%$350/sqft |
Source: REcolorado as distributed by MLS GRID #1554572 Report a problem | ||
| 7/15/2026 | Price change | $450,000-2.2%$358/sqft |
Source: REcolorado as distributed by MLS GRID #1554572 Report a problem | ||
| 7/6/2026 | Price change | $460,000-2.1%$366/sqft |
Source: REcolorado as distributed by MLS GRID #1554572 Report a problem | ||
| 6/26/2026 | Price change | $470,000-1.1%$374/sqft |
Source: REcolorado as distributed by MLS GRID #1554572 Report a problem | ||
| 6/12/2026 | Listed for sale | $475,000+36.9%$378/sqft |
Source: REcolorado as distributed by MLS GRID #1554572 Report a problem | ||
| 2/24/2020 | Sold | $347,000-0.9%$276/sqft |
Source: Public Record Report a problem | ||
| 1/27/2020 | Pending sale | $349,999$278/sqft |
Source: Mb Living It Up! #5511777 Report a problem | ||
| 1/16/2020 | Price change | $349,999-1%$278/sqft |
Source: Mb Living It Up! #5511777 Report a problem | ||
| 12/10/2019 | Price change | $353,500-1%$281/sqft |
Source: MB Living It Up! #5511777 Report a problem | ||
| 11/8/2019 | Listed for sale | $357,000+13.3%$284/sqft |
Source: MB Living It Up! #5511777 Report a problem | ||
| 12/28/2017 | Sold | $315,060$250/sqft |
Source: Public Record Report a problem | ||
Public tax history
| Year | Property taxes | Tax assessment |
|---|---|---|
| 2025 | $5,290 -0.1% | $29,542 +4.4% |
| 2024 | $5,294 +15.1% | $28,310 |
| 2023 | $4,597 -2.2% | $28,310 +15.4% |
| 2022 | $4,700 -2.8% | $24,538 -2.8% |
| 2021 | $4,835 | $25,244 -1.4% |
| 2020 | $4,835 -3.2% | $25,593 |
| 2019 | $4,995 +2.6% | $25,593 +3% |
| 2018 | $4,866 | $24,854 +119.6% |
| 2017 | $4,866 +3790.2% | $11,316 +771.1% |
| 2016 | $125 | $1,299 |
Find assessor info on the county website
Monthly payment
Est. payment
Payment breakdown
Explore the cost of this home by adjusting the details. Changes won't be saved.Climate risks
Neighborhood: Hometown
Nearby schools
Schools provided by the listing agent
- Elementary: Stott
- Middle: Drake
- High: Arvada West
- District: Jefferson County R-1
Source: REcolorado as distributed by MLS GRID. This data may not be complete. We recommend contacting the local school district to confirm school assignments for this home.
- $482,8003 bd3 ba1.6k sqft15551 W 64th Pl UNIT C, Arvada, CO 80007Off Market

- $528,6003 bd3 ba1.8k sqft15551 W 64th Pl UNIT A, Arvada, CO 80007Off Market
- $537,4002 bd2 ba1.7k sqft15551 W 64th Pl UNIT D, Arvada, CO 80007Off Market
- $482,8003 bd3 ba1.4k sqft15551 W 64th Pl UNIT B, Arvada, CO 80007Off Market

Similar homes
- $439,0002 bd3 ba1.3k sqft15446 W 64th Loop #D, Arvada, CO 80007For Sale

 MLS ID #9678634, Michael Woolworth, Seven6 Real Estate. REcolorado as distributed by MLS GRID
 - $400,0002 bd3 ba1.2k sqft19629 W 93rd Drive #B, Arvada, CO 80007For Sale
 MLS ID #1590642, Anna Fern, Real Broker, LLC DBA Real. REcolorado as distributed by MLS GRID
 - $405,0002 bd2 ba1.3k sqft13040 W 63rd Place #A, Arvada, CO 80004For Sale
 MLS ID #3506367, Lisa Keener, Coldwell Banker Global Luxury Denver. REcolorado as distributed by MLS GRID
 - $489,9992 bd2 ba1.2k sqft14227 W 84th Circle #C, Arvada, CO 80005For Sale
 MLS ID #5022155, Trelora Realty Team, Trelora Realty, Inc.. REcolorado as distributed by MLS GRID
 - $410,0003 bd2 ba1.3k sqft10650 W 63rd Avenue, Arvada, CO 80004For SaleMLS ID #4381139, Dirk Boden, Bradford Real Estate. REcolorado as distributed by MLS GRID
- $500,0003 bd3 ba1.3k sqftCandelas Townhomes, Arvada, CO 80007For SaleMLS ID #2760217, Gary Johnson, Redfin Corporation. REcolorado as distributed by MLS GRID
- $449,0002 bd2 ba1.1k sqft9042 Gladiola Way #C, Arvada, CO 80005For SaleMLS ID #9636337, Meghan Rocchio, Compass - Denver. REcolorado as distributed by MLS GRID
- $499,5003 bd3 ba1.3k sqft19589 W 93rd Dr #A, Arvada, CO 80007For Sale
 MLS ID #1058935, Jaimiann Hogan, Live West Realty. IRES as distributed by MLS GRID
 - $439,0002 bd2 ba1.1k sqft5445 Zephyr Street #101, Arvada, CO 80002For SaleMLS ID #3859525, Jamie Schingeck, The Green House. REcolorado as distributed by MLS GRID
- $540,0003 bd3 ba1.8k sqftClear Creek Terrace, Wheat Ridge, CO 80033New ConstructionMLS ID #9204176, Galo Garrido, RE/MAX Professionals. REcolorado as distributed by MLS GRID
- $457,0002 bd4 ba1.3k sqft7846 W 43rd Circle, Wheat Ridge, CO 80033For SaleMLS ID #9571100, Reed Peuser, MODUS Real Estate. REcolorado as distributed by MLS GRID
- $455,0002 bd2 ba1.1k sqft9072 Gladiola Way #E, Arvada, CO 80005For SaleMLS ID #8546329, Katarina Schneider, eXp Realty, LLC. REcolorado as distributed by MLS GRID
- $449,0002 bd3 ba1.8k sqft1315 Hoyt Street #4, Denver, CO 80215New ConstructionMLS ID #4924915, Brandi Wolff, Guide Real Estate. REcolorado as distributed by MLS GRID
- $362,9003 bd3 ba1.4k sqft6615 W 84th Way #98, Arvada, CO 80003For SaleMLS ID #9068437, Nicki Thompson, RE/MAX Alliance - Olde Town. REcolorado as distributed by MLS GRID
- $475,0002 bd3 ba1.3k sqft1651 W 67th Circle, Denver, CO 80221For SaleMLS ID #6130901, Kate Perry, LIV Sotheby's International Realty. REcolorado as distributed by MLS GRID
- $499,0002 bd3 ba1.5k sqft2855 Rock Creek Cir #233, Superior, CO 80027For SaleMLS ID #1068166, Jon Sisenwein, Compass - Boulder. IRES as distributed by MLS GRID
- $415,0003 bd3 ba1.6k sqft857 E 98th Avenue #1703, Denver, CO 80229For SaleMLS ID #9314633, Stacey Bushaw, Real Broker, LLC DBA Real. REcolorado as distributed by MLS GRID
- $430,0003 bd3 ba1.5k sqft11211 Osage Circle #B, Westminster, CO 80234For SaleMLS ID #8564705, Erika Taylor, Local Realty CO. REcolorado as distributed by MLS GRID
- $405,0003 bd3 ba1.5k sqft9729 Albion Lane, Denver, CO 80229For SaleMLS ID #5022522, Yvette Ortiz, Jade Real Estate. REcolorado as distributed by MLS GRID
- $355,0002 bd2 ba1k sqftResidences at Olde Town Square, Arvada, CO 80002For SaleMLS ID #7418878, Terry Utzinger, RE/MAX Alliance. REcolorado as distributed by MLS GRID
