Skip main navigation
Off market
  • $551,900

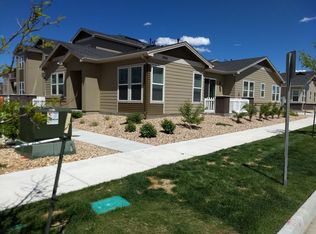
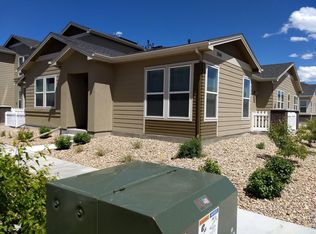
    15541 W 64th Pl Unit D, Arvada, CO 80007

    3beds
    1,847sqft
    Townhouse
    Built in 2018
    1,306 Square Feet Lot
    $551,900 Zestimate®
    $299/sqft
    $3,198 Estimated rent

    Home value

    $551,900

    $524,000 - $579,000

    $3,198/mo

    Zestimate® history
    Loading
    Loading...

    Owner options

    List your home for rent

    $3,198/mo

    Rent Zestimate®

    Find your next renter with Zillow Rental Manager. Plus, with online applications, you can quickly screen prospective tenants – for free.

    Learn more

    $3,198/mo

    Rent Zestimate®

    Refinance and save

    $3,239/mo

    Est. payment

    Refinancing to a lower rate could help reduce your monthly payments and save thousands over the life of the loan.

    See today's rates

    $3,239/mo

    Est. payment

    Explore your selling options

    Work with a Zillow partner agent

    Leverage their expertise and Zillow's premium Showcase listings to get your home seen by more buyers.

    Get started

    List with your own agent

    Get your home in front of millions of buyers by listing it on Zillow.

    Learn how to do it

    Sell it yourself

    Take full control of how buyers see your home on Zillow by listing For Sale by Owner (FSBO).

    List your home

    What's special

    Time to fall in love with this beautiful townhouse in Arvada! When you walk in you are greeted with vaulted ceilings, natural light, and stunning finishes. This home boasts a bright kitchen with ample storage and counter space. The white cabinets, beautiful back-splash, and stainless steel appliances make this kitchen shine! Off the kitchen you have a dining room that opens into an out door patio you can enjoy on cooler evenings. The open floor-plan makes the main floor perfect for entertaining. This is the largest floor-plan offered in the complex! Upstairs you will find a large master suite with a large 5 piece master bath to relax in, a large walk in closet, and your very own private balcony to watch the sun set! Down the hall and past the lotf there are two additional bedrooms and a full bath. This home also comes with a 2 car attached garage. Easy access to I-70 makes getting to work and the mountains a breeze! HOA features a beautiful pool that is just a short walk from the home. This home is also walking distance to many restaurants and shopping.

    This property is off market, which means it's not currently listed for sale or rent on Zillow. This may be different from what's available on other websites or public sources.

    Facts & features

    Interior

    Bedrooms & bathrooms
    • Bedrooms: 3
    • Bathrooms: 3
    • Full bathrooms: 2
    • 1/2 bathrooms: 1
    Heating
    • Forced air
    Cooling
    • Central
    Appliances
    • Included: Dishwasher, Garbage disposal, Microwave, Refrigerator
    • Laundry: In Unit
    Features
    • Ceiling Fan(s), Kitchen Island, Walk-In Closet(s), Vaulted Ceiling(s), Granite Counters, Open Floorplan, Master Suite, Five Piece Bath, Smoke Free
    • Flooring: Tile, Hardwood
    • Windows: Double Pane Windows
    • Common walls with other units/homes: End Unit
    Interior area
    • Total interior livable area: 1,847 sqft

    Property

    Parking
    • Total spaces: 2
    • Parking features: Carport, Garage
    Features
    • Entry location: Ground
    • Patio & porch: Patio, Covered
    • Exterior features: Stucco, Vinyl
    • Has view: Yes
    • View description: Mountain
    Lot
    • Size: 1,306 Square Feet
    Details
    • Parcel number: 3001421024

    Construction

    Type & style
    • Home type: Townhouse
    Materials
    • Other
    • Roof: Composition
    Condition
    • Year built: 2018

    Utilities & green energy

    • Sewer: Public Sewer
    • Water: Public

    Community & HOA

    HOA
    • Has HOA: Yes
    • Amenities included: Pool, Playground
    • Services included: Snow Removal, Trash, Maintenance Grounds, Sewer, Recycling
    • HOA fee: $54 monthly
    Location
    • Region: Arvada

    Financial & listing details

    • Price per square foot: $299/sqft
    • Tax assessed value: $552,020
    • Annual tax amount: $6,288

    Price history

    DateEventPrice
    7/17/2020Listing removed$465,000$252/sqft
    Source: Keller Williams Advantage Realty #8649284 Report a problem
    6/12/2020Listed for sale$465,000+13.4%$252/sqft
    Source: Keller Williams Advantage Realty Llc #8649284 Report a problem
    3/5/2018Sold$409,950$222/sqft
    Source: Public Record Report a problem

    Public tax history

    YearProperty taxesTax assessment
    2025$6,288 -0.1%$34,501 +2.5%
    2024$6,292 +20.4%$33,649
    2023$5,227 -2.2%$33,649 +20.6%
    2022$5,344 -3.3%$27,897 -2.8%
    2021$5,525 $28,700 -1.9%
    2020$5,525 -3.2%$29,246
    2019$5,708 +76%$29,246 +76.6%
    2018$3,242 $16,560 +46.3%
    2017$3,242 +2492%$11,316 +771.1%
    2016$125 $1,299
    Find assessor info on the county website

    Neighborhood: Hometown

    Nearby schools

    GreatSchools rating
    Schools provided by the listing agent
    • Elementary: Stott
    • Middle: Drake
    • High: Arvada West
    • District: Jefferson County R-1

    Source: The MLS. This data may not be complete. We recommend contacting the local school district to confirm school assignments for this home.

    Get a cash offer in 3 minutes
    Find out how much your home could sell for in as little as 3 minutes with a no-obligation cash offer.
    Estimated market value
    $551,900
    Get a cash offer in 3 minutes
    Find out how much your home could sell for in as little as 3 minutes with a no-obligation cash offer.
    Estimated market value
    $551,900