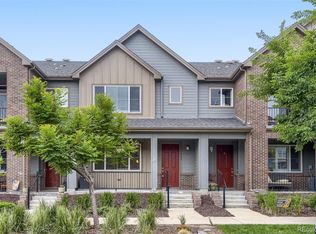
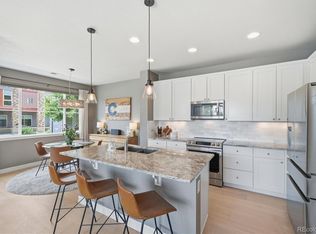
One of the best values in Littleton Village, this 1,500 sq ft 2-bedroom townhome pairs a spacious layout with a location overlooking the neighborhood's tree-lined parkway. One of the larger two-bedroom floorplans in the community, this thoughtfully designed floor plan is a favorite for its expanded kitchen and exceptional storage. The upgraded kitchen features an oversized island, additional cabinetry, abundant counterspace and a walk-in pantry, creating a space that's as functional as it is inviting. The open second level is bright and welcoming, anchored by a modern fireplace and a covered deck overlooking the greenbelt. The kitchen flows seamlessly into the dining and living spaces, creating an open, comfortable setting for entertaining or simply relaxing at home. A convenient powder bath completes this level. Upstairs, both bedrooms feature ensuite bathrooms and walk-in closets, including a spacious primary suite with double vanities and a walk-in shower. An attached two-car garage is complemented by convenient guest parking directly out front, while a full-sized laundry room, washer and dryer included, and multiple storage closets add even more functionality. Residents love Littleton Village for its miles of neighborhood trails, parks, dog park and green spaces, with Starbucks just a short stroll away and Downtown Littleton and the shopping and dining at Streets at Southglenn just minutes from home.
For sale
Price cut: $10K (8/17)
$475,000
624 E Hinsdale Avenue, Littleton, CO 80122
2beds
1,500sqft
Townhouse
Built in 2017
-- sqft lot
$-- Zestimate®
$317/sqft
$95/mo HOA
What's special
- 48 days |
- 392 |
- 33 |
Zillow last checked:
Listing updated:
Listed by:
Jennifer Parson 303-564-3983 jennieparson@yahoo.com,
LIV Sotheby's International Realty,
Kylie Russell 303-521-7165,
LIV Sotheby's International Realty
Source: REcolorado as distributed by MLS GRID,MLS#: 4492083
Facts & features
Interior
Bedrooms & bathrooms
- Bedrooms: 2
- Bathrooms: 3
- Full bathrooms: 1
- 3/4 bathrooms: 1
- 1/2 bathrooms: 1
Bedroom
- Description: Walk In Closet And Ensuite Bathroom
- Features: Primary Suite
- Level: Upper
Bedroom
- Level: Upper
Bathroom
- Description: Large Bathroom With Double Vanity And Walk-In Shower
- Features: En Suite Bathroom, Primary Suite
- Level: Upper
Bathroom
- Level: Upper
Bathroom
- Level: Upper
Dining room
- Level: Main
Great room
- Level: Main
Kitchen
- Level: Main
Laundry
- Description: Full Laundry Room On Entry Level (Washer/Dryer Included)
- Level: Main
Heating
- Forced Air
Cooling
- Central Air
Appliances
- Included: Dishwasher, Disposal, Dryer, Refrigerator, Washer
- Laundry: In Unit
Features
- Ceiling Fan(s), Eat-in Kitchen, Entrance Foyer, Granite Counters, Kitchen Island, Open Floorplan, Pantry, Primary Suite, Walk-In Closet(s)
- Flooring: Laminate
- Has basement: No
- Number of fireplaces: 1
- Fireplace features: Family Room
- Common walls with other units/homes: 2+ Common Walls
Interior area
- Total structure area: 1,500
- Total interior livable area: 1,500 sqft
- Finished area above ground: 1,500
Video & virtual tour
Property
Parking
- Total spaces: 2
- Parking features: Garage - Attached
- Attached garage spaces: 2
Features
- Levels: Two
- Stories: 2
- Patio & porch: Covered, Deck, Front Porch
- Exterior features: Balcony
Details
- Parcel number: 035149226
- Special conditions: Standard
Construction
Type & style
- Home type: Townhouse
- Architectural style: Urban Contemporary
- Property subtype: Townhouse
- Attached to another structure: Yes
Materials
- Frame
- Roof: Composition
Condition
- Year built: 2017
Details
- Builder name: Century Communities
Utilities & green energy
- Sewer: Public Sewer
- Water: Public
- Utilities for property: Cable Available, Electricity Connected, Natural Gas Connected
Community & HOA
Community
- Subdivision: Littleton Village
HOA
- Has HOA: Yes
- Services included: Maintenance Grounds, Snow Removal, Trash
- HOA fee: $285 quarterly
- HOA name: Littleton Village Metropolitan District No. 2
- HOA phone: 720-213-6621
Location
- Region: Littleton
Financial & listing details
- Price per square foot: $317/sqft
- Tax assessed value: $531,600
- Annual tax amount: $5,334
- Date on market: 7/9/2026
- Listing terms: Cash,Conventional,FHA,VA Loan
- Exclusions: Seller`s Personal Property
- Ownership: Individual
- Electric utility on property: Yes
- Road surface type: Paved
Estimated market value
Not available
Estimated sales range
Not available
Not available
Price history
| Date | Event | Price |
|---|---|---|
| 8/17/2026 | Price change | $475,000-2.1%$317/sqft |
Source:  REcolorado as distributed by MLS GRID #4492083 Report a problem REcolorado as distributed by MLS GRID #4492083 Report a problem | ||
| 7/27/2026 | Price change | $485,000-3%$323/sqft |
Source: REcolorado as distributed by MLS GRID #4492083 Report a problem | ||
| 7/9/2026 | Listed for sale | $500,000+23.1%$333/sqft |
Source: REcolorado as distributed by MLS GRID #4492083 Report a problem | ||
| 9/6/2017 | Sold | $406,100$271/sqft |
Source: Public Record Report a problem | ||
Public tax history
| Year | Property taxes | Tax assessment |
|---|---|---|
| 2025 | $4,785 +7.6% | $33,225 +1.2% |
| 2024 | $4,445 -0.3% | $32,823 -11% |
| 2023 | $4,460 +0.4% | $36,863 +31.6% |
| 2022 | $4,442 | $28,022 -2.8% |
| 2021 | -- | $28,829 -0.8% |
| 2020 | $4,475 +24.5% | $29,050 |
| 2019 | $3,594 | -- |
| 2018 | $3,594 +13.9% | $25,243 +8.8% |
| 2017 | $3,155 | $23,200 +708.9% |
| 2016 | -- | $2,868 |
| 2015 | -- | $2,868 |
Find assessor info on the county website
Monthly payment
Est. payment
Payment breakdown
Explore the cost of this home by adjusting the details. Changes won't be saved.Climate risks
Neighborhood: 80122
Nearby schools
GreatSchools rating
- 8/10Hopkins Elementary SchoolGrades: PK-5Distance: 0.4 mi
- 9/10John Wesley Powell Middle SchoolGrades: 6-8Distance: 0.7 mi
- 8/10Heritage High SchoolGrades: 9-12Distance: 1.3 mi
Schools provided by the listing agent
- Elementary: Hopkins
- Middle: Euclid
- High: Heritage
- District: Littleton 6
Source: REcolorado as distributed by MLS GRID. This data may not be complete. We recommend contacting the local school district to confirm school assignments for this home.
- $570,7003 bd3 ba1.8k sqft626 E Hinsdale Ave, Littleton, CO 80122Off Market
- $471,5002 bd3 ba1.3k sqft622 E Hinsdale Ave, Littleton, CO 80122Off Market

- $470,4002 bd3 ba1.3k sqft620 E Hinsdale Ave, Littleton, CO 80122Off Market

- $543,0003 bd3 ba1.8k sqft628 E Hinsdale Ave, Littleton, CO 80122Off Market
- $488,9002 bd3 ba1.5k sqft618 E Hinsdale Ave, Littleton, CO 80122Off Market
- $610,0005 bd3 ba2.4k sqft651 E Geddes Ave, Centennial, CO 80122Sold
- $473,7002 bd3 ba1.5k sqft648 E Hinsdale Ave, Littleton, CO 80122Off Market
- $529,9003 bd4 ba1.8k sqft650 E Hinsdale Ave, Littleton, CO 80122Off Market
A local agent can set up tours, give advice and negotiate with sellers.
Similar homes
- $485,0002 bd3 ba1.5k sqft612 E Hinsdale Avenue, Littleton, CO 80122For Sale

 MLS ID #9681241, AK Riley, Coldwell Banker Realty 24. REcolorado as distributed by MLS GRID
 - $499,9993 bd3 ba1.6k sqft7474 S Logan Street, Littleton, CO 80122For Sale
 MLS ID #1921932, David Dershem, Compass - Denver. REcolorado as distributed by MLS GRID
 - $509,9003 bd3 ba1.6k sqft508 E Dry Creek Place, Littleton, CO 80122For Sale
 MLS ID #7048758, Scott Oelstrom, HomeSmart. REcolorado as distributed by MLS GRID
 - $579,0003 bd3 ba1.8k sqft7486 S Logan Street, Littleton, CO 80122For Sale
 MLS ID #9676196, Angelica Olmsted, RE/MAX Professionals. REcolorado as distributed by MLS GRID
 - $594,5003 bd3 ba1.8k sqft638 E Hinsdale Avenue, Littleton, CO 80122For SaleMLS ID #6167252, Tyler Terch, ideal Residential Group. REcolorado as distributed by MLS GRID
- $475,0002 bd2 ba1.6k sqft3431 cascina Circle #C, Highlands Ranch, CO 80126For SaleMLS ID #2262077, Meaghan Cheeke, Equity Colorado Real Estate. REcolorado as distributed by MLS GRID
- $610,0003 bd3 ba1.7k sqft530 E Hinsdale Avenue, Littleton, CO 80122For SaleMLS ID #4058081, Amber Simonis, Coldwell Banker Realty 24. REcolorado as distributed by MLS GRID
- $484,9952 bd2 ba1.4k sqft104 Whitehaven Circle, Littleton, CO 80129For SaleMLS ID #9195544, Rexanne F Kohler, The Rexanne Kohler Team LLC. REcolorado as distributed by MLS GRID
- $465,0002 bd3 ba1.3k sqft8434 Rizza Street #C, Littleton, CO 80129For SaleMLS ID #5452221, Mohamed Khalifa, HomeSmart. REcolorado as distributed by MLS GRID
- $470,0002 bd2 ba1.2k sqft9451 Elmhurst Lane #A, Highlands Ranch, CO 80129For SaleMLS ID #9211753, Blessed Barrack, Equity Colorado Real Estate. REcolorado as distributed by MLS GRID
- $475,0003 bd3 ba1.4k sqft7844 Horsebrush Lane #B, Littleton, CO 80125For SaleMLS ID #7092272, Brook Willardsen, Madison & Company Properties. REcolorado as distributed by MLS GRID
- $480,0002 bd3 ba1.5k sqft8906 E Nichols Pl, Centennial, CO 80112For Sale
 MLS ID #1064877, Wendy French, Housing Solutions Real Estate. IRES as distributed by MLS GRID
 - $510,0002 bd2 ba1.2k sqftBrownstones at Town Center, Highlands Ranch, CO 80129For SaleMLS ID #9555017, Shelly Jamieson, eXp Realty, LLC. REcolorado as distributed by MLS GRID
- $475,0003 bd3 ba1.4k sqft8417 Mount Kataka Street, Littleton, CO 80125For SaleMLS ID #4226061, Colleen Sophia, eXp Realty, LLC. REcolorado as distributed by MLS GRID
- $510,0003 bd3 ba1.5k sqft7922 Sterling Ranch Avenue, Littleton, CO 80125For SaleMLS ID #9747806, Marie Montoya, Lifestyle International Realty. REcolorado as distributed by MLS GRID
- $475,0002 bd3 ba1.3k sqft84 Spruce Street #305, Denver, CO 80230For SaleMLS ID #7328144, Alexandra Evans, Compass - Denver. REcolorado as distributed by MLS GRID
- $479,9002 bd3 ba1.3k sqft85 Uinta Way #102, Denver, CO 80230For SaleMLS ID #4394759, Kenneth Posen, Compass - Denver. REcolorado as distributed by MLS GRID
- $459,0003 bd3 ba1.3k sqft8194 S Memphis Way, Englewood, CO 80112For SaleMLS ID #6793134, Adriana Ireta, Keller Williams DTC. REcolorado as distributed by MLS GRID
- $545,0002 bd3 ba1.3k sqftLincoln Commons, Lone Tree, CO 80124For SaleMLS ID #4714389, Mary Dodgen, Berkshire Hathaway HomeServices Colorado, LLC - Highlands Ranch Real Estate. REcolorado as distributed by MLS GRID
- $425,0002 bd3 ba1.4k sqft16170 E Geddes Lane #15, Aurora, CO 80016For SaleMLS ID #8361380, Natalya Kaufman, Brokers Guild Real Estate. REcolorado as distributed by MLS GRID
