The seller is willing to offer an interest rate buydown to a potential buyer. This exquisite, move-in-ready end-unit townhome perfectly blends style, privacy, and convenience in one of Littleton's most sought-after neighborhoods. This impressive residence spans 1,832 square feet and invites you to indulge in contemporary living at its finest. As you enter, you will be greeted by a bright and airy open-concept layout, where natural light flows effortlessly through large windows, creating a warm and welcoming atmosphere. The modern kitchen features sleek stainless steel appliances, ample counter space with an island, and a charming breakfast bar. The spacious living area flows seamlessly from the kitchen, providing the perfect backdrop for entertaining or unwinding after a long day. Imagine spending evenings on the covered deck, overlooking the mountains to the north and west. The convenience of an attached two-car garage adds to the appeal, offering ease and accessibility as you come and go. Enjoy the benefits of low-maintenance living while having access to delightful community amenities that enhance your lifestyle. Nestled in a vibrant area, this home is just moments away from a variety of shopping, dining, and recreational options. Whether you're grabbing coffee, enjoying an after-work drink, or exploring nearby parks, you will find everything you need right at your fingertips. Don’t miss the opportunity to call this stunning townhome your own.
For sale
Price cut: $4K (8/21)
$594,500
638 E Hinsdale Avenue, Littleton, CO 80122
3beds
1,832sqft
Townhouse
Built in 2016
1,690 Square Feet Lot
$-- Zestimate®
$325/sqft
$142/mo HOA
What's special
- 44 days |
- 193 |
- 8 |
Zillow last checked:
Listing updated:
Listed by:
Tyler Terch 303-913-8383 tyterch@idealresidentialgroup.com,
ideal Residential Group
Source: REcolorado as distributed by MLS GRID,MLS#: 6167252
Facts & features
Interior
Bedrooms & bathrooms
- Bedrooms: 3
- Bathrooms: 3
- Full bathrooms: 1
- 3/4 bathrooms: 1
- 1/2 bathrooms: 1
- Main level bathrooms: 1
Bedroom
- Level: Upper
Bedroom
- Level: Upper
Bedroom
- Level: Upper
Bathroom
- Level: Main
Bathroom
- Level: Main
Bathroom
- Level: Upper
Bathroom
- Level: Upper
Dining room
- Level: Main
Laundry
- Level: Main
Living room
- Level: Main
Mud room
- Level: Main
Heating
- Forced Air
Cooling
- Central Air
Appliances
- Included: Dishwasher, Disposal, Microwave, Oven, Range, Refrigerator
Features
- Ceiling Fan(s), Eat-in Kitchen, Granite Counters, High Ceilings, Kitchen Island, Smoke Free
- Flooring: Carpet, Wood
- Windows: Double Pane Windows
- Has basement: No
- Common walls with other units/homes: End Unit
Interior area
- Total structure area: 1,832
- Total interior livable area: 1,832 sqft
- Finished area above ground: 1,832
Property
Parking
- Total spaces: 2
- Parking features: Garage - Attached
- Attached garage spaces: 2
Features
- Levels: Three Or More
- Entry location: Ground
- Patio & porch: Covered, Deck, Front Porch
- Exterior features: Balcony, Rain Gutters
- Has view: Yes
- View description: Mountain(s)
Lot
- Size: 1,690 Square Feet
Details
- Parcel number: 035149293
- Special conditions: Standard
Construction
Type & style
- Home type: Townhouse
- Architectural style: Contemporary
- Property subtype: Townhouse
- Attached to another structure: Yes
Materials
- Brick, Wood Siding
- Foundation: Concrete Perimeter
- Roof: Composition
Condition
- Year built: 2016
Utilities & green energy
- Sewer: Public Sewer
- Water: Public
- Utilities for property: Electricity Connected, Natural Gas Connected
Community & HOA
Community
- Subdivision: Littleton Village
HOA
- Has HOA: Yes
- Services included: Maintenance Grounds, Recycling, Trash, Water
- HOA fee: $142 monthly
- HOA name: Littleton Village
- HOA phone: 303-265-7910
Location
- Region: Littleton
Financial & listing details
- Price per square foot: $325/sqft
- Tax assessed value: $576,800
- Annual tax amount: $5,788
- Date on market: 7/11/2026
- Listing terms: Cash,Conventional,FHA,VA Loan
- Exclusions: Seller's Personal Property (Mounted Tvs Are Included, Should The Buyer Want Them To Stay)
- Ownership: Individual
- Electric utility on property: Yes
Estimated market value
Not available
Estimated sales range
Not available
Not available
Price history
| Date | Event | Price |
|---|---|---|
| 8/21/2026 | Price change | $594,500-0.7%$325/sqft |
Source:  REcolorado as distributed by MLS GRID #6167252 Report a problem REcolorado as distributed by MLS GRID #6167252 Report a problem | ||
| 8/7/2026 | Price change | $598,500-0.1%$327/sqft |
Source: REcolorado as distributed by MLS GRID #6167252 Report a problem | ||
| 7/30/2026 | Price change | $599,000-1.8%$327/sqft |
Source: REcolorado as distributed by MLS GRID #6167252 Report a problem | ||
| 7/11/2026 | Listed for sale | $610,000+41.5%$333/sqft |
Source: REcolorado as distributed by MLS GRID #6167252 Report a problem | ||
| 10/11/2016 | Sold | $431,000$235/sqft |
Source: Public Record Report a problem | ||
Public tax history
| Year | Property taxes | Tax assessment |
|---|---|---|
| 2025 | $5,437 +0.3% | $36,050 -3.3% |
| 2024 | $5,422 +7.7% | $37,299 -9.9% |
| 2023 | $5,033 +0.4% | $41,382 +30.9% |
| 2022 | $5,013 | $31,623 -2.8% |
| 2021 | -- | $32,533 +0.5% |
| 2020 | $4,989 +22.9% | $32,382 |
| 2019 | $4,059 | -- |
| 2018 | $4,059 +4.7% | $28,512 |
| 2017 | $3,877 | $28,512 +894.1% |
| 2016 | -- | $2,868 |
| 2015 | -- | $2,868 |
Find assessor info on the county website
Monthly payment
Est. payment
Payment breakdown
Explore the cost of this home by adjusting the details. Changes won't be saved.Climate risks
Neighborhood: 80122
Nearby schools
GreatSchools rating
- 8/10Hopkins Elementary SchoolGrades: PK-5Distance: 0.4 mi
- 9/10John Wesley Powell Middle SchoolGrades: 6-8Distance: 0.7 mi
- 8/10Heritage High SchoolGrades: 9-12Distance: 1.3 mi
Schools provided by the listing agent
- Elementary: Hopkins
- Middle: Euclid
- High: Heritage
- District: Littleton 6
Source: REcolorado as distributed by MLS GRID. This data may not be complete. We recommend contacting the local school district to confirm school assignments for this home.
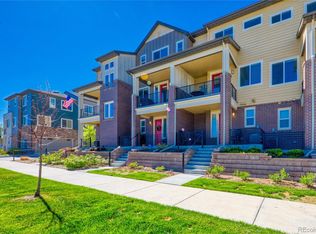
- $499,4002 bd3 ba1.5k sqft636 E Hinsdale Ave, Littleton, CO 80122Off Market
- $428,5002 bd3 ba1.3k sqft682 Hinsdale #34, Littleton, CO 80122Off Market
- $466,5002 bd3 ba1.4k sqft634 E Hinsdale Ave, Littleton, CO 80122Off Market

- $469,0002 bd2 ba1.3k sqft632 E Hinsdale Ave, Littleton, CO 80122Off Market
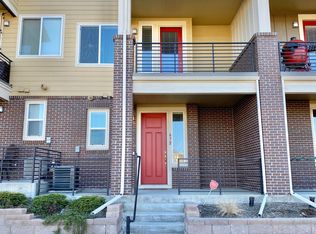
- $510,0002 bd3 ba1.5k sqft7413 S Pennsylvania St, Littleton, CO 80122Sold
- $3,0003 bd4 ba1.8k sqft662 E Hinsdale Ave, Littleton, CO 80122For Rent
- $467,9002 bd3 ba1.3k sqft7417 S Pennsylvania St, Littleton, CO 80122Off Market
- $488,2002 bd3 ba1.5k sqft660 E Hinsdale Ave, Littleton, CO 80122Off Market
A local agent can set up tours, give advice and negotiate with sellers.
Similar homes
- $499,9993 bd3 ba1.6k sqft7474 S Logan Street, Littleton, CO 80122For Sale

 MLS ID #1921932, David Dershem, Compass - Denver. REcolorado as distributed by MLS GRID
 - $610,0003 bd3 ba1.7k sqft530 E Hinsdale Avenue, Littleton, CO 80122For Sale
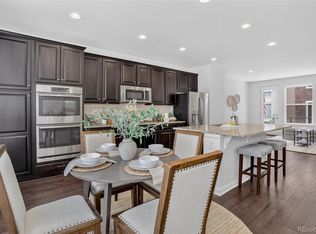 MLS ID #4058081, Amber Simonis, Coldwell Banker Realty 24. REcolorado as distributed by MLS GRID
 - $485,0002 bd3 ba1.5k sqft612 E Hinsdale Avenue, Littleton, CO 80122For Sale
 MLS ID #9681241, AK Riley, Coldwell Banker Realty 24. REcolorado as distributed by MLS GRID
 - $509,9003 bd3 ba1.6k sqft508 E Dry Creek Place, Littleton, CO 80122For Sale
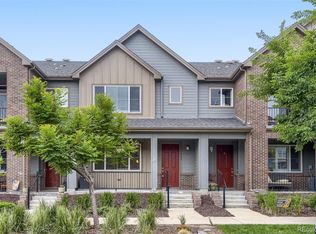 MLS ID #7048758, Scott Oelstrom, HomeSmart. REcolorado as distributed by MLS GRID
 - $469,9002 bd3 ba1.3k sqft704 E Hinsdale Avenue, Littleton, CO 80122For SaleMLS ID #8104055, Kim Kronenberger, RE/MAX Professionals. REcolorado as distributed by MLS GRID
- $475,0002 bd3 ba1.5k sqft624 E Hinsdale Avenue, Littleton, CO 80122For SaleMLS ID #4492083, Jennifer Parson, LIV Sotheby's International Realty. REcolorado as distributed by MLS GRID
- $624,0004 bd4 ba1.8k sqft9050 E Caley Way, Englewood, CO 80111For SaleMLS ID #7648358, Athena Brownson, Your Castle Real Estate Inc. REcolorado as distributed by MLS GRID
- $567,0002 bd3 ba1.3k sqftLincoln Commons, Lone Tree, CO 80124For SaleMLS ID #4714389, Mary Dodgen, Berkshire Hathaway HomeServices Colorado, LLC - Highlands Ranch Real Estate. REcolorado as distributed by MLS GRID
- $699,9993 bd4 ba2.2k sqft10064 Belvedere Circle, Lone Tree, CO 80124For SaleMLS ID #7802554, Margot Hale, eXp Realty, LLC. REcolorado as distributed by MLS GRID
- $574,9002 bd2 ba1.8k sqftStar Canyon Condominiums, Littleton, CO 80127For SaleMLS ID #4124966, Ted King, Brokers Guild Real Estate. REcolorado as distributed by MLS GRID
- $624,9003 bd3 ba2.3k sqft2887 S Fox Street, Englewood, CO 80110For SaleMLS ID #5950081, Laura Ruch, West and Main Homes Inc. REcolorado as distributed by MLS GRID
- $595,0004 bd4 ba2.4k sqft10055 Hough Point, Parker, CO 80134For SaleMLS ID #3284769, Jordan Ortega, RE/MAX Professionals. REcolorado as distributed by MLS GRID
- $484,9952 bd2 ba1.4k sqft104 Whitehaven Circle, Littleton, CO 80129For SaleMLS ID #9195544, Rexanne F Kohler, The Rexanne Kohler Team LLC. REcolorado as distributed by MLS GRID
- $475,0003 bd3 ba1.4k sqft7844 Horsebrush Lane #B, Littleton, CO 80125For SaleMLS ID #7092272, Brook Willardsen, Madison & Company Properties. REcolorado as distributed by MLS GRID
- $465,0002 bd3 ba1.3k sqft8434 Rizza Street #C, Littleton, CO 80129For SaleMLS ID #5452221, Mohamed Khalifa, HomeSmart. REcolorado as distributed by MLS GRID
- $630,0003 bd4 ba2.5k sqft7166 W Evans Avenue, Denver, CO 80227For SaleMLS ID #5642688, Allen Walsh, House Of Walsh Realty LLC. REcolorado as distributed by MLS GRID
- $485,0003 bd3 ba1.4k sqft8417 Mount Kataka Street, Littleton, CO 80125For SaleMLS ID #4226061, Colleen Sophia, eXp Realty, LLC. REcolorado as distributed by MLS GRID
- $689,0003 bd3 ba2.2k sqftCentral Park, Littleton, CO 80129For SaleMLS ID #4232092, Travis Wilcox, RISE Real Estate. REcolorado as distributed by MLS GRID
- $585,0004 bd4 ba2k sqft1580 W 68th Lane, Denver, CO 80221For SaleMLS ID #4328072, Joe Chang, Corcoran Perry & Co.. REcolorado as distributed by MLS GRID
- $534,0003 bd3 ba2.4k sqft4354 N Meadows Drive, Castle Rock, CO 80109For SaleMLS ID #6049865, Adriana Ireta, Keller Williams DTC. REcolorado as distributed by MLS GRID
