Elegant and energy efficient! This beautifully, designed move-in ready 2 bedrooms, 2 ½ baths townhome with an attached 2 car garage nestled in a picture-perfect location in the heart of "Ridgegate" Lone Tree with the best amenities right at your doorstep. The open-concept layout flooded with natural light throughout the day seamlessly connects the kitchen, dining and great room (features high ceilings), creating the perfect space for entertaining friends and family gatherings. Plenty of kitchen cabinetry and an expansive stretch of granite provide endless counter space and has a powder room nearby. Upper level has two en-suite bedrooms with generous closet space (one with views of downtown) a walk-in closet and ¾ bath, the other with vaulted ceiling and a full bath. Both bathrooms have pocket doors. A separate laundry room with full size laundry area (washer & dryer stays), mudroom upon entering your home and an attached two-car garage adds the functional convenience essential for desirability. Additional features include prepaid Tesla solar system lease with approximately 10 years left, tankless water heater w/ recirculation pump, two outdoor patios (covered and uncovered), new carpet, can lights thru-out, ceiling fans, 2-tone paint, drywalled two-car garage, faces neighborhood pocket-park and fiber optic internet included in HOA. 10137 Belvedere Loop offers a lifestyle of convenience, luxury & vibrant community. State of the art Lone Tree Rec Center, Lone Tree Arts Center, Lone Tree Library, premier shopping and dining nearby, HealthONE Sky Ridge Medical Center, Charles Schwab, quick access to I-25, C470, minutes to Light Rail make trips to downtown Denver or DIA effortless. Outdoor enthusiasts will love immediate access to Belvedere and Prairie Sky Parks, scenic Bluffs Regional Park Trail providing the perfect setting for running, walking and biking. Shows like a model home!
For sale
Price cut: $45K (10/8)
$500,000
10137 Belvedere Loop, Lone Tree, CO 80124
2beds
1,369sqft
Townhouse
Built in 2016
1,045 Square Feet Lot
$496,000 Zestimate®
$365/sqft
$344/mo HOA
What's special
- 91 days
- 491
- 29
Zillow last checked:
Listing updated:
Listed by:
Mary Dodgen 303-931-8844 mary@marydodgen.com,
Berkshire Hathaway HomeServices Colorado, LLC - Highlands Ranch Real Estate
Source: REcolorado as distributed by MLS GRID,MLS#: 4714389
Facts & features
Interior
Bedrooms & bathrooms
- Bedrooms: 2
- Bathrooms: 3
- Full bathrooms: 1
- 3/4 bathrooms: 1
- 1/2 bathrooms: 1
- Main level bathrooms: 1
Bedroom
- Description: Beautiful New Carpeting, Views Of Downtown, Ceiling Fan, Can Lighting, Pocket Door To Walk-In Closet
- Features: Primary Suite
- Level: Upper
Bedroom
- Description: Beautiful New Carpeting, Slightly Vaulted Ceiling, Ceiling Fan, Can Lighting
- Level: Upper
Bathroom
- Description: Tile Flooring, Situated Perfectly
- Level: Main
Bathroom
- Description: Tile Flooring, Pocket Door
- Features: En Suite Bathroom, Primary Suite
- Level: Upper
Bathroom
- Description: Tile Flooring, Pocket Door
- Features: En Suite Bathroom
- Level: Upper
Dining room
- Description: Luxury Vinyl Flooring, Open-Concept, Natural Lighting, Can Lighting
- Level: Main
Great room
- Description: Luxury Vinyl Flooring, Open-Concept, Flooded With Natural Light Thru-Out The Day, High Ceilings, Can Lighting
- Level: Main
Kitchen
- Description: Luxury Vinyl Flooring, Open-Concept, Plenty Of Cabinetry, Endless Counter Space, Natural Lighting, Can Lighting
- Level: Main
Laundry
- Description: Tile Flooring, Separate Room, Washer & Dryer Stays, On Ground Level When Entering Off The Mud Room
- Level: Main
Utility room
- Description: On Ground Level
- Level: Main
Heating
- Forced Air, Natural Gas, Solar
Cooling
- Central Air
Appliances
- Included: Dishwasher, Disposal, Dryer, Microwave, Range, Refrigerator, Tankless Water Heater, Washer
Features
- Ceiling Fan(s), Eat-in Kitchen, Granite Counters, High Ceilings, Open Floorplan, Walk-In Closet(s)
- Flooring: Carpet, Tile, Vinyl
- Windows: Double Pane Windows, Window Coverings
- Has basement: No
- Common walls with other units/homes: 2+ Common Walls
Interior area
- Total structure area: 1,369
- Total interior livable area: 1,369 sqft
- Finished area above ground: 1,369
Video & virtual tour
Property
Parking
- Total spaces: 5
- Parking features: Concrete, Dry Walled, Lighted
- Attached garage spaces: 2
- Details: Off Street Spaces: 3
Features
- Levels: Three Or More
- Entry location: Ground
- Patio & porch: Covered
- Exterior features: Balcony, Lighting, Rain Gutters
- Has view: Yes
- View description: City
Lot
- Size: 1,045 Square Feet
- Features: Landscaped, Master Planned, Near Public Transit
Details
- Parcel number: R0487691
- Zoning: R1
- Special conditions: Standard
Construction
Type & style
- Home type: Townhouse
- Architectural style: Contemporary
- Property subtype: Townhouse
- Attached to another structure: Yes
Materials
- Brick, Cement Siding, Frame, Stucco
- Foundation: Slab
- Roof: Composition
Condition
- Year built: 2016
Utilities & green energy
- Electric: 110V, 220 Volts
- Sewer: Public Sewer
- Water: Public
- Utilities for property: Cable Available, Electricity Connected, Internet Access (Wired), Natural Gas Connected, Phone Available
Community & HOA
Community
- Security: Carbon Monoxide Detector(s), Smoke Detector(s), Video Doorbell
- Subdivision: Ridgegate
HOA
- Has HOA: Yes
- Amenities included: Park, Parking
- Services included: Insurance, Internet, Maintenance Grounds, Maintenance Structure, Snow Removal, Water
- HOA fee: $310 monthly
- HOA name: Lincoln Commons Row 1
- HOA phone: 303-482-2213
- Second HOA fee: $34 monthly
- Second HOA name: Ridgegate Central
- Second HOA phone: 303-420-4433
Location
- Region: Lone Tree
Financial & listing details
- Price per square foot: $365/sqft
- Tax assessed value: $561,891
- Annual tax amount: $5,168
- Date on market: 7/10/2026
- Listing terms: Cash,Conventional,FHA,VA Loan
- Exclusions: Sellers Personal Property
- Ownership: Individual
- Electric utility on property: Yes
- Road surface type: Paved
Estimated market value
$496,000
$471,000 - $521,000
$2,881/mo
Price history
| Date | Event | Price |
|---|---|---|
| 10/8/2026 | Price change | $500,000-8.3%$365/sqft |
Source:  REcolorado as distributed by MLS GRID #4714389 Report a problem REcolorado as distributed by MLS GRID #4714389 Report a problem | ||
| 8/26/2026 | Price change | $545,000-3.9%$398/sqft |
Source: REcolorado as distributed by MLS GRID #4714389 Report a problem | ||
| 8/6/2026 | Price change | $567,000-3.1%$414/sqft |
Source: REcolorado as distributed by MLS GRID #4714389 Report a problem | ||
| 7/10/2026 | Listed for sale | $585,000+30%$427/sqft |
Source: REcolorado as distributed by MLS GRID #4714389 Report a problem | ||
| 6/17/2025 | Listing removed | $2,650$2/sqft |
Source: Zillow Rentals Report a problem | ||
| 6/14/2025 | Price change | $2,650-7%$2/sqft |
Source: Zillow Rentals Report a problem | ||
| 6/7/2025 | Listed for rent | $2,850$2/sqft |
Source: Zillow Rentals Report a problem | ||
| 6/17/2024 | Listing removed | -- |
Source: Zillow Rentals Report a problem | ||
| 5/22/2024 | Listed for rent | $2,850$2/sqft |
Source: Zillow Rentals Report a problem | ||
| 6/7/2023 | Listing removed | -- |
Source: Zillow Rentals Report a problem | ||
| 5/23/2023 | Price change | $2,850-3.4%$2/sqft |
Source: Zillow Rentals Report a problem | ||
| 5/11/2023 | Listed for rent | $2,950+20.4%$2/sqft |
Source: Zillow Rentals Report a problem | ||
| 12/5/2018 | Sold | $450,000+23%$329/sqft |
Source: Public Record Report a problem | ||
| 4/10/2018 | Listing removed | $2,450$2/sqft |
Source: www.turbotenant.com Report a problem | ||
| 2/28/2018 | Listed for rent | $2,450$2/sqft |
Source: www.turbotenant.com Report a problem | ||
| 11/29/2016 | Sold | $365,956$267/sqft |
Source: Public Record Report a problem | ||
Public tax history
| Year | Property taxes | Tax assessment |
|---|---|---|
| 2025 | $5,241 -0.7% | $35,120 -16.1% |
| 2024 | $5,277 +29.1% | $41,870 -0.9% |
| 2023 | $4,087 -3.2% | $42,270 +38.5% |
| 2022 | $4,224 | $30,520 -2.8% |
| 2021 | -- | $31,400 +5.3% |
| 2020 | $4,024 +33% | $29,830 |
| 2019 | $3,025 -8% | $29,830 +26.4% |
| 2018 | $3,289 +7.6% | $23,600 |
| 2017 | $3,058 +535.3% | $23,600 +250.7% |
| 2016 | $481 -46.4% | $6,730 |
| 2015 | $898 | $6,730 |
Find assessor info on the county website
Monthly payment
Est. payment
Payment breakdown
Explore the cost of this home by adjusting the details. Changes won't be saved.Climate risks
Neighborhood: 80124
Nearby schools
Schools provided by the listing agent
- Elementary: Eagle Ridge
- Middle: Cresthill
- High: Highlands Ranch
- District: Douglas RE-1
Source: REcolorado as distributed by MLS GRID. This data may not be complete. We recommend contacting the local school district to confirm school assignments for this home.
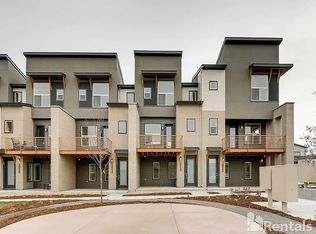
- $500,6002 bd3 ba1.3k sqft10139 Belvedere Loop, Lone Tree, CO 80124Off Market
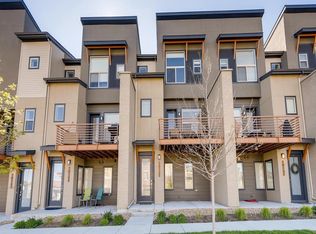
- $503,7002 bd2 ba1.3k sqft10135 Belvedere Loop, Lone Tree, CO 80124Off Market
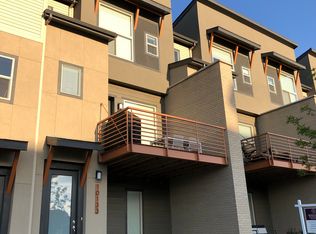
- $509,6002 bd3 ba1.3k sqft10133 Belvedere Loop, Lone Tree, CO 80124Off Market
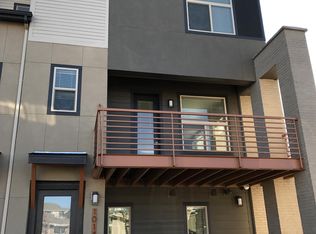
- $561,2002 bd3 ba1.6k sqft10141 Belvedere Loop, Lone Tree, CO 80124Off Market
Similar homes
- $399,5002 bd2 ba1.2k sqft10184 Park Meadows Drive #1303, Lone Tree, CO 80124For Sale

 MLS ID #5570061, Barbara McCloskey, Huntington Properties LLC. REcolorado as distributed by MLS GRID
 - $540,0003 bd3 ba1.8k sqft6444 Silver Mesa Drive #A, Littleton, CO 80130For Sale
 MLS ID #3233743, Tatiana De La Oliva, Coldwell Banker Global Luxury Denver. REcolorado as distributed by MLS GRID
 - $459,9003 bd3 ba1.5k sqft7945 S Kittredge St, Englewood, CO 80112For Sale

 MLS ID #1067424, Andria Porter Stashak, Keller Williams-DTC. IRES as distributed by MLS GRID
 - $499,0002 bd3 ba1.7k sqft15771 E Broncos Place, Englewood, CO 80112For Sale
 MLS ID #2828129, Andy Potarf, Redfin Corporation. REcolorado as distributed by MLS GRID
 - $465,0003 bd3 ba1.4k sqft7844 Horsebrush Lane #B, Littleton, CO 80125For SaleMLS ID #7092272, Brook Willardsen, Madison & Company Properties. REcolorado as distributed by MLS GRID
- $410,0003 bd3 ba1.5k sqft17201 Lark Water Lane #B, Parker, CO 80134For SaleMLS ID #4150437, Helen Caya, Redfin Corporation. REcolorado as distributed by MLS GRID
- $480,0003 bd3 ba1.9k sqft1592 Castle Creek Circle, Castle Rock, CO 80104For SaleMLS ID #7795881, Tori Whittaker, Compass - Denver. REcolorado as distributed by MLS GRID
- $450,0002 bd3 ba1.8k sqft2586 Meadows Boulevard #C, Castle Rock, CO 80109For SaleMLS ID #4586562, Maytal Hess, Colorado Realty Network Inc.. REcolorado as distributed by MLS GRID
- $484,9003 bd3 ba1.7k sqft7608 S Zante Court, Aurora, CO 80016For SaleMLS ID #6269430, Cindy Dassinger, Metro Home Finders. REcolorado as distributed by MLS GRID
- $496,0003 bd3 ba1.5k sqft11424 W Belleview Drive, Littleton, CO 80127For SaleMLS ID #4990624, Alfredo Rodriguez, RE/MAX Professionals. REcolorado as distributed by MLS GRID
- $475,0003 bd3 ba1.4k sqft8417 Mount Kataka Street, Littleton, CO 80125For SaleMLS ID #4226061, Colleen Sophia, eXp Realty, LLC. REcolorado as distributed by MLS GRID
- $550,0002 bd3 ba1.9k sqft3445 Mykonos Drive, Castle Rock, CO 80109For SaleMLS ID #1934091, Nichelle Phillips, Lifestyle International Realty. REcolorado as distributed by MLS GRID
- $580,0003 bd3 ba1.8k sqft638 E Hinsdale Avenue, Littleton, CO 80122For SaleMLS ID #6167252, Tyler Terch, ideal Residential Group. REcolorado as distributed by MLS GRID
- $435,0003 bd3 ba1.4k sqftMorgans Run, Castle Rock, CO 80109For SaleMLS ID #7609713, The Thayer Group, Keller Williams Action Realty LLC. REcolorado as distributed by MLS GRID
- $350,0002 bd2 ba1.1k sqft400 E Fremont Place #204, Centennial, CO 80122For SaleMLS ID #7608659, EMPOWERHOME Team, Keller Williams DTC. REcolorado as distributed by MLS GRID
- $510,0002 bd3 ba1.6k sqft9083 E Northfield Boulevard, Denver, CO 80238For SaleMLS ID #8286654, Andrea Peralta, LPT Realty. REcolorado as distributed by MLS GRID
- $475,0003 bd3 ba1.8k sqftVillas at Wheatlands, Aurora, CO 80016For SaleMLS ID #9136429, Elizabeth Craft, Coldwell Banker Realty 44. REcolorado as distributed by MLS GRID
- $465,0002 bd3 ba1.6k sqft9002 E 50th Drive, Denver, CO 80238For SaleMLS ID #4043740, Karen Brown, LoKation Real Estate. REcolorado as distributed by MLS GRID
- $465,0002 bd3 ba1.2k sqft1470 Wolff Street #113, Denver, CO 80204For SaleMLS ID #7242633, Natalie Kavan, West and Main Homes Inc. REcolorado as distributed by MLS GRID
- $460,0003 bd3 ba1.4k sqft233 S New Castle Way, Aurora, CO 80018For SaleMLS ID #6934852, Adam Hochevar, Milehimodern. REcolorado as distributed by MLS GRID
