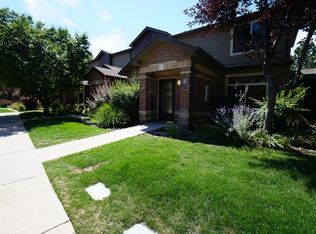
Back on the market through no fault of the seller. This rare end-unit townhome offers a combination of features that sets it apart from many homes in Palomino Park: easy one-level living, exceptional natural light. Unlike many units where owners and guests must climb stairs from the garage, front entrance, or both just to reach the main living area, this home offers essentially level access from front to back, making groceries, luggage, guests, and everyday living simply easier.
As an end unit, the home also benefits from additional windows and abundant natural light throughout. Recently installed motorized blinds add another level of convenience and can be controlled remotely by a mobile device or programmed on schedules.
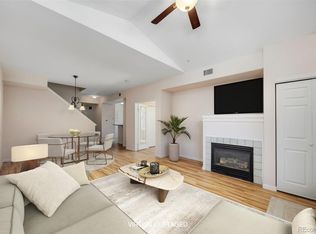
The home features 3 bedrooms and 2.5 baths with an open-concept living area, sleek black stainless steel appliances, and a spacious main-floor primary suite. The private ensuite includes a large soaking tub, separate walk-in shower, and generous space for a true retreat.
Another rare advantage is the upper-level space available for future buildout, an option found in only a limited number of homes in the community and already completed in some comparable units. Any proposed buildout is subject to the buyer’s independent verification of feasibility, permits, HOA approval, applicable requirements, and costs. No particular use or buildout is represented or guaranteed.
A spacious 2-car garage and end-unit location add everyday convenience and privacy.
Palomino Park offers resort-style amenities including jogging paths, tennis courts, fitness facilities, a swimming pool and spa, full-size soccer/football field, and nearby golf. The Ironhorse Health Club is just steps away with an indoor basketball court, racquetball, steam rooms, and more, along with party rooms, grilling areas and conference space.
For sale
$540,000
6444 Silver Mesa Drive #A, Littleton, CO 80130
3beds
1,860sqft
Townhouse
Built in 2000
-- sqft lot
$538,400 Zestimate®
$290/sqft
$548/mo HOA
What's special
- 65 days
- 160
- 7
Zillow last checked:
Listing updated:
Listed by:
Tatiana De La Oliva 720-462-0589 soldbytania.re@gmail.com,
Coldwell Banker Global Luxury Denver
Source: REcolorado as distributed by MLS GRID,MLS#: 3233743
Facts & features
Interior
Bedrooms & bathrooms
- Bedrooms: 3
- Bathrooms: 3
- Full bathrooms: 2
- 1/2 bathrooms: 1
- Main level bathrooms: 2
- Main level bedrooms: 1
Bedroom
- Features: Primary Suite
- Level: Main
Bedroom
- Level: Upper
Bedroom
- Level: Upper
Bathroom
- Features: En Suite Bathroom
- Level: Main
Bathroom
- Level: Main
Bathroom
- Level: Upper
Heating
- Forced Air
Cooling
- Central Air
Features
- Has basement: No
- Common walls with other units/homes: 1 Common Wall
Interior area
- Total structure area: 1,860
- Total interior livable area: 1,860 sqft
- Finished area above ground: 1,860
Property
Parking
- Total spaces: 2
- Parking features: Garage - Attached
- Attached garage spaces: 2
Features
- Levels: Two
- Stories: 2
Details
- Parcel number: R0434156
- Zoning: PDU
- Special conditions: Standard
Construction
Type & style
- Home type: Townhouse
- Property subtype: Townhouse
- Attached to another structure: Yes
Materials
- Brick, Frame, Wood Siding
- Roof: Composition
Condition
- Year built: 2000
Utilities & green energy
- Sewer: Public Sewer
Community & HOA
Community
- Subdivision: Palomino Park
HOA
- Has HOA: Yes
- Amenities included: Clubhouse, Fitness Center, Front Desk, Gated, Park, Parking, Playground, Pond Seasonal, Pool, Sauna, Spa/Hot Tub, Tennis Court(s), Trail(s)
- Services included: Reserve Fund, Insurance, Irrigation, Maintenance Grounds, Maintenance Structure, Recycling, Road Maintenance, Sewer, Snow Removal, Trash, Water
- HOA fee: $543 monthly
- HOA name: Westwind Management
- HOA phone: 303-369-1800
- Second HOA fee: $64 annually
- Second HOA name: H.R.C.A.
- Second HOA phone: 303-791-8958
- Third HOA name: Palomino Park
Location
- Region: Highlands Ranch
Financial & listing details
- Price per square foot: $290/sqft
- Tax assessed value: $542,981
- Annual tax amount: $3,552
- Date on market: 8/12/2026
- Listing terms: Cash,Conventional,Other
- Exclusions: Sellers Personal Property.
- Ownership: Corporation/Trust
Estimated market value
$538,400
$511,000 - $565,000
$2,824/mo
Price history
| Date | Event | Price |
|---|---|---|
| 9/25/2026 | Listed for sale | $540,000$290/sqft |
Source:  REcolorado as distributed by MLS GRID #3233743 Report a problem REcolorado as distributed by MLS GRID #3233743 Report a problem | ||
| 8/23/2026 | Listing removed | $2,850$2/sqft |
Source: Zillow Rentals Report a problem | ||
| 8/22/2026 | Pending sale | $540,000$290/sqft |
Source: REcolorado as distributed by MLS GRID #3233743 Report a problem | ||
| 8/12/2026 | Listed for sale | $540,000-11.5%$290/sqft |
Source: REcolorado as distributed by MLS GRID #3233743 Report a problem | ||
| 7/21/2026 | Listed for rent | $2,850+46.2%$2/sqft |
Source: Zillow Rentals Report a problem | ||
| 7/3/2026 | Listing removed | $1,950$1/sqft |
Source: Zillow Rentals Report a problem | ||
| 6/26/2026 | Price change | $1,950-9.3%$1/sqft |
Source: Zillow Rentals Report a problem | ||
| 6/1/2026 | Price change | $2,150-10.4%$1/sqft |
Source: Zillow Rentals Report a problem | ||
| 4/28/2026 | Listed for rent | $2,400$1/sqft |
Source: Zillow Rentals Report a problem | ||
| 5/21/2025 | Listing removed | -- |
Source: Owner Report a problem | ||
| 2/20/2025 | Price change | $609,825-0.2%$328/sqft |
Source: Owner Report a problem | ||
| 2/18/2025 | Price change | $611,255-0.2%$329/sqft |
Source: Owner Report a problem | ||
| 2/16/2025 | Price change | $612,435-0.5%$329/sqft |
Source: Owner Report a problem | ||
| 2/12/2025 | Price change | $615,745-0.7%$331/sqft |
Source: Owner Report a problem | ||
| 1/25/2025 | Price change | $619,995-0.5%$333/sqft |
Source: Owner Report a problem | ||
| 1/22/2025 | Price change | $623,000-0.3%$335/sqft |
Source: Owner Report a problem | ||
| 12/15/2024 | Price change | $625,000-0.8%$336/sqft |
Source: Owner Report a problem | ||
| 12/7/2024 | Listed for sale | $630,000+14.1%$339/sqft |
Source: Owner Report a problem | ||
| 9/28/2023 | Sold | $552,000-4%$297/sqft |
Source: Public Record Report a problem | ||
| 9/14/2023 | Pending sale | $575,000$309/sqft |
Source:  HomeSmart #4818202 Report a problem HomeSmart #4818202 Report a problem | ||
| 9/7/2023 | Listed for sale | $575,000+131.7%$309/sqft |
Source: HomeSmart #4818202 Report a problem | ||
| 1/22/2002 | Sold | $248,200$133/sqft |
Source: Public Record Report a problem | ||
Public tax history
| Year | Property taxes | Tax assessment |
|---|---|---|
| 2025 | $3,237 +24.5% | $33,940 -10.8% |
| 2024 | $2,601 +40.9% | $38,040 -1% |
| 2023 | $1,846 -3.8% | $38,410 +41.4% |
| 2022 | $1,920 | $27,160 -2.8% |
| 2021 | -- | $27,940 +1.3% |
| 2020 | $2,557 +11.1% | $27,570 |
| 2019 | $2,301 +42.1% | $27,570 +13.2% |
| 2018 | $1,620 +9.8% | $24,350 |
| 2017 | $1,475 +134% | $24,350 +8.9% |
| 2016 | $630 -2.1% | $22,350 |
| 2015 | $644 +28.3% | $22,350 +22.1% |
| 2014 | $502 | $18,310 |
| 2013 | -- | $18,310 +8.9% |
| 2012 | -- | $16,820 |
| 2011 | -- | $16,820 -15.9% |
| 2010 | -- | $19,990 -5.5% |
| 2009 | $1,013 | $21,160 |
| 2008 | -- | $21,160 +5.9% |
| 2007 | -- | $19,980 |
| 2006 | $1,912 +2.7% | $19,980 +2.7% |
| 2004 | $1,861 -34.5% | $19,450 -4.7% |
| 2003 | $2,840 | $20,410 +171.4% |
| 2002 | -- | $7,520 |
Find assessor info on the county website
Monthly payment
Est. payment
Payment breakdown
Explore the cost of this home by adjusting the details. Changes won't be saved.Climate risks
Neighborhood: 80130
Nearby schools
Schools provided by the listing agent
- Elementary: Acres Green
- Middle: Cresthill
- High: Highlands Ranch
- District: Douglas RE-1
Source: REcolorado as distributed by MLS GRID. This data may not be complete. We recommend contacting the local school district to confirm school assignments for this home.
- $433,5002 bd3 ba1.2k sqft6444 Silver Mesa, Littleton, CO 80130Off Market
- $475,8003 bd3 ba1.6k sqft6444 Silver Mesa Dr UNIT B, Highlands Ranch, CO 80130Off Market

- $391,8002 bd3 ba1.2k sqft6444 Silver Mesa Dr UNIT C, Highlands Ranch, CO 80130Off Market
- $486,2003 bd2 ba1.7k sqft6444 Silver Mesa Dr UNIT D, Highlands Ranch, CO 80130Off Market
Similar homes
- $495,9003 bd3 ba1.8k sqftSilver Mesa, Highlands Ranch, CO 80130For Sale

 MLS ID #4707494, Ben Prucey, RE/MAX Professionals. REcolorado as distributed by MLS GRID
 - $489,9003 bd3 ba1.7k sqftSilver Mesa, Highlands Ranch, CO 80130For Sale
 MLS ID #3590865, Ben Prucey, RE/MAX Professionals. REcolorado as distributed by MLS GRID
 - $599,0004 bd3 ba2k sqft6480 Silver Mesa Drive #A, Highlands Ranch, CO 80130For Sale
 MLS ID #4199762, Hallie Rand, Coldwell Banker Realty 24. REcolorado as distributed by MLS GRID
 - $584,9993 bd3 ba1.8k sqft5430 Wangaratta Way, Highlands Ranch, CO 80130For Sale

 MLS ID #3110927, Janelle Walston, Walston Group Real Estate, Inc. elevateMLS
 - $565,0003 bd4 ba1.8k sqft4486 Lyndenwood Point, Highlands Ranch, CO 80130For SaleMLS ID #4729348, Seyla Choban, EXIT Realty DTC, Cherry Creek, Pikes Peak.. REcolorado as distributed by MLS GRID
- $515,0003 bd3 ba2k sqft8326 Tumblegrass Place, Parker, CO 80134For SaleMLS ID #7404279, Travis Srofe, Redfin Corporation. REcolorado as distributed by MLS GRID
- $549,9002 bd3 ba1.7k sqft3541 S Emerson Street #A, Englewood, CO 80113For SaleMLS ID #2422966, Christopher Kiker, Keller Williams DTC. REcolorado as distributed by MLS GRID
- $725,0006 bd4 ba2.7k sqft9561 Brentford Drive, Littleton, CO 80130For SaleMLS ID #7018783, Wendy Lee, Compass - Denver. REcolorado as distributed by MLS GRID
- $464,9003 bd3 ba1.5k sqft8053 S Kittredge Way, Englewood, CO 80112For SaleMLS ID #4964244, Kim Brogus, Ember + Stone Realty LLC. REcolorado as distributed by MLS GRID
- $529,0003 bd3 ba1.8k sqft1797 Alton Street, Aurora, CO 80010For SaleMLS ID #5366804, Emily Perrotto, Coldwell Banker Realty 56. REcolorado as distributed by MLS GRID
- $640,0004 bd3 ba2.6k sqft9840 Carmel Court, Lone Tree, CO 80124For SaleMLS ID #8911772, Mick Madsen, RE/MAX Professionals. REcolorado as distributed by MLS GRID
- $579,0003 bd3 ba2.5k sqft16700 Cielo Court, Parker, CO 80134For SaleMLS ID #9825847, Ashley Curran, HomeSmart Realty. REcolorado as distributed by MLS GRID
- $625,0003 bd3 ba2k sqft2548 Foothills Canyon Court, Littleton, CO 80129For SaleMLS ID #8998261, Jenna Walton, Keller Williams Real Estate LLC. REcolorado as distributed by MLS GRID
- $499,0002 bd3 ba1.7k sqftBuilding G, Denver, CO 80247For SaleMLS ID #4913581, Sarah Ouellette, Resident Realty South Metro. REcolorado as distributed by MLS GRID
- $499,9993 bd3 ba1.4k sqft7325 S Nucla Street, Aurora, CO 80016For SaleMLS ID #3188093, Annabel Eggleston, eXp Realty, LLC. REcolorado as distributed by MLS GRID
- $549,9003 bd4 ba2.2k sqft21121 E Belleview Place, Aurora, CO 80015For SaleMLS ID #4587606, Kevin Mackessy, Blue Olive Properties. REcolorado as distributed by MLS GRID
- $629,0003 bd3 ba2.7k sqft3892 Seramonte Drive, Highlands Ranch, CO 80129For SaleMLS ID #3537957, Janet Moore, Equity Colorado Real Estate. REcolorado as distributed by MLS GRID
- $549,9993 bd4 ba2.7k sqft3035 S Indiana Street, Lakewood, CO 80228For SaleMLS ID #8416044, McKenzie Harr, Compass - Denver. REcolorado as distributed by MLS GRID
- $510,0003 bd3 ba1.5k sqft4221 Beautiful Circle, Castle Rock, CO 80109For SaleMLS ID #6198684, Preston Jenkins, Madison & Company Properties. REcolorado as distributed by MLS GRID
- $469,0003 bd4 ba2k sqft9400 E Iliff Avenue #414, Denver, CO 80231For SaleMLS ID #3184217, Christopher Naggar, Engel & Volkers Denver. REcolorado as distributed by MLS GRID
