No HOA, and a smart investment for buyers ready to upgrade their lifestyle in Denver! Located just a short walk to Stanley Marketplace and a curated mix of dining and retail, this home places you at the center of one of Denver’s most vibrant hubs. With a quick 6-minute commute to Anschutz Medical Campus and easy access to the Central Park A-Line, DIA, Cherry Creek, walking/biking trails, and a number of golf courses, everything you need is effortlessly within reach. Inside, the open main floor is filled with natural light and designed for modern living—ideal for working remotely, hosting friends, or simply enjoying a space that feels both polished and comfortable. Enjoy the rare advantage of three private outdoor spaces—a fully fenced private backyard, side patio, and front porch—offering flexibility for relaxation, or creating your own outdoor retreat. No HOA—allows you to be near the Central Park lifestyle without added monthly fees, and large transfer fees. This is more than a home—it’s a smart step into one of Denver’s most connected locations.
For sale
Price cut: $21K (10/5)
$529,000
1797 Alton Street, Aurora, CO 80010
3beds
1,800sqft
Townhouse
Built in 2018
3,127 Square Feet Lot
$-- Zestimate®
$294/sqft
$-- HOA
What's special
- 71 days
- 188
- 17
Zillow last checked:
Listing updated:
Listed by:
Emily Perrotto 561-914-1855 Emily.perrotto@gmail.com,
Coldwell Banker Realty 56
Source: REcolorado as distributed by MLS GRID,MLS#: 5366804
Facts & features
Interior
Bedrooms & bathrooms
- Bedrooms: 3
- Bathrooms: 3
- 3/4 bathrooms: 2
- 1/2 bathrooms: 1
- Main level bathrooms: 1
Bedroom
- Features: Primary Suite
- Level: Upper
Bedroom
- Level: Upper
Bedroom
- Level: Upper
Bathroom
- Features: En Suite Bathroom
- Level: Upper
Bathroom
- Level: Upper
Bathroom
- Level: Main
Laundry
- Level: Main
Heating
- Forced Air
Cooling
- Central Air
Appliances
- Included: Dishwasher, Microwave, Range, Refrigerator
Features
- Has basement: No
- Common walls with other units/homes: End Unit,1 Common Wall
Interior area
- Total structure area: 1,800
- Total interior livable area: 1,800 sqft
- Finished area above ground: 1,800
Property
Parking
- Total spaces: 2
- Parking features: Garage
- Garage spaces: 2
Features
- Levels: Two
- Stories: 2
- Patio & porch: Front Porch, Patio
- Exterior features: Private Yard
- Fencing: Full
Lot
- Size: 3,127 Square Feet
Details
- Parcel number: R0194861
- Special conditions: Standard
Construction
Type & style
- Home type: Townhouse
- Property subtype: Townhouse
- Attached to another structure: Yes
Materials
- Frame
- Roof: Composition
Condition
- Year built: 2018
Utilities & green energy
- Sewer: Public Sewer
- Water: Public
Community & HOA
Community
- Security: Security System
- Subdivision: North Aurora
HOA
- Has HOA: No
Location
- Region: Aurora
Financial & listing details
- Price per square foot: $294/sqft
- Tax assessed value: $496,000
- Annual tax amount: $3,662
- Date on market: 8/18/2026
- Listing terms: 1031 Exchange,Cash,Conventional,FHA,VA Loan
- Exclusions: Seller's Personal Property, Washer/Dryer.
- Ownership: Individual
Estimated market value
Not available
Estimated sales range
Not available
Not available
Price history
| Date | Event | Price |
|---|---|---|
| 10/5/2026 | Price change | $529,000-3.8%$294/sqft |
Source:  REcolorado as distributed by MLS GRID #5366804 Report a problem REcolorado as distributed by MLS GRID #5366804 Report a problem | ||
| 8/18/2026 | Listed for sale | $550,000+2.2%$306/sqft |
Source: REcolorado as distributed by MLS GRID #5366804 Report a problem | ||
| 1/12/2024 | Sold | $538,000-0.4%$299/sqft |
Source: REcolorado as distributed by MLS GRID #6236347 Report a problem | ||
| 12/13/2023 | Pending sale | $539,900$300/sqft |
Source: REcolorado as distributed by MLS GRID #6236347 Report a problem | ||
| 12/5/2023 | Price change | $539,900-1.8%$300/sqft |
Source: REcolorado as distributed by MLS GRID #6236347 Report a problem | ||
| 11/12/2023 | Price change | $550,000-4.3%$306/sqft |
Source: REcolorado as distributed by MLS GRID #6236347 Report a problem | ||
| 11/3/2023 | Listed for sale | $575,000+34%$319/sqft |
Source: REcolorado as distributed by MLS GRID #6236347 Report a problem | ||
| 7/24/2018 | Sold | $429,000$238/sqft |
Source: Public Record Report a problem | ||
Public tax history
| Year | Property taxes | Tax assessment |
|---|---|---|
| 2025 | $3,603 -1.6% | $31,000 -18.6% |
| 2024 | $3,661 +13.4% | $38,090 |
| 2023 | $3,229 -4% | $38,090 +34% |
| 2022 | $3,366 | $28,420 -2.8% |
| 2021 | -- | $29,250 +12.3% |
| 2020 | $3,049 | $26,040 -0.1% |
| 2019 | $3,049 +196.2% | $26,070 +199.7% |
| 2018 | $1,029 | $8,700 |
Find assessor info on the county website
Monthly payment
Est. payment
Payment breakdown
Explore the cost of this home by adjusting the details. Changes won't be saved.Climate risks
Neighborhood: North Aurora
Nearby schools
Schools provided by the listing agent
- Elementary: Crawford
- Middle: Aurora West
- High: Aurora Central
- District: Adams-Arapahoe 28J
Source: REcolorado as distributed by MLS GRID. This data may not be complete. We recommend contacting the local school district to confirm school assignments for this home.
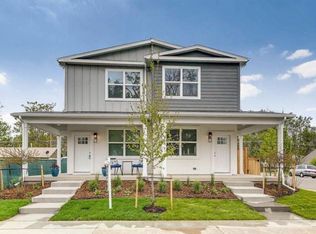

Similar homes
- $549,0003 bd3 ba1.7k sqft5167 Clinton Street, Denver, CO 80238For Sale
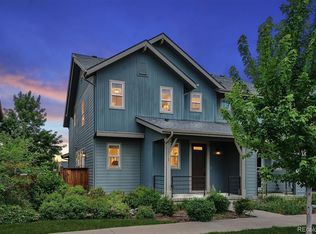
 MLS ID #3723942, Laura Fuller, Compass - Denver. REcolorado as distributed by MLS GRID
 - $535,0004 bd3 ba1.9k sqft25662 E Bayaud Place, Aurora, CO 80018For Sale
 MLS ID #3852267, Brandy Elias, Orchard Brokerage LLC. REcolorado as distributed by MLS GRID
 - $595,0004 bd4 ba2.2k sqft4400 E Bails Place, Denver, CO 80222For Sale
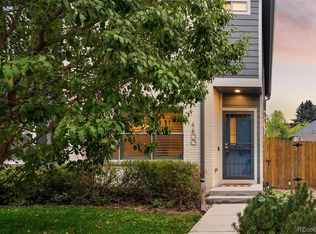 MLS ID #5838165, Stephanie Olson, Emblem Real Estate, Inc.. REcolorado as distributed by MLS GRID
 - $525,0003 bd2 ba1.6k sqft1580 S Zuni Street, Denver, CO 80223For Sale
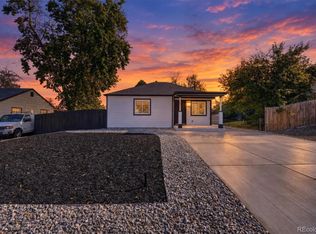 MLS ID #6003550, Jose Julian Acosta Mercado, Megastar Realty. REcolorado as distributed by MLS GRID
 - $490,0003 bd4 ba2.5k sqft2212 S Nome Court, Aurora, CO 80014For SaleMLS ID #6422624, Liz Poladsky, Compass - Denver. REcolorado as distributed by MLS GRID
- $529,0003 bd3 ba2.5k sqftDove Village, Parker, CO 80134For SaleMLS ID #2344750, Seth Sorensen, CO Home Base, LLC. REcolorado as distributed by MLS GRID
- $475,0003 bd3 ba1.8k sqftVillas at Wheatlands, Aurora, CO 80016For SaleMLS ID #9136429, Elizabeth Craft, Coldwell Banker Realty 44. REcolorado as distributed by MLS GRID
- $500,0003 bd3 ba1.7k sqft19986 E Villanova Place, Aurora, CO 80013For SaleMLS ID #6514536, Kimo Toguchi, RE/MAX Alliance. REcolorado as distributed by MLS GRID
- $395,0003 bd3 ba1.6k sqft16073 E Warner Pl, Denver, CO 80239For Sale
 MLS ID #1069639, Byron Stuart, Compass-Denver. IRES as distributed by MLS GRID
 - $499,9003 bd3 ba1.6k sqft16013 E Nichols Place, Englewood, CO 80112For SaleMLS ID #2265451, Stacey Baum, HomeSmart. REcolorado as distributed by MLS GRID
- $499,0002 bd2 ba998 sqft3051 Grape St, Denver, CO 80207For SaleMLS ID #1068511, Leslie Herz, Coldwell Banker Realty-Boulder. IRES as distributed by MLS GRID
- $440,0004 bd3 ba1.9k sqft16291 Bolling Drive, Denver, CO 80239For SaleMLS ID #3322447, Alejandra Delacruz, A Realty Inc.. REcolorado as distributed by MLS GRID
- $625,0003 bd4 ba2.6k sqft558 S Elm Street, Denver, CO 80246For SaleMLS ID #4028342, Home Story Team, Redfin Corporation. REcolorado as distributed by MLS GRID
- $549,0004 bd2 ba2.1k sqft4676 E Utah Place, Denver, CO 80222For SaleMLS ID #5560390, Erin Jeppson, Compass - Denver. REcolorado as distributed by MLS GRID
- $550,0004 bd4 ba2.4k sqft4860 S Picadilly Court, Aurora, CO 80015For SaleMLS ID #3249691, Robert Hryniewich, HomeSmart. REcolorado as distributed by MLS GRID
- $514,5002 bd3 ba1.9k sqft5465 W 97th Avenue, Westminster, CO 80020For SaleMLS ID #1503567, Daniel Swanson, Madison & Company Properties. REcolorado as distributed by MLS GRID
- $600,0002 bd3 ba1.6k sqft2438 N Washington Street, Denver, CO 80205For SaleMLS ID #8930464, Samantha Criswell, RE/MAX Professionals. REcolorado as distributed by MLS GRID
- $475,0003 bd2 ba1.5k sqft27884 E 9th Lane, Aurora, CO 80018For SaleMLS ID #5410297, Nick Gustafson, Coldwell Banker Realty 24. REcolorado as distributed by MLS GRID
- $535,0004 bd4 ba2.5k sqft7639 S Zante Court, Aurora, CO 80016For SaleMLS ID #4279715, Danielle Martini, Coldwell Banker Realty 44. REcolorado as distributed by MLS GRID
- $580,0003 bd3 ba1.8k sqft20919 E Quincy Drive, Aurora, CO 80015For SaleMLS ID #6369089, Christina Epling, eXp Realty, LLC. REcolorado as distributed by MLS GRID
