All the space of a house, none of the weekend chores! This spacious, bright end-unit Virginia Village townhome shares just one wall and comes with a private fenced yard in a super convenient Denver location.
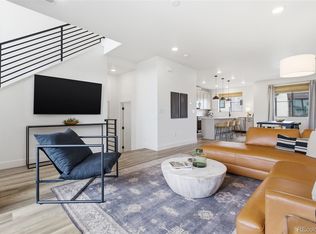
So much space with just over 2,200 finished square feet, including four bedrooms, 3.5 baths, a fully finished basement with a private guest suite and a rooftop deck with mountain views. Fresh paint and new carpet mean it's ready on day one. The open main level connects the living room, dining area and an eat-in kitchen with stainless appliances and a gas stove.
The primary suite has a Juliette balcony, a walk-in closet and a full bath. The second floor also has two more bedrooms and a full bath. Downstairs, the guest suite has its own walk-in closet, egress window and full bath, plus a great room for movie nights, a home gym, an office or rec room. Inside stairs take you up to the rooftop deck, where city and mountain views make for perfect sunsets and summer nights with friends.
The private, fenced side yard is a huge perk of being the end unit. The dog run is exclusive to this home, so letting the dog out is as easy as opening the door. With the patio, string lights and extended fencing, you have a great spot to relax outside without a big lawn to mow.
An oversized two-car garage, a large walk-in storage closet at the roof deck and under-stairs storage in the basement mean you'll finally have somewhere to hide everything!
The HOA includes water, insurance, grounds maintenance and snow removal, and the City of Denver handles trash and recycling. Your weekends just got a lot more free.
Less than a half-mile walk to light rail, and just minutes from I-25 for quick trips downtown or anywhere north or south in the metro. Getting around town couldn't be easier!
Live in it or rent it out, this one works either way. Vacant and ready for immediate possession - now's the time to come see it!
For sale
$595,000
4400 E Bails Place, Denver, CO 80222
4beds
2,249sqft
Townhouse
Built in 2016
2,518 Square Feet Lot
$-- Zestimate®
$265/sqft
$300/mo HOA
What's special
- 4 days
- 107
- 6
Zillow last checked:
Listing updated:
Listed by:
Stephanie Olson 720-882-1694 steph@stephanieolsonhomes.com,
Emblem Real Estate, Inc.
Source: REcolorado as distributed by MLS GRID,MLS#: 5838165
Facts & features
Interior
Bedrooms & bathrooms
- Bedrooms: 4
- Bathrooms: 4
- Full bathrooms: 3
- 1/2 bathrooms: 1
- Main level bathrooms: 1
Bedroom
- Features: Primary Suite
- Level: Upper
Bedroom
- Level: Upper
Bedroom
- Level: Upper
Bedroom
- Level: Basement
Bathroom
- Features: Primary Suite
- Level: Upper
Bathroom
- Level: Upper
Bathroom
- Level: Main
Bathroom
- Level: Basement
Dining room
- Level: Main
Great room
- Level: Basement
Kitchen
- Level: Main
Laundry
- Level: Upper
Living room
- Level: Main
Heating
- Forced Air
Cooling
- Central Air
Appliances
- Included: Dishwasher, Disposal, Dryer, Microwave, Oven, Range Hood, Refrigerator, Washer
- Laundry: In Unit, Laundry Closet
Features
- Ceiling Fan(s), Eat-in Kitchen, Open Floorplan, Walk-In Closet(s)
- Flooring: Carpet, Laminate, Tile
- Basement: Finished,Full,Sump Pump
- Common walls with other units/homes: End Unit,1 Common Wall
Interior area
- Total structure area: 2,249
- Total interior livable area: 2,249 sqft
- Finished area above ground: 1,504
- Finished area below ground: 700
Video & virtual tour
Property
Parking
- Total spaces: 2
- Parking features: Garage
- Garage spaces: 2
Features
- Levels: Three Or More
- Patio & porch: Patio, Rooftop
- Exterior features: Dog Run, Private Yard, Rain Gutters
- Fencing: Full
- Has view: Yes
- View description: City, Mountain(s)
Lot
- Size: 2,518 Square Feet
- Features: Landscaped, Near Public Transit, Sprinklers In Front
Details
- Parcel number: 619314073
- Special conditions: Standard
Construction
Type & style
- Home type: Townhouse
- Property subtype: Townhouse
- Attached to another structure: Yes
Materials
- Brick, Wood Siding
- Roof: Membrane
Condition
- Year built: 2016
Utilities & green energy
- Sewer: Public Sewer
- Water: Public
Community & HOA
Community
- Security: Smoke Detector(s), Video Doorbell
- Subdivision: Virginia Village
HOA
- Has HOA: Yes
- Services included: Insurance, Maintenance Grounds, Snow Removal, Water
- HOA fee: $300 monthly
- HOA name: Community Management Office
- HOA phone: 720-377-0100
Location
- Region: Denver
Financial & listing details
- Price per square foot: $265/sqft
- Tax assessed value: $207,800
- Annual tax amount: $3,237
- Date on market: 10/8/2026
- Listing terms: 1031 Exchange,Cash,Conventional,Other,VA Loan
- Exclusions: Sellers Personal Property
- Ownership: Individual
Estimated market value
Not available
Estimated sales range
Not available
Not available
Price history
| Date | Event | Price |
|---|---|---|
| 10/8/2026 | Listed for sale | $595,000+10.6%$265/sqft |
Source:  REcolorado as distributed by MLS GRID #5838165 Report a problem REcolorado as distributed by MLS GRID #5838165 Report a problem | ||
| 3/21/2018 | Sold | $538,000+0.6%$239/sqft |
Source: Agent Provided Report a problem | ||
| 11/17/2017 | Listed for sale | $535,000$238/sqft |
Source: REcolorado #9496740 Report a problem | ||
| 11/11/2017 | Pending sale | $535,000$238/sqft |
Source: Keller Williams Realty Downtown LLC #9496740 Report a problem | ||
| 11/11/2017 | Listed for sale | $535,000-10.7%$238/sqft |
Source: Keller Williams Realty Downtown LLC #9496740 Report a problem | ||
| 1/26/2017 | Listing removed | $599,000$266/sqft |
Source: M|P MulhernProperties #4557092 Report a problem | ||
| 12/2/2016 | Price change | $599,000+9.1%$266/sqft |
Source: M|P MulhernProperties #4557092 Report a problem | ||
| 10/11/2016 | Listed for sale | $549,000-48.9%$244/sqft |
Source: M|P MulhernProperties #4557092 Report a problem | ||
| 9/25/2015 | Sold | $1,075,000+115%$478/sqft |
Source: Agent Provided Report a problem | ||
| 7/17/2014 | Sold | $500,000-28.1%$222/sqft |
Source: Agent Provided Report a problem | ||
| 1/1/2014 | Listing removed | $695,000$309/sqft |
Source: PINNACLE REAL ESTATE ADVISORS, LLC #1209962 Report a problem | ||
| 7/18/2013 | Listed for sale | $695,000-7.3%$309/sqft |
Source: PINNACLE REAL ESTATE ADVISORS, LLC #1209962 Report a problem | ||
| 12/7/2012 | Listing removed | $750,000$333/sqft |
Source: PINNACLE REAL ESTATE ADVISORS, LLC #1116154 Report a problem | ||
| 8/1/2012 | Listed for sale | $750,000+80.7%$333/sqft |
Source: PINNACLE REAL ESTATE ADVISORS, LLC #1116154 Report a problem | ||
| 8/20/2007 | Sold | $415,000$185/sqft |
Source: Agent Provided Report a problem | ||
Public tax history
| Year | Property taxes | Tax assessment |
|---|---|---|
| 2017 | $1,154 +176.6% | $14,960 +180.1% |
| 2016 | $417 +1.3% | $5,340 |
| 2015 | $412 0% | $5,340 +7.7% |
| 2014 | $412 | $4,960 |
Find assessor info on the county website
Monthly payment
Est. payment
Payment breakdown
Explore the cost of this home by adjusting the details. Changes won't be saved.Climate risks
Neighborhood: Virginia Village
Nearby schools
Schools provided by the listing agent
- Elementary: Ellis
- Middle: Merrill
- High: South
- District: Denver 1
Source: REcolorado as distributed by MLS GRID. This data may not be complete. We recommend contacting the local school district to confirm school assignments for this home.
Similar homes
- $615,0004 bd4 ba2k sqft2048 S Holly Street #5, Denver, CO 80222New Construction
 MLS ID #2758412, Kristen Mancherian, West and Main Homes Inc. REcolorado as distributed by MLS GRID
 - $700,0004 bd3 ba2.1k sqft1843 S Eudora Street, Denver, CO 80222For Sale
 MLS ID #9124953, Taylor Bunney, eXp Realty, LLC. REcolorado as distributed by MLS GRID
 - $675,0004 bd4 ba2.1k sqft2147 S Bellaire Street, Denver, CO 80222For Sale
 MLS ID #6371673, Elizabeth Richards, LIV Sotheby's International Realty. REcolorado as distributed by MLS GRID
 - $615,0004 bd3 ba2.2k sqft7020 W Virginia Place, Lakewood, CO 80226For Sale
 MLS ID #7217520, Anna Centron, LIV Sotheby's International Realty. REcolorado as distributed by MLS GRID
 - $769,0003 bd4 ba1.8k sqft1312 E 22nd Avenue, Denver, CO 80205For SaleMLS ID #8460469, Kathryn Farrow, Coldwell Banker Realty 18. REcolorado as distributed by MLS GRID
- $549,0004 bd3 ba1.7k sqft3047 S Alton Court, Denver, CO 80231For SaleMLS ID #5873582, Craig Eskanos, Brokers Guild Homes. REcolorado as distributed by MLS GRID
- $585,0003 bd4 ba1.5k sqft3131 W Conejos Place #5, Denver, CO 80204For SaleMLS ID #3433610, Scott Barker, Barker Real Estate Company. REcolorado as distributed by MLS GRID
- $485,0004 bd3 ba1.4k sqft1187 S Navajo St, Denver, CO 80223For Sale
 MLS ID #1065399, Taylor Wilson, Compass-Denver. IRES as distributed by MLS GRID
 - $579,0003 bd2 ba1.7k sqft722 E 18th Avenue, Denver, CO 80203For SaleMLS ID #9217214, Wendy Heath Santeramo, HomeSmart Realty. REcolorado as distributed by MLS GRID
- $625,0003 bd3 ba1.7k sqft2160 Spruce Street, Denver, CO 80238For SaleMLS ID #8848461, Sonia Franzel, Steamboat Mountain Real Estate. REcolorado as distributed by MLS GRID
- $775,0003 bd4 ba2.2k sqft1867 S High Street, Denver, CO 80210For SaleMLS ID #5879875, Tatiana De La Oliva, Coldwell Banker Global Luxury Denver. REcolorado as distributed by MLS GRID
- $749,0004 bd4 ba3.2k sqft6797 Larsh Dr, Denver, CO 80221For SaleMLS ID #1070083, Brennen Salz, Salz Home Solutions Realty. IRES as distributed by MLS GRID
- $595,0002 bd3 ba1.3k sqft2110 Decatur Street, Denver, CO 80211For SaleMLS ID #3091202, Caitlin Clough, Milehimodern. REcolorado as distributed by MLS GRID
- $625,0003 bd2 ba1.5k sqftBlueprint, Denver, CO 80206For SaleMLS ID #7077929, Anna Centron, LIV Sotheby's International Realty. REcolorado as distributed by MLS GRID
- $579,9002 bd2 ba1.1k sqft2780 W 25th Avenue #3, Denver, CO 80211For SaleMLS ID #1506785, Anthony Grandt, RE/MAX Professionals. REcolorado as distributed by MLS GRID
- $630,0002 bd2 ba2k sqft1394 Lowell Boulevard, Denver, CO 80204For SaleMLS ID #6241055, Elizabeth Confalone, Compass - Denver. REcolorado as distributed by MLS GRID
- $595,0002 bd3 ba1.3k sqft1385 Raleigh Street #101, Denver, CO 80204For SaleMLS ID #5351936, Jeff Summerhill, Abode Real Estate. REcolorado as distributed by MLS GRID
- $729,0003 bd3 ba1.7k sqft2432 N Washington Street, Denver, CO 80205For SaleMLS ID #2440068, Andra Berzins, Keller Williams Integrity Real Estate LLC. REcolorado as distributed by MLS GRID
- $649,0004 bd2 ba2k sqft1280 W Oxford s Avenue, Englewood, CO 80110For SaleMLS ID #3122173, Laura Allred, Laura Allred. REcolorado as distributed by MLS GRID
- $529,0003 bd3 ba1.8k sqft1797 Alton Street, Aurora, CO 80010For SaleMLS ID #5366804, Emily Perrotto, Coldwell Banker Realty 56. REcolorado as distributed by MLS GRID
