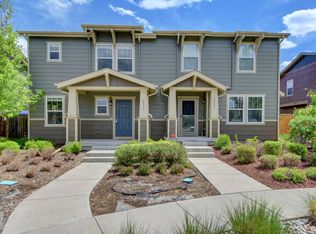
Beautifully upgraded townhome/duplex (only one wall is shared) filled with natural light in a great location with entry porch facing a landscaped central courtyard. Remodeled kitchen with stainless steel appliances, ALDER cabinets with many deep drawers, quartz countertops, under cabinet lights, custom pantry and custom storage under the stairs. Upper level features three bedrooms two bathrooms plus den with side by side laundry next to principal suite. Custom systems in closets. Main level features kitchen,( BOSCH refrigerator, BOSCH 5 burner gas stove), extra USB ports in electrical outlets, open floor plan with dining and living room area, attached 2 car garage, guest bathroom, custom pantry and storage area. Impeccable shape, partially repainted. Side patio is ideal for outdoor living or to garden. Quiet setting. Conveniently located across the street from off leash dog park. Levelor blackout top down bottom up blinds. Leased solar system, radon mitigation, brand new water filtration system, Ecobee smart thermostat, August locks.
Landscaped, sprinklers in front and in the back. Many upgrades. Leased solar system. Low HOA fees. Many amenities for this metro district. HOA fees include exterior care and roof, court meintenance, snow removal, water and insurance. Community pools, events and parks.
For sale
Price cut: $10K (9/15)
$625,000
2160 Spruce Street, Denver, CO 80238
3beds
1,715sqft
Townhouse
Built in 2009
2,300 Square Feet Lot
$-- Zestimate®
$364/sqft
$460/mo HOA
What's special
- 149 days
- 183
- 5
Zillow last checked:
Listing updated:
Listed by:
Sonia Franzel 808-255-1323 franzel97@aol.com,
Steamboat Mountain Real Estate
Source: REcolorado as distributed by MLS GRID,MLS#: 8848461
Facts & features
Interior
Bedrooms & bathrooms
- Bedrooms: 3
- Bathrooms: 3
- Full bathrooms: 1
- 3/4 bathrooms: 1
- 1/2 bathrooms: 1
- Main level bathrooms: 1
Bedroom
- Description: Principal Bedroom
- Features: Primary Suite
- Level: Upper
Bedroom
- Level: Upper
Bedroom
- Description: Third Bedroom
- Level: Upper
Bathroom
- Features: En Suite Bathroom
- Level: Upper
Bathroom
- Level: Upper
Bathroom
- Level: Main
Den
- Level: Upper
Dining room
- Level: Main
Kitchen
- Level: Main
Laundry
- Level: Upper
Living room
- Level: Main
Heating
- Forced Air
Cooling
- Central Air
Appliances
- Included: Dishwasher, Disposal, Dryer, Oven, Range, Range Hood, Refrigerator, Solar Hot Water, Washer, Water Purifier
- Laundry: In Unit
Features
- Ceiling Fan(s), Kitchen Island, Pantry, Primary Suite, Quartz Counters, Radon Mitigation System
- Flooring: Carpet, Laminate, Wood
- Windows: Double Pane Windows, Window Coverings
- Has basement: No
- Common walls with other units/homes: 1 Common Wall
Interior area
- Total structure area: 1,715
- Total interior livable area: 1,715 sqft
- Finished area above ground: 1,715
Property
Parking
- Total spaces: 2
- Parking features: Garage - Attached
- Attached garage spaces: 2
Features
- Levels: Two
- Stories: 2
- Entry location: Courtyard
- Patio & porch: Front Porch, Patio
- Exterior features: Private Yard, Rain Gutters
- Fencing: Full
Lot
- Size: 2,300 Square Feet
Details
- Parcel number: 133240031
- Zoning: R-MU-20
- Special conditions: Standard
Construction
Type & style
- Home type: Townhouse
- Architectural style: Contemporary
- Property subtype: Townhouse
- Attached to another structure: Yes
Materials
- Frame
- Roof: Composition
Condition
- Updated/Remodeled
- Year built: 2009
Utilities & green energy
- Electric: 110V, 220 Volts
- Sewer: Public Sewer
- Water: Public
- Utilities for property: Cable Available, Electricity Connected, Internet Access (Wired), Natural Gas Connected
Community & HOA
Community
- Security: Smoke Detector(s)
- Subdivision: Central Park
HOA
- Has HOA: Yes
- Services included: Insurance, Irrigation, Maintenance Grounds, Maintenance Structure, Sewer, Snow Removal, Water
- HOA fee: $58 monthly
- HOA name: MCA
- HOA phone: 303-388-0724
- Second HOA fee: $402 monthly
- Second HOA name: AssociaColorado
- Second HOA phone: 303-232-9200
Location
- Region: Denver
Financial & listing details
- Price per square foot: $364/sqft
- Tax assessed value: $606,400
- Annual tax amount: $5,925
- Date on market: 5/12/2026
- Listing terms: 1031 Exchange,Cash,Conventional,Other
- Exclusions: Staging Furniture
- Ownership: Corporation/Trust
- Electric utility on property: Yes
- Road surface type: Alley Paved, Paved
Estimated market value
Not available
Estimated sales range
Not available
Not available
Price history
| Date | Event | Price |
|---|---|---|
| 9/15/2026 | Price change | $625,000-1.6%$364/sqft |
Source:  REcolorado as distributed by MLS GRID #8848461 Report a problem REcolorado as distributed by MLS GRID #8848461 Report a problem | ||
| 8/26/2026 | Pending sale | $635,000$370/sqft |
Source: REcolorado as distributed by MLS GRID #8848461 Report a problem | ||
| 7/3/2026 | Price change | $635,000-2.3%$370/sqft |
Source: REcolorado as distributed by MLS GRID #8848461 Report a problem | ||
| 5/12/2026 | Listed for sale | $650,000+2.4%$379/sqft |
Source: REcolorado as distributed by MLS GRID #8848461 Report a problem | ||
| 10/24/2023 | Sold | $635,000-0.8%$370/sqft |
Source: REcolorado as distributed by MLS GRID #2310947 Report a problem | ||
| 9/20/2023 | Pending sale | $639,900$373/sqft |
Source: REcolorado as distributed by MLS GRID #2310947 Report a problem | ||
| 9/8/2023 | Listed for sale | $639,900+54.2%$373/sqft |
Source: REcolorado as distributed by MLS GRID #2310947 Report a problem | ||
| 3/24/2021 | Listing removed | -- |
Source: Owner Report a problem | ||
| 12/23/2016 | Sold | $415,000-2.4%$242/sqft |
Source: Public Record Report a problem | ||
| 11/21/2016 | Pending sale | $425,000$248/sqft |
Source: Owner Report a problem | ||
| 11/17/2016 | Listed for sale | $425,000+54.3%$248/sqft |
Source: Owner Report a problem | ||
| 4/29/2011 | Sold | $275,500$161/sqft |
Source: Public Record Report a problem | ||
Public tax history
| Year | Property taxes | Tax assessment |
|---|---|---|
| 2025 | $5,197 +1.4% | $42,750 +20.4% |
| 2024 | $5,127 +18.1% | $35,520 -7.9% |
| 2023 | $4,341 +1.4% | $38,560 +25.5% |
| 2022 | $4,283 +7.9% | $30,720 -2.8% |
| 2021 | $3,969 +1.5% | $31,610 +6.7% |
| 2020 | $3,909 +1.9% | $29,622 -0.7% |
| 2019 | $3,835 | $29,830 +7% |
| 2018 | $3,835 +0.2% | $27,880 |
| 2017 | $3,829 +5.8% | $27,880 +3.8% |
| 2016 | $3,619 +22.4% | $26,860 |
| 2015 | $2,956 +0.1% | $26,860 +26.3% |
| 2014 | $2,952 +6.2% | $21,260 |
| 2013 | $2,781 +10.1% | $21,260 +6.6% |
| 2012 | $2,526 +69.7% | $19,950 |
| 2011 | $1,489 -8.6% | $19,950 +63% |
| 2010 | $1,629 | $12,240 |
Find assessor info on the county website
Monthly payment
Est. payment
Payment breakdown
Explore the cost of this home by adjusting the details. Changes won't be saved.Climate risks
Neighborhood: Central Park
Nearby schools
Schools provided by the listing agent
- Elementary: Swigert International
- Middle: Bill Roberts E-8
- High: Northfield
- District: Denver 1
Source: REcolorado as distributed by MLS GRID. This data may not be complete. We recommend contacting the local school district to confirm school assignments for this home.
Similar homes
- $639,0003 bd4 ba2.1k sqft8954 E 58th Drive, Denver, CO 80238For Sale

 MLS ID #4323282, Trelora Realty Team, Trelora Realty, Inc.. REcolorado as distributed by MLS GRID
 - $549,0003 bd3 ba1.7k sqft5167 Clinton Street, Denver, CO 80238For Sale
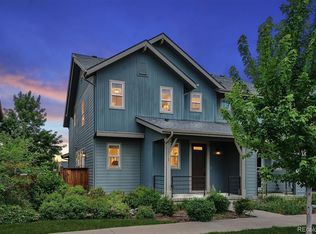 MLS ID #3723942, Laura Fuller, Compass - Denver. REcolorado as distributed by MLS GRID
 - $529,0003 bd3 ba1.8k sqft1797 Alton Street, Aurora, CO 80010For Sale
 MLS ID #5366804, Emily Perrotto, Coldwell Banker Realty 56. REcolorado as distributed by MLS GRID
 - $675,0002 bd3 ba1.4k sqft1818 N Clarkson Street #106, Denver, CO 80218For Sale
 MLS ID #9132956, Carrie Wernecke, Camber Realty, LTD. REcolorado as distributed by MLS GRID
 - $629,0003 bd4 ba1.5k sqftPecos Row, Denver, CO 80211For SaleMLS ID #3595661, Luke McEvilly, Keller Williams Realty Downtown LLC. REcolorado as distributed by MLS GRID
- $820,0003 bd4 ba1.9k sqftOrion, Denver, CO 80230For SaleMLS ID #9837660, Brian Richardson, Buildings & Residences - Denver. REcolorado as distributed by MLS GRID
- $650,0003 bd4 ba2.4k sqft11279 E 25th Drive, Aurora, CO 80010For SaleMLS ID #8576876, Denise Archuleta, Fathom Realty Colorado LLC. REcolorado as distributed by MLS GRID
- $585,0002 bd3 ba1.8k sqft4943 Lowell Boulevard #2, Denver, CO 80221New ConstructionMLS ID #6389117, Kendra Clark, West and Main Homes Inc. REcolorado as distributed by MLS GRID
- $619,0004 bd4 ba1.8k sqft9050 E Caley Way, Englewood, CO 80111For SaleMLS ID #7648358, Athena Brownson, Your Castle Real Estate Inc. REcolorado as distributed by MLS GRID
- $625,0004 bd4 ba1.9k sqft12181 W 57th Drive, Arvada, CO 80002For SaleMLS ID #1594435, Brooke Capone, Guide Real Estate. REcolorado as distributed by MLS GRID
- $750,0003 bd4 ba1.6k sqftPerry Row, Denver, CO 80204For SaleMLS ID #9679840, Lisa Hollenbeck, Redfin Corporation. REcolorado as distributed by MLS GRID
- $499,9003 bd3 ba1.8k sqft1661 W 67th Circle, Denver, CO 80221For SaleMLS ID #2046237, Juan Munoz, Real Broker, LLC DBA Real. REcolorado as distributed by MLS GRID
- $665,0003 bd4 ba2.1k sqft2005 W 66th Avenue, Denver, CO 80221For SaleMLS ID #2894080, Ron Buss, Coldwell Banker Realty 18. REcolorado as distributed by MLS GRID
- $390,0003 bd3 ba1.5k sqftAvion, Denver, CO 80239For SaleMLS ID #4899077, Patrick Murray, HomeSmart. REcolorado as distributed by MLS GRID
- $600,0003 bd3 ba2.2k sqft4858 Waldenwood Place, Highlands Ranch, CO 80130For SaleMLS ID #4140625, Dawn Zalfa, Coldwell Banker Realty 28. REcolorado as distributed by MLS GRID
- $649,9993 bd3 ba2.3k sqftBerkley Shores, Denver, CO 80221For SaleMLS ID #9568863, Jill Samuels, Compass - Denver. REcolorado as distributed by MLS GRID
- $430,0004 bd3 ba1.8k sqft16151 Bolling Drive, Denver, CO 80239For SaleMLS ID #3776731, Brenda Melgar, Better Homes & Gardens Real Estate - Kenney & Co.. REcolorado as distributed by MLS GRID
- $440,0004 bd3 ba1.9k sqft16291 Bolling Drive, Denver, CO 80239For SaleMLS ID #3322447, Alejandra Delacruz, A Realty Inc.. REcolorado as distributed by MLS GRID
- $485,0004 bd3 ba1.4k sqft1187 S Navajo St, Denver, CO 80223For Sale
 MLS ID #1065399, Taylor Wilson, Compass-Denver. IRES as distributed by MLS GRID
 - $440,0003 bd3 ba1.5k sqft617 S Richfield Street, Aurora, CO 80017For SaleMLS ID #4969712, Abram Sloss, Thrive Real Estate Group. REcolorado as distributed by MLS GRID
