Stunning Turn-Key Row Home in Denver’s Desirable Central Park Community!
Welcome home to this beautifully designed, turn-key row home ideally located in the heart of Denver’s vibrant Central Park community. Offering over 2,000 square feet of thoughtfully designed living space, this 3-bedroom, 4-bathroom residence combines low-maintenance, lock-and-leave convenience with the spacious feel of a traditional single-family home.
The bright, open-concept main level welcomes you with large windows, abundant natural light, and a comfortable living room featuring a cozy fireplace. The gourmet kitchen is designed for both everyday living and entertaining, offering premium built-in appliances, ample cabinetry, and a generous breakfast bar that flows seamlessly into the dining area. A stylish powder room completes the main level.
Upstairs, the spacious primary suite provides a peaceful retreat with a private en-suite bathroom and generous closet space. The second bedroom also features its own full bathroom, while an conveniently located laundry area adds everyday convenience.
The fully finished basement expands the living space with a large secondary living or recreation room, a private third bedroom, and a full bathroom. This versatile level is ideal for guests, a home office, media room, or additional living space.
Outside, enjoy the ease of a low-maintenance private courtyard and the convenience of an attached 2-car garage. Residents also benefit from access to Central Park’s extensive network of community parks, trails, and public pool facilities. With nearby dining, shopping, recreation, and highly regarded schools, this home offers an exceptional combination of comfort, convenience, and Colorado lifestyle.
Don’t miss your opportunity to make this exceptional Central Park residence your new home!
For sale
$649,000
8954 E 58th Drive, Denver, CO 80238
3beds
2,145sqft
Townhouse
Built in 2017
-- sqft lot
$-- Zestimate®
$303/sqft
$58/mo HOA
What's special
- 5 days
- 241
- 10
Zillow last checked:
Listing updated:
Listed by:
Trelora Realty Team 720-410-6100 coteam@trelora.com,
Trelora Realty, Inc.,
Evan Flood 720-456-1003,
Trelora Realty, Inc.
Source: REcolorado as distributed by MLS GRID,MLS#: 4323282
Facts & features
Interior
Bedrooms & bathrooms
- Bedrooms: 3
- Bathrooms: 4
- Full bathrooms: 3
- 1/2 bathrooms: 1
- Main level bathrooms: 1
Bedroom
- Level: Upper
Bedroom
- Level: Upper
Bedroom
- Level: Basement
Bathroom
- Level: Upper
Bathroom
- Level: Upper
Bathroom
- Level: Basement
Bathroom
- Level: Main
Great room
- Level: Basement
Kitchen
- Level: Main
Living room
- Level: Main
Heating
- Forced Air, Natural Gas
Cooling
- Central Air
Appliances
- Included: Dishwasher, Disposal, Dryer, Microwave, Oven, Refrigerator, Washer
- Laundry: In Unit
Features
- Ceiling Fan(s), Eat-in Kitchen, Kitchen Island, Open Floorplan, Primary Suite, Quartz Counters
- Flooring: Carpet, Tile, Vinyl
- Basement: Finished,Full
- Number of fireplaces: 1
- Fireplace features: Living Room
- Common walls with other units/homes: End Unit
Interior area
- Total structure area: 2,145
- Total interior livable area: 2,145 sqft
- Finished area above ground: 1,588
- Finished area below ground: 557
Video & virtual tour
Property
Parking
- Total spaces: 2
- Parking features: Garage - Attached
- Attached garage spaces: 2
Features
- Levels: Two
- Stories: 2
- Patio & porch: Covered, Deck, Front Porch
- Exterior features: Private Yard
- Fencing: Full
Lot
- Features: Corner Lot
Details
- Parcel number: 110331001
- Zoning: M-RX-5
- Special conditions: Standard
Construction
Type & style
- Home type: Townhouse
- Architectural style: Contemporary
- Property subtype: Townhouse
- Attached to another structure: Yes
Materials
- Cement Siding, Frame
- Roof: Composition
Condition
- Updated/Remodeled
- Year built: 2017
Utilities & green energy
- Electric: 220 Volts in Garage
- Sewer: Public Sewer
- Water: Public
Community & HOA
Community
- Security: Carbon Monoxide Detector(s), Smoke Detector(s)
- Subdivision: Beeler Park
HOA
- Has HOA: Yes
- Amenities included: Pool
- Services included: Snow Removal
- HOA fee: $58 monthly
- HOA name: MCA HOA
- HOA phone: 303-388-0724
Location
- Region: Denver
Financial & listing details
- Price per square foot: $303/sqft
- Tax assessed value: $651,000
- Annual tax amount: $6,299
- Date on market: 9/3/2026
- Listing terms: Cash,Conventional,FHA,VA Loan
- Exclusions: Personal Property
- Ownership: Individual
Estimated market value
Not available
Estimated sales range
Not available
Not available
Price history
| Date | Event | Price |
|---|---|---|
| 9/3/2026 | Listed for sale | $649,000+27.5%$303/sqft |
Source:  REcolorado as distributed by MLS GRID #4323282 Report a problem REcolorado as distributed by MLS GRID #4323282 Report a problem | ||
| 1/23/2023 | Listing removed | -- |
Source: Zillow Rentals Report a problem | ||
| 1/11/2023 | Listed for rent | $2,796$1/sqft |
Source: Zillow Rentals Report a problem | ||
| 1/29/2018 | Sold | $509,209$237/sqft |
Source: Public Record Report a problem | ||
Public tax history
| Year | Property taxes | Tax assessment |
|---|---|---|
| 2025 | $5,981 +1.4% | $45,900 +12.3% |
| 2024 | $5,901 +27.7% | $40,880 -7% |
| 2023 | $4,622 +1.4% | $43,980 +34.5% |
| 2022 | $4,559 -1.6% | $32,710 -2.8% |
| 2021 | $4,633 +1.5% | $33,650 -2.7% |
| 2020 | $4,563 +4.4% | $34,592 -0.7% |
| 2019 | $4,373 | $34,834 +9.6% |
| 2018 | $4,373 +12.4% | $31,790 +12.2% |
| 2017 | $3,891 | $28,330 |
Find assessor info on the county website
Monthly payment
Est. payment
Payment breakdown
Explore the cost of this home by adjusting the details. Changes won't be saved.Climate risks
Neighborhood: Central Park
Nearby schools
Schools provided by the listing agent
- Elementary: Inspire
- Middle: Denver Green
- High: Northfield
- District: Denver 1
Source: REcolorado as distributed by MLS GRID. This data may not be complete. We recommend contacting the local school district to confirm school assignments for this home.

Similar homes
- $650,0004 bd4 ba2.3k sqft5769 Boston St, Denver, CO 80238For Sale
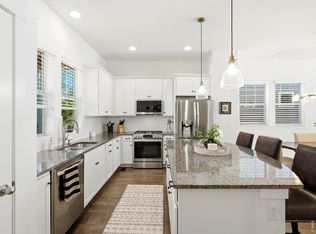
 MLS ID #1062961, Madalene Cowger, eXp Realty LLC. IRES as distributed by MLS GRID
 - $669,0003 bd4 ba2.3k sqft8790 E 54th Place, Denver, CO 80238For Sale

 MLS ID #9289430, Carolyn Schilling, Compass - Denver. REcolorado as distributed by MLS GRID
 - $625,0002 bd4 ba2.4k sqft8076 E 53rd Drive, Denver, CO 80238For Sale
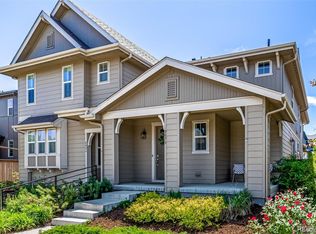 MLS ID #3752052, Vicki Howard, Keller Williams Realty Downtown LLC. REcolorado as distributed by MLS GRID
 - $629,0003 bd4 ba2.4k sqft5440 Uinta Street, Denver, CO 80238For Sale
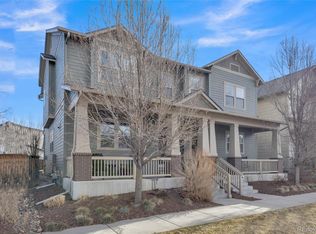 MLS ID #5709229, Bret Wilkewitz, Real Pro LLC. REcolorado as distributed by MLS GRID
 - $700,0003 bd4 ba2.3k sqft5357 Valentia Street, Denver, CO 80238For SaleMLS ID #8210733, Milena Hable, LIV Sotheby's International Realty. REcolorado as distributed by MLS GRID
- $634,0003 bd4 ba2.6k sqft6033 Galena Street, Denver, CO 80238For SaleMLS ID #4737214, Marcy Moore, Keller Williams Preferred Realty. REcolorado as distributed by MLS GRID
- $625,0003 bd3 ba3k sqft5548 Valentia Court, Denver, CO 80238For SaleMLS ID #6519971, Wisdom Real Estate, Wisdom Real Estate. REcolorado as distributed by MLS GRID
- $669,0003 bd4 ba2.3k sqft5779 Boston St, Denver, CO 80238For SaleMLS ID #1059012, Madalene Cowger, eXp Realty LLC. IRES as distributed by MLS GRID
- $735,0004 bd4 ba2.6k sqft6322 Fulton Street, Denver, CO 80238For SaleMLS ID #4536539, Lorena Zamora, Keller Williams Realty Urban Elite. REcolorado as distributed by MLS GRID
- $659,0003 bd3 ba3k sqft5547 Valentia Street, Denver, CO 80238For SaleMLS ID #8369840, Kailee Ackerman, Focus Real Estate. REcolorado as distributed by MLS GRID
- $599,9003 bd3 ba2.4k sqft9327 E 60th Avenue, Denver, CO 80238For SaleMLS ID #8060631, Elizabeth Sanchez, Keller Williams Realty Downtown LLC. REcolorado as distributed by MLS GRID
- $669,0003 bd4 ba2.4k sqft10080 E 59th Drive, Denver, CO 80238For SaleMLS ID #5484608, Ashley Faller, Compass - Denver. REcolorado as distributed by MLS GRID
- $600,0004 bd4 ba2.1k sqft6220 N Dayton Court, Denver, CO 80238For SaleMLS ID #8201513, Steve O'Leary, RE/MAX Professionals. REcolorado as distributed by MLS GRID
- $685,0003 bd4 ba2.6k sqft3422 Central Park Boulevard, Denver, CO 80238For SaleMLS ID #6957628, Jason Cummings, Serhant Colorado LLC. REcolorado as distributed by MLS GRID
- $599,0003 bd4 ba1.7k sqft10139 E 62nd Avenue, Denver, CO 80238For SaleMLS ID #2931695, Daisy Tarango, Compass - Denver. REcolorado as distributed by MLS GRID
- $650,0003 bd3 ba1.7k sqft3469 Florence Way, Denver, CO 80238For SaleMLS ID #8679330, Jason Cummings, Serhant Colorado LLC. REcolorado as distributed by MLS GRID
