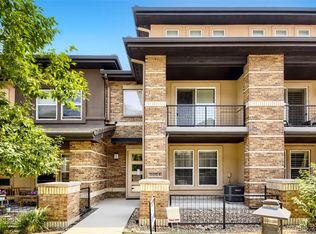
This beautifully maintained three-story townhouse in the highly coveted Caley Ponds community stands out as one of the only units to offer a spacious four-bedroom, four-bathroom layout. True pride of ownership shines throughout this move-in-ready home, which features a highly functional and well-appointed floor plan. High ceilings, beautiful floors, and an inviting electric fireplace anchor the sun-drenched interior, framed by large windows that flood the home with natural light. The pristine main-level living space flows effortlessly into a spacious kitchen designed for both everyday living and entertaining, featuring a large eat-at granite peninsula, stainless steel appliances, a gas range, and a plentiful amount of cabinet storage. Upstairs, the upper level hosts a comfortable primary sanctuary complete with floor-to-ceiling windows, a private balcony, a dedicated walk-in closet with a built-in safe, and a beautiful en-suite bath equipped with a walk-in shower, jetted tub, and separate water closet. Down the hall, you will find two additional bright bedrooms—one of which features its own spacious walk-in closet—alongside a full bathroom and a convenient walk-in laundry room. The third floor offers a secluded secondary mini-master suite with its own full bathroom and plentiful sunshine—perfect for guests or a quiet home office. Exceptional storage abounds, including an oversized two-car garage equipped with an EV charger, custom closets and integrated sports racks and property boasts a whole house central vac system! Situated in the top-tier Cherry Creek School District, this home offers low-maintenance exterior living managed by the HOA. Enjoy an effortless commute just minutes from I-25 and the light rail, with vibrant local dining, bars, and shopping just steps from your front door.
For sale
Price cut: $5K (8/7)
$624,000
9050 E Caley Way, Englewood, CO 80111
4beds
1,882sqft
:
Get pre-qualified$4,306/mo
Townhouse
Built in 2017
1,742 Square Feet Lot
$618,700 Zestimate®
$332/sqft
$450/mo HOA
What's special
- 47 days |
- 781 |
- 16 |
Zillow last checked:
Listing updated:
Listed by:
Athena Brownson 303-919-9344 athena@athenabrownsonrealtor.com,
Your Castle Real Estate Inc
Source: REcolorado as distributed by MLS GRID,MLS#: 7648358
Facts & features
Interior
Bedrooms & bathrooms
- Bedrooms: 4
- Bathrooms: 4
- 3/4 bathrooms: 3
- 1/2 bathrooms: 1
- Main level bathrooms: 1
Bedroom
- Features: Primary Suite
- Level: Upper
Bedroom
- Level: Upper
Bedroom
- Level: Upper
Bedroom
- Level: Upper
Bathroom
- Level: Main
Bathroom
- Features: En Suite Bathroom, Primary Suite
- Level: Upper
Bathroom
- Level: Upper
Bathroom
- Level: Upper
Dining room
- Level: Main
Kitchen
- Level: Main
Living room
- Level: Main
Heating
- Forced Air
Cooling
- Central Air
Appliances
- Included: Dishwasher, Disposal, Dryer, Microwave, Oven, Range, Refrigerator, Washer
Features
- Ceiling Fan(s), Eat-in Kitchen, Granite Counters, Primary Suite, Walk-In Closet(s)
- Flooring: Carpet, Tile, Vinyl
- Has basement: No
- Has fireplace: Yes
- Fireplace features: Living Room
- Common walls with other units/homes: 2+ Common Walls
Interior area
- Total structure area: 1,882
- Total interior livable area: 1,882 sqft
- Finished area above ground: 1,882
Video & virtual tour
Property
Parking
- Total spaces: 2
- Parking features: Electric Vehicle Charging Station(s)
- Attached garage spaces: 2
Features
- Levels: Three Or More
- Patio & porch: Covered, Front Porch, Patio
- Exterior features: Balcony
Lot
- Size: 1,742 Square Feet
Details
- Parcel number: 035115798
- Special conditions: Standard
Construction
Type & style
- Home type: Townhouse
- Architectural style: Contemporary
- Property subtype: Townhouse
- Attached to another structure: Yes
Materials
- Block, Brick, Vinyl Siding
- Roof: Composition
Condition
- Year built: 2017
Utilities & green energy
- Electric: 220 Volts in Garage
- Sewer: Public Sewer
- Water: Public
Community & HOA
Community
- Subdivision: Caley Ponds
HOA
- Has HOA: Yes
- Services included: Insurance, Maintenance Grounds, Maintenance Structure, Recycling, Road Maintenance, Sewer, Snow Removal, Trash, Water
- HOA fee: $450 monthly
- HOA name: Caley Ponds HOA
- HOA phone: 303-985-9623
Location
- Region: Greenwood Village
Financial & listing details
- Price per square foot: $332/sqft
- Tax assessed value: $616,000
- Annual tax amount: $3,880
- Date on market: 6/25/2026
- Listing terms: Cash,Conventional,FHA,VA Loan
- Exclusions: Staging Items.
- Ownership: Individual
Estimated market value
$618,700
$588,000 - $650,000
$3,645/mo
Price history
| Date | Event | Price |
|---|---|---|
| 8/7/2026 | Price change | $624,000-0.8%$332/sqft |
Source:  REcolorado as distributed by MLS GRID #7648358 Report a problem REcolorado as distributed by MLS GRID #7648358 Report a problem | ||
| 6/25/2026 | Listed for sale | $629,000+8.6%$334/sqft |
Source: REcolorado as distributed by MLS GRID #7648358 Report a problem | ||
| 3/24/2021 | Listing removed | -- |
Source: Owner Report a problem | ||
| 12/11/2019 | Listing removed | $3,200+6.7%$2/sqft |
Source: Owner Report a problem | ||
| 11/14/2019 | Listed for rent | $3,000$2/sqft |
Source: Owner Report a problem | ||
| 10/7/2019 | Listing removed | $579,000$308/sqft |
Source: Compass - Denver #2381248 Report a problem | ||
| 9/7/2019 | Listed for sale | $579,000+11.3%$308/sqft |
Source: Compass - Denver #2381248 Report a problem | ||
| 8/15/2017 | Sold | $520,172$276/sqft |
Source: Public Record Report a problem | ||
Public tax history
| Year | Property taxes | Tax assessment |
|---|---|---|
| 2025 | $3,618 +14.5% | $38,500 -3.5% |
| 2024 | $3,161 +2.1% | $39,912 -9.7% |
| 2023 | $3,096 -0.7% | $44,209 +19.2% |
| 2022 | $3,116 | $37,079 -2.8% |
| 2021 | -- | $38,146 +2.1% |
| 2020 | $3,086 +13.4% | $37,359 |
| 2019 | $2,720 | -- |
| 2018 | $2,720 +13.1% | $32,378 +11.6% |
| 2017 | $2,405 | $29,000 +844.9% |
| 2016 | -- | $3,069 |
| 2015 | -- | $3,069 |
Find assessor info on the county website
Monthly payment
Est. payment
Payment breakdown
Explore the cost of this home by adjusting the details. Changes won't be saved.Climate risks
Neighborhood: 80111
Nearby schools
GreatSchools rating
- 8/10Heritage Elementary SchoolGrades: PK-5Distance: 1.4 mi
- 9/10Campus Middle SchoolGrades: 6-8Distance: 2.1 mi
- 9/10Cherry Creek High SchoolGrades: 9-12Distance: 2 mi
Schools provided by the listing agent
- Elementary: Heritage
- Middle: Campus
- High: Cherry Creek
- District: Cherry Creek 5
Source: REcolorado as distributed by MLS GRID. This data may not be complete. We recommend contacting the local school district to confirm school assignments for this home.
- $538,2003 bd3 ba1.5k sqft9002 E Caley Way, Greenwood Village, CO 80111Off Market

- $599,0003 bd4 ba1.8k sqft9004 E Caley Way, Greenwood Village, CO 80111For Sale
- $509,8003 bd3 ba1.7k sqft9000 E Caley Way, Englewood, CO 80111Off Market

- $578,1003 bd4 ba1.8k sqft9006 E Caley Way, Greenwood Village, CO 80111Off Market
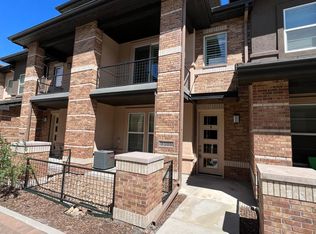
- $615,0003 bd3 ba1.7k sqft9000 E Caley Way, Greenwood Village, CO 80111Sold
- $538,3003 bd2 ba1.5k sqft9008 E Caley Way, Greenwood Village, CO 80111Off Market
- $572,0003 bd3 ba1.8k sqft8974 E Caley Way, Greenwood Village, CO 80111Off Market
- $540,4003 bd3 ba1.5k sqft8970 E Caley Way, Greenwood Village, CO 80111Off Market
A local agent can set up tours, give advice and negotiate with sellers.
Similar homes
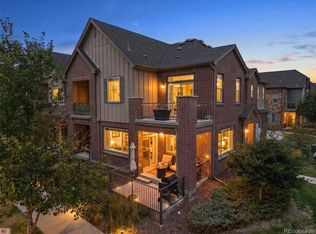
- $589,0003 bd3 ba1.8k sqft7486 S Logan Street, Littleton, CO 80122For Sale
 MLS ID #9676196, Angelica Olmsted, RE/MAX Professionals. REcolorado as distributed by MLS GRID
 - $595,0004 bd4 ba2.4k sqft10055 Hough Point, Parker, CO 80134For Sale
 MLS ID #3284769, Jordan Ortega, RE/MAX Professionals. REcolorado as distributed by MLS GRID
 - $600,0002 bd4 ba2.5k sqft9465 Crossland Way, Littleton, CO 80130For Sale
 MLS ID #9008473, Ryan Day, RE/MAX Professionals. REcolorado as distributed by MLS GRID
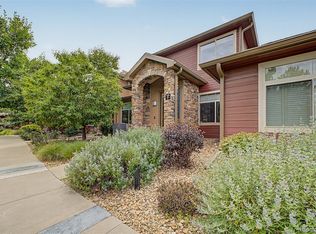
 - $605,0003 bd3 ba2k sqft8552 Gold Peak Lane #F, Highlands Ranch, CO 80130For Sale
 MLS ID #5329767, Chad Barnard, Kentwood Real Estate DTC, LLC. REcolorado as distributed by MLS GRID
 - $539,0003 bd3 ba2.5k sqft15909 E Otero Avenue, Englewood, CO 80112For SaleMLS ID #6238131, Stephen Shin, Shin Real Estate and Investments, Inc.. REcolorado as distributed by MLS GRID
- $620,0003 bd3 ba1.7k sqft530 E Hinsdale Avenue, Littleton, CO 80122For SaleMLS ID #4058081, Amber Simonis, Coldwell Banker Realty 24. REcolorado as distributed by MLS GRID
- $575,0003 bd3 ba2k sqft8614 Gold Peak Drive #B, Highlands Ranch, CO 80130For SaleMLS ID #3011818, Tammy Crowden, Keller Williams Advantage Realty LLC. REcolorado as distributed by MLS GRID
- $480,0002 bd3 ba1.5k sqft8906 E Nichols Pl, Centennial, CO 80112For Sale
 MLS ID #1064877, Wendy French, Housing Solutions Real Estate. IRES as distributed by MLS GRID
 - $365,0002 bd2 ba1.1k sqft6001 S Yosemite Street #B301, Greenwood Village, CO 80111For SaleMLS ID #9839526, Tara Farrester, MODUS Real Estate. REcolorado as distributed by MLS GRID
- $535,0003 bd3 ba1.8k sqftSilver Mesa, Littleton, CO 80130For SaleMLS ID #4707494, Ben Prucey, RE/MAX Professionals. REcolorado as distributed by MLS GRID
- $675,0004 bd4 ba2.7k sqft15655 E Kettle Place, Englewood, CO 80112For SaleMLS ID #7515851, Susan Webber, Keller Williams Preferred Realty. REcolorado as distributed by MLS GRID
- $640,0003 bd3 ba2.3k sqft2887 S Fox Street, Englewood, CO 80110For SaleMLS ID #5950081, Laura Ruch, West and Main Homes Inc. REcolorado as distributed by MLS GRID
- $508,0003 bd3 ba1.6k sqft2935 Central Park Boulevard, Denver, CO 80238For SaleMLS ID #8582596, Jesse Kornblum, Compass - Denver. REcolorado as distributed by MLS GRID
- $665,0003 bd4 ba2.3k sqft9779 W Stanford Ave, Littleton, CO 80123For SaleMLS ID #1065127, Benny Swan, Live West Realty. IRES as distributed by MLS GRID
- $475,0002 bd3 ba1.9k sqft7684 S Monaco Circle, Englewood, CO 80112For SaleMLS ID #4381299, Jacob Eberle, LPT Realty. REcolorado as distributed by MLS GRID
- $509,9003 bd3 ba1.6k sqft508 E Dry Creek Place, Littleton, CO 80122For SaleMLS ID #7048758, Scott Oelstrom, HomeSmart. REcolorado as distributed by MLS GRID
- $700,0004 bd4 ba2.4k sqft9577 High Cliffe Street, Highlands Ranch, CO 80129For SaleMLS ID #7301941, Abigail Barratt, Compass - Denver. REcolorado as distributed by MLS GRID
- $665,0004 bd4 ba2.6k sqft5517 Brooklawn Lane, Highlands Ranch, CO 80130For SaleMLS ID #1611918, Stephen Berg, 8z Real Estate. REcolorado as distributed by MLS GRID
- $660,0004 bd4 ba2.5k sqft4883 Apollo Bay Drive, Highlands Ranch, CO 80130For SaleMLS ID #2558280, Jolynn Crownover, Real Broker, LLC DBA Real. REcolorado as distributed by MLS GRID
- $525,0003 bd4 ba1.8k sqft2892 W Long Cir #G, Littleton, CO 80120For SaleMLS ID #1064746, Nikki Wiederaenders, Compass-Denver. IRES as distributed by MLS GRID
