Skip main navigation
Off market
  • $580,500

    9006 E Caley Way, Greenwood Village, CO 80111

    3beds
    1,882sqft
    Townhouse
    Built in ----
    -- sqft lot
    $580,500 Zestimate®
    $308/sqft
    $3,460 Estimated rent

    Home value

    $580,500

    $551,000 - $610,000

    $3,460/mo

    Zestimate® history
    Loading
    Loading...

    Owner options

    List your home for rent

    $3,460/mo

    Rent Zestimate®

    Find your next renter with Zillow Rental Manager. Plus, with online applications, you can quickly screen prospective tenants – for free.

    Learn more

    $3,460/mo

    Rent Zestimate®

    Refinance and save

    $3,367/mo

    Est. payment

    Refinancing to a lower rate could help reduce your monthly payments and save thousands over the life of the loan.

    See today's rates

    $3,367/mo

    Est. payment

    Explore your selling options

    Work with a Zillow partner agent

    Leverage their expertise and Zillow's premium Showcase listings to get your home seen by more buyers.

    Get started

    List with your own agent

    Get your home in front of millions of buyers by listing it on Zillow.

    Learn how to do it

    Sell it yourself

    Take full control of how buyers see your home on Zillow by listing For Sale by Owner (FSBO).

    List your home

    What's special

    Private deckPrivate balconyModern electric fireplaceCovered front porchDedicated laundry roomOpen concept livingConvection microwave

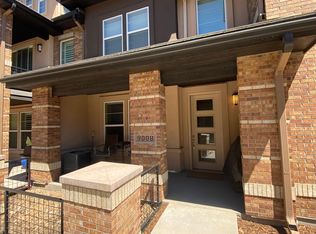
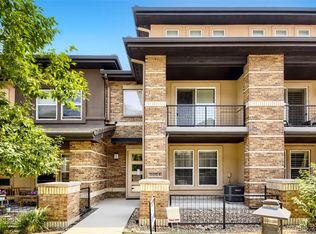
    Beautiful & Upgraded 3 Bedroom, 3 Story, Executive Townhome with Attached 2 Car Garage. This exceptionally clean and well maintained 2015 built townhome provides a fantastic location coupled with low maintenance living. The property features 3 bedrooms, 3.5 bathrooms, 1,882 finished square feet plus an attached finished 2 car garage. This unit has an extensive list of upgrades including slab granite counters, newer upgraded stainless-steel appliances including induction oven/stove with an induction pot and pan set provided. In addition, the kitchen offers a glamorous Bosch Ref/Freezer and a touch convection microwave to suit every cooking style. The main floor features an electric fireplace and open concept living, with redefined pine luxury vinyl plank flooring. The 2nd floor features all 3 bedrooms, 2 full bathrooms, and a dedicated laundry room. Custom California closet systems in the primary and one spare bedroom. The primary suite offers a walk-in closet, a 5-piece bathroom, and a private deck. The top (3rd) floor provides an additional bathroom and loft area - great potential office or playroom. The entire unit features plantation shutters and carpet throughout the 2nd and 3rd floor. This property is in the highly desirable Denver Tech Center (DTC) area right across the street from the Arapahoe Park and Ride (Light Rail & Sky Ride bus). It is also located in the highly acclaimed Cherry Creek School District with top tier assigned schools (Heritage, Campus, Cherry Creek). Providing easy access to shopping, light rail, and highways (I-25 and C-470). Park Meadows Mall, Sky Ridge, Meridian, and Inverness are all within a 10-minute drive. Additional reasons you will want to call this home: Dedicated laundry room with Electrolux washer/dryer California closet cubbies for extra storage Modern electric fireplace central heat & A/C Covered front porch Master suite offers a private balcony Rent includes water, trash, and exterior maintenance This rental is available for an early November lease start. 12-month lease is preferred. Pets conditional with owner approval and $250 per pet refundable deposit. No smoking. Tenants pay for gas/electric and WiFi utilities. 1-month standard security deposit. All applicants will be subject to a $35 application fee per group as well as a $32 background check (credit, eviction & criminal) per person. Minimum requirements: credit score 670+ and gross combined household income 2x the rent. Contact the Saint Property Management Team at RE/MAX Leaders to schedule a showing. All showings scheduled by appointment.

    This property is not currently displayed as for sale or rent on Zillow. This may be different from what's on other websites or public sources.
    Zillow last checked:

    Listing updated:

    Source: Zillow Rentals

    Facts & features

    Interior

    Bedrooms & bathrooms
    • Bedrooms: 3
    • Bathrooms: 4
    • Full bathrooms: 3
    • 1/2 bathrooms: 1
    Heating
    • Fireplace
    Cooling
    • Central Air
    Appliances
    • Included: Dishwasher, Dryer, Freezer, Microwave, Oven, Refrigerator, Washer
    • Laundry: In Unit
    Features
    • Walk In Closet
    • Has fireplace: Yes
    Interior area
    • Total interior livable area: 1,882 sqft

    Property

    Parking
    • Parking features: Attached, Off Street
    • Has attached garage: Yes
    • Details: Contact manager
    Features
    • Exterior features: Electricity not included in rent, Garbage included in rent, Gas not included in rent, Internet not included in rent, Walk In Closet, Water included in rent
    Details
    • Parcel number: 207522370020

    Construction

    Type & style
    • Home type: Townhouse
    • Property subtype: Townhouse

    Utilities & green energy

    • Utilities for property: Garbage, Water

    Community & HOA

    Community
    • Deposit fee: $3,100
    • Application fee: $35
    Location
    • Region: Greenwood Village

    Financial & listing details

    • Price per square foot: $308/sqft
    • Tax assessed value: $609,900
    • Annual tax amount: $3,640
    • Date on market: 9/22/2025
    • Date available: 11/01/2025
    • Lease term: 1 Year

    Price history

    DateEventPrice
    10/10/2025Listing removed$3,100$2/sqft
    Source: Zillow Rentals Report a problem
    9/22/2025Listed for rent$3,100+3.3%$2/sqft
    Source: Zillow Rentals Report a problem
    5/1/2025Listing removed$3,000$2/sqft
    Source: Zillow Rentals Report a problem
    4/28/2025Price change$3,000-6.3%$2/sqft
    Source: Zillow Rentals Report a problem
    4/9/2025Price change$3,200-3%$2/sqft
    Source: Zillow Rentals Report a problem
    4/3/2025Listed for rent$3,300+3.3%$2/sqft
    Source: Zillow Rentals Report a problem
    3/29/2023Listing removed--
    Source: Zillow Rentals Report a problem
    3/24/2023Price change$3,195-1.5%$2/sqft
    Source: Zillow Rentals Report a problem
    3/9/2023Listed for rent$3,245+1.6%$2/sqft
    Source: Zillow Rentals Report a problem
    5/3/2022Listing removed--
    Source: Zillow Rental Manager Report a problem
    4/24/2022Listed for rent$3,195$2/sqft
    Source: Zillow Rental Manager Report a problem
    2/2/2017Sold$485,780$258/sqft
    Source: Public Record Report a problem

    Public tax history

    YearProperty taxesTax assessment
    2025$3,640 +14.5%$38,119 -5.1%
    2024$3,180 +3.1%$40,153 -9.3%
    2023$3,084 -0.7%$44,263 +19.8%
    2022$3,104 $36,940 -2.8%
    2021-- $38,003 +1.9%
    2020$3,082 +13.5%$37,309
    2019$2,716 --
    2018$2,716 +25.1%$32,328 +23.5%
    2017$2,171 $26,179 +753%
    2016-- $3,069
    2015-- $3,069
    Find assessor info on the county website

    Neighborhood: 80111

    Nearby schools

    GreatSchools rating
    Get a cash offer in 3 minutes
    Find out how much your home could sell for in as little as 3 minutes with a no-obligation cash offer.
    Estimated market value
    $580,500
    Get a cash offer in 3 minutes
    Find out how much your home could sell for in as little as 3 minutes with a no-obligation cash offer.
    Estimated market value
    $580,500