This charming 3-story townhome in Caley Ponds features 3 bedrooms (2 primary bedrooms on the 2nd floor), 3.5 baths, living room, dining nook, kitchen, in-unit laundry and 2 car attached garage. Great for yourself or as an investment property. Low maintenance living. Easy to show and move in ready - fresh interior paint, stainless steel kitchen appliances (gas range), granite counters; Living room has surround sound Klipsch speakers built into the ceiling; The whole house wired with CAT6 - each room has at least one drop. First and second floors have custom Bali motorized shades that are z-wave smart home ready. The primary bedroom and the second primary bedroom on the 2nd floor each offer an en-suite 5-piece bathroom (Primary bathroom 2 has a bidet installed). The secondary bedroom on the 3rd floor has direct access to the 3/4 bath. Relax after a long day on the private balcony off primary bedroom 1 or people watch from the front porch. Neutral tones make it easy to picture yourself calling this one home. Close to dining, shopping, entertainment and other amenities. There is a walkway from the townhomes under Caley Ave to Greenwood Village Park and Tommy Davis Park. Located within the highly desirable Cherry Creek School District. Quick possession. Don't miss your opportunity. Welcome Home!
For sale
Price cut: $15.9K (7/20)
$599,000
9004 E Caley Way, Greenwood Village, CO 80111
3beds
1,882sqft
:
Get pre-qualified$4,152/mo
Single Family Residence
Built in 2016
1,281 Square Feet Lot
$-- Zestimate®
$318/sqft
$450/mo HOA
What's special
- 42 days |
- 768 |
- 16 |
Zillow last checked:
Listing updated:
Listed by:
Tom Ullrich 303-910-8436 tomrman@aol.com,
RE/MAX Professionals
Source: REcolorado as distributed by MLS GRID,MLS#: 7368689
Facts & features
Interior
Bedrooms & bathrooms
- Bedrooms: 3
- Bathrooms: 4
- Full bathrooms: 2
- 3/4 bathrooms: 1
- 1/2 bathrooms: 1
- Main level bathrooms: 1
Bedroom
- Description: Level 2 Primary Bedroom: Hardwood Floor, Sliding Door Access To Private Balcony, Ceiling Fan, Primary Bath, Neutral Tones
- Features: Primary Suite
- Level: Upper
Bedroom
- Description: Level 3 - Bedroom 3: Carpeting, Ceiling Fan, Windows On Two Sides, Neutral Tones
- Level: Upper
Bedroom
- Description: Level 2 - Bedroom 2: Hardwood Flooring, Large Windows, Ceiling Fan, Neutral Tones, Walk-In Closet, Private Bath
- Level: Upper
Bathroom
- Description: Tile Floor, Pedestal Sink, Neutral Tones
- Level: Main
Bathroom
- Description: Level 2 5-Piece Private Bath To Bedroom 2: Tile Flooring, Dual Vanity, Soaking Tub, Step In Shower W/Glass Door Closure
- Features: En Suite Bathroom
- Level: Upper
Bathroom
- Description: Level 2 5-Piece Primary Bath: Tile Floor, Dual Vanity, Soaking Tub, Step In Shower W/Glass Door Closure, Walk-In Closet
- Features: Primary Suite
- Level: Upper
Bathroom
- Description: Level 3: Tile Floor, Single Vanity, Step In Shower W/Built In Seat & Glass Door Closure, Neutral Tones
- Level: Upper
Dining room
- Description: Hardwood Floor, Changelier, Window, Neutral Tones, Open To Living Room & Kitchen
- Level: Main
Kitchen
- Description: Tile Flooring, Slab Granite Counters & Breakfast Bar, Glass Tile Backsplash, Stainless Steel Appliances (Gas Range), Recessed Lighting, Open To Dining & Living Room
- Level: Main
Laundry
- Description: Level 2: Tile Floor, Shelf, Closet
- Level: Upper
Living room
- Description: Hardwood Flooring, Fireplace, Neutral Tones, Large Window, Open To Kitchen
- Level: Main
Heating
- Forced Air
Cooling
- Central Air
Appliances
- Included: Dishwasher, Disposal, Dryer, Microwave, Range, Refrigerator, Washer
- Laundry: In Unit
Features
- Ceiling Fan(s), Five Piece Bath, Granite Counters, Primary Suite, Walk-In Closet(s)
- Flooring: Carpet, Tile, Wood
- Windows: Double Pane Windows, Window Coverings
- Has basement: No
- Number of fireplaces: 1
- Fireplace features: Living Room
- Common walls with other units/homes: 2+ Common Walls
Interior area
- Total structure area: 1,882
- Total interior livable area: 1,882 sqft
- Finished area above ground: 1,882
Video & virtual tour
Property
Parking
- Total spaces: 2
- Parking features: Concrete
- Attached garage spaces: 2
Features
- Levels: Three Or More
- Patio & porch: Front Porch
- Exterior features: Balcony, Rain Gutters
Lot
- Size: 1,281 Square Feet
Details
- Parcel number: 035115658
- Special conditions: Standard
Construction
Type & style
- Home type: SingleFamily
- Property subtype: Single Family Residence
- Attached to another structure: Yes
Materials
- Brick, Frame, Other, Stucco
- Roof: Concrete
Condition
- Year built: 2016
Utilities & green energy
- Sewer: Public Sewer
- Water: Public
- Utilities for property: Cable Available, Electricity Connected, Electricity Not Available, Natural Gas Available, Natural Gas Connected, Phone Available
Community & HOA
Community
- Security: Carbon Monoxide Detector(s), Video Doorbell
- Subdivision: Caley Ponds
HOA
- Has HOA: Yes
- Amenities included: Parking
- Services included: Reserve Fund, Insurance, Maintenance Grounds, Maintenance Structure, Recycling, Road Maintenance, Sewer, Snow Removal, Trash, Water
- HOA fee: $450 monthly
- HOA name: Caley Ponds - Advance HOA
- HOA phone: 303-482-2213
Location
- Region: Greenwood Village
Financial & listing details
- Price per square foot: $318/sqft
- Tax assessed value: $628,300
- Annual tax amount: $3,957
- Date on market: 6/26/2026
- Listing terms: Cash,Conventional,FHA,VA Loan
- Exclusions: Seller's Personal Possessions
- Ownership: Individual
- Electric utility on property: Yes
- Road surface type: Paved
Estimated market value
Not available
Estimated sales range
Not available
Not available
Price history
| Date | Event | Price |
|---|---|---|
| 8/3/2026 | Listed for sale | $599,000$318/sqft |
Source:  REcolorado as distributed by MLS GRID #7368689 Report a problem REcolorado as distributed by MLS GRID #7368689 Report a problem | ||
| 7/24/2026 | Pending sale | $599,000$318/sqft |
Source: REcolorado as distributed by MLS GRID #7368689 Report a problem | ||
| 7/20/2026 | Price change | $599,000-2.6%$318/sqft |
Source: REcolorado as distributed by MLS GRID #7368689 Report a problem | ||
| 6/26/2026 | Listed for sale | $614,850+24.2%$327/sqft |
Source: REcolorado as distributed by MLS GRID #7368689 Report a problem | ||
| 1/17/2017 | Sold | $495,178$263/sqft |
Source: Public Record Report a problem | ||
Public tax history
| Year | Property taxes | Tax assessment |
|---|---|---|
| 2025 | $3,649 +14.5% | $39,269 -2.4% |
| 2024 | $3,188 +2.7% | $40,254 -9.3% |
| 2023 | $3,104 -0.7% | $44,365 +19.3% |
| 2022 | $3,125 | $37,183 -2.8% |
| 2021 | -- | $38,253 +4.3% |
| 2020 | $3,029 +10.9% | $36,673 |
| 2019 | $2,732 | -- |
| 2018 | $2,732 +1.3% | $32,522 |
| 2017 | $2,697 | $32,522 +959.7% |
| 2016 | -- | $3,069 |
| 2015 | -- | $3,069 |
Find assessor info on the county website
Monthly payment
Est. payment
Payment breakdown
Explore the cost of this home by adjusting the details. Changes won't be saved.Climate risks
Neighborhood: 80111
Nearby schools
GreatSchools rating
- 8/10Heritage Elementary SchoolGrades: PK-5Distance: 1.4 mi
- 9/10Campus Middle SchoolGrades: 6-8Distance: 2.1 mi
- 9/10Cherry Creek High SchoolGrades: 9-12Distance: 2 mi
Schools provided by the listing agent
- Elementary: Heritage
- Middle: Campus
- High: Cherry Creek
- District: Cherry Creek 5
Source: REcolorado as distributed by MLS GRID. This data may not be complete. We recommend contacting the local school district to confirm school assignments for this home.
- $578,1003 bd4 ba1.8k sqft9006 E Caley Way, Greenwood Village, CO 80111Off Market
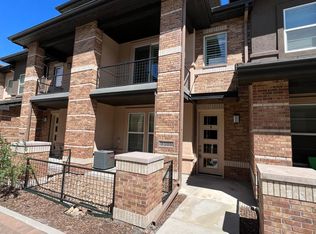
- $624,0004 bd4 ba1.8k sqft9050 E Caley Way, Greenwood Village, CO 80111For Sale

- $538,2003 bd3 ba1.5k sqft9002 E Caley Way, Greenwood Village, CO 80111Off Market

- $538,3003 bd2 ba1.5k sqft9008 E Caley Way, Greenwood Village, CO 80111Off Market
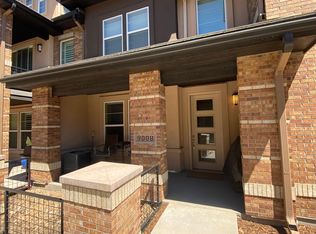
- $495,1003 bd3 ba1.7k sqft9000 E Caley Way, Englewood, CO 80111Off Market
- $3,3953 bd3 ba1.7k sqft9010 E Caley Way, Greenwood Village, CO 80111For Rent
- $615,0003 bd3 ba1.7k sqft9000 E Caley Way, Greenwood Village, CO 80111Sold
- $540,4003 bd3 ba1.5k sqft8970 E Caley Way, Greenwood Village, CO 80111Off Market
A local agent can set up tours, give advice and negotiate with sellers.
Similar homes
- $624,0004 bd4 ba1.8k sqft9050 E Caley Way, Englewood, CO 80111For Sale
 MLS ID #7648358, Athena Brownson, Your Castle Real Estate Inc. REcolorado as distributed by MLS GRID
 - $600,0003 bd3 ba1.7k sqftWaterside at Highland Park Townhomes, Englewood, CO 80112For Sale
 MLS ID #1597713, The Thayer Group, Keller Williams Action Realty LLC. REcolorado as distributed by MLS GRID
 - $605,0003 bd3 ba2k sqft8552 Gold Peak Lane #F, Highlands Ranch, CO 80130For Sale
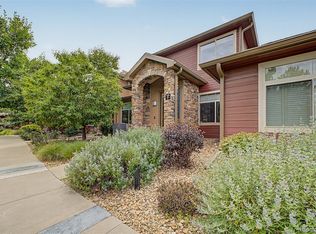 MLS ID #5329767, Chad Barnard, Kentwood Real Estate DTC, LLC. REcolorado as distributed by MLS GRID
 - $549,0003 bd4 ba1.7k sqft15858 E Broncos Place, Englewood, CO 80112For Sale
 MLS ID #3910382, Aziza Quraishi, NAV Real Estate. REcolorado as distributed by MLS GRID
 - $559,0003 bd3 ba1.7k sqftCityscapes at Southcreek, Englewood, CO 80112For SaleMLS ID #5994275, David Schlichter, Compass - Denver. REcolorado as distributed by MLS GRID
- $598,5003 bd3 ba1.8k sqft638 E Hinsdale Avenue, Littleton, CO 80122For SaleMLS ID #6167252, Tyler Terch, ideal Residential Group. REcolorado as distributed by MLS GRID
- $517,0003 bd3 ba1.6k sqft7474 S Logan Street, Littleton, CO 80122For SaleMLS ID #3019368, David Dershem, Compass - Denver. REcolorado as distributed by MLS GRID
- $575,0003 bd3 ba1.6k sqft9114 Kornbrust Drive, Lone Tree, CO 80124For SaleMLS ID #8833924, Michael Kozlowski, RE/MAX Professionals. REcolorado as distributed by MLS GRID
- $469,9903 bd4 ba1.8k sqft5167 S Fairplay St, Aurora, CO 80015For Sale
 MLS ID #1063623, Ruzlan Shamaev, Brokers Guild Homes. IRES as distributed by MLS GRID
 - $545,0003 bd3 ba2.5k sqft15909 E Otero Avenue, Englewood, CO 80112For SaleMLS ID #6238131, Stephen Shin, Shin Real Estate and Investments, Inc.. REcolorado as distributed by MLS GRID
- $550,0003 bd3 ba2.7k sqft10638 Cherrybrook Circle, Littleton, CO 80126For SaleMLS ID #4580357, Alex Johnson, Atlas Real Estate Group. REcolorado as distributed by MLS GRID
- $595,0004 bd4 ba2.4k sqft10055 Hough Point, Parker, CO 80134For SaleMLS ID #3284769, Jordan Ortega, RE/MAX Professionals. REcolorado as distributed by MLS GRID
- $615,0003 bd3 ba2.4k sqft9327 E 60th Avenue, Denver, CO 80238For SaleMLS ID #8060631, Elizabeth Sanchez, Keller Williams Realty Downtown LLC. REcolorado as distributed by MLS GRID
- $530,0003 bd3 ba1.5k sqft5394 S Sicily Way, Aurora, CO 80015For SaleMLS ID #9215621, Reem Saidi, RE/MAX Leaders. REcolorado as distributed by MLS GRID
- $495,0004 bd2 ba1.8k sqft5859 S Perth Place, Centennial, CO 80015For SaleMLS ID #4518202, Alex Johnson, Atlas Real Estate Group. REcolorado as distributed by MLS GRID
- $480,0002 bd3 ba1.5k sqft8906 E Nichols Pl, Centennial, CO 80112For SaleMLS ID #1064877, Wendy French, Housing Solutions Real Estate. IRES as distributed by MLS GRID
- $470,0002 bd4 ba2.2k sqft14641 E Poundstone Drive, Aurora, CO 80015For SaleMLS ID #8047768, Nancy Griffin, Metro Design Realty. REcolorado as distributed by MLS GRID
- $398,0003 bd3 ba1.4k sqftThe Landing at Cherry Creek, Aurora, CO 80016For SaleMLS ID #2882900, Nathan Staats, Amoriss Colorado Inc.. REcolorado as distributed by MLS GRID
- $440,0003 bd2 ba1.4k sqftHighlands at Stonegate North, Parker, CO 80134For SaleMLS ID #3602898, Erika Luecke, eXp Realty, LLC. REcolorado as distributed by MLS GRID
- $680,0004 bd4 ba2.7k sqft10267 Amethyst Way, Parker, CO 80134For SaleMLS ID #6158478, Samy Alkaihal, Real Broker, LLC DBA Real. REcolorado as distributed by MLS GRID
