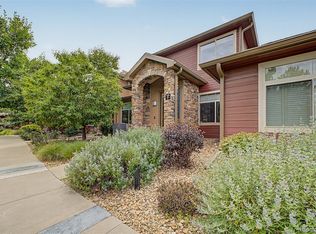
Upgraded luxury townhome located in a prime location near Park Meadows Mall and surrounding commercial area with tons of restaurants and shopping. Super easy access to I-25, C-470, E-470 and multiple light rail stations. Not only part of the highly desired Cherry Creek School District, but actually feeds into Cherry Creek High School itself (the high school that everyone wants to attend)! 2 car attached garage, end unit, no one above you, lots of visitor parking, very well kept grounds and complex. Exterior was painted 2 years ago, roof replaced within last 3 years. Open floor plan -- main level features a kitchen with quartz counters, island with sink, gas stove, pantry & pendant lights; spacious family room with tile accented fireplace, mounted TV's, plantation shutters; dining room with modern light fixture and doors to the covered patio; laundry room with built in's (washer and dryer are included); inviting foyer/entry with vaulted ceiling; and powder room. Upper level contains the spacious Primary Suite with attached 5 piece bathroom w/ quartz counters, frameless shower door and shower tiled from floor to ceiling, large walk in closet, & a composite balcony/deck! Also upstairs are 2 more bedrooms, a full bathroom, and a loft/workspace with counters and cabinets. Great location, great complex, a must see!
For sale
$600,000
9068 E Phillips Drive, Englewood, CO 80112
3beds
1,792sqft
:
Get pre-qualified$4,108/mo
Townhouse
Built in 2015
1,306 Square Feet Lot
$599,400 Zestimate®
$335/sqft
$400/mo HOA
What's special
- 4 days |
- 187 |
- 14 |
Zillow last checked:
Listing updated:
Listed by:
The Thayer Group 720-663-1224 thayergroup@kw.com,
Keller Williams Action Realty LLC,
Steve Thayer 303-521-5568,
Keller Williams Action Realty LLC
Source: REcolorado as distributed by MLS GRID,MLS#: 1597713
Facts & features
Interior
Bedrooms & bathrooms
- Bedrooms: 3
- Bathrooms: 3
- Full bathrooms: 1
- 3/4 bathrooms: 1
- 1/2 bathrooms: 1
- Main level bathrooms: 1
Bedroom
- Description: Primary Suite W/Attached 5 Piece Bath And Walk In Closet
- Features: Primary Suite
- Level: Upper
- Area: 210 Square Feet
- Dimensions: 14 x 15
Bedroom
- Description: Bedroom W/Walk In Closet
- Level: Upper
- Area: 130 Square Feet
- Dimensions: 10 x 13
Bedroom
- Description: Bedroom
- Level: Upper
- Area: 99 Square Feet
- Dimensions: 9 x 11
Bathroom
- Description: Primary Suite W/Attached 5 Piece Bath, Quartz Counters, Walk In Closet, Frameless Shower Door & Tiled To Ceiling
- Features: En Suite Bathroom
- Level: Upper
Bathroom
- Description: Modern Updates, Frameless Shower Door, Quartz Counters
- Level: Upper
Bathroom
- Description: Main Floor Powder Room
- Level: Main
Bonus room
- Description: Entry/Foyer With Vaulted Ceiling And Lots Of Natural Light
- Level: Main
- Area: 35 Square Feet
- Dimensions: 7 x 5
Dining room
- Description: Modern Fixture, Doors To Covered Patio
- Level: Main
- Area: 99 Square Feet
- Dimensions: 9 x 11
Family room
- Description: Open Floor Plan, Spacious Family Room W/Fireplace, 2 Tvs & Mounts, Ceiling Fan, Plantation Shutters
- Level: Main
- Area: 130 Square Feet
- Dimensions: 10 x 13
Kitchen
- Description: Quartz Counters, Island W/Sink, Gas Stove, Pantry, Pendant Lights
- Level: Main
- Area: 126 Square Feet
- Dimensions: 9 x 14
Laundry
- Description: Laundry Rooms, Built In Storage, Mud Room, Washer And Dryer Included
- Level: Main
- Area: 48 Square Feet
- Dimensions: 6 x 8
Loft
- Description: Loft/Workspace, Built In Counters, Cabinets, Lots Of Work Space!
- Level: Upper
- Area: 35 Square Feet
- Dimensions: 5 x 7
Utility room
- Description: Upper Floor Furnace/Mechanical Room
- Level: Upper
- Area: 24 Square Feet
- Dimensions: 4 x 6
Heating
- Forced Air, Natural Gas
Cooling
- Central Air
Appliances
- Included: Dishwasher, Dryer, Microwave, Oven, Refrigerator, Washer
- Laundry: In Unit
Features
- Built-in Features, Ceiling Fan(s), Entrance Foyer, Five Piece Bath, Primary Suite, Quartz Counters, Vaulted Ceiling(s), Walk-In Closet(s)
- Flooring: Concrete, Tile
- Windows: Window Coverings
- Has basement: No
- Number of fireplaces: 1
- Fireplace features: Family Room, Gas
- Common walls with other units/homes: End Unit,1 Common Wall
Interior area
- Total structure area: 1,792
- Total interior livable area: 1,792 sqft
- Finished area above ground: 1,792
Video & virtual tour
Property
Parking
- Total spaces: 2
- Parking features: Asphalt
- Attached garage spaces: 2
Features
- Levels: Two
- Stories: 2
- Entry location: Ground
- Patio & porch: Covered, Patio
Lot
- Size: 1,306 Square Feet
- Features: Landscaped
Details
- Parcel number: 035029913
- Special conditions: Standard
Construction
Type & style
- Home type: Townhouse
- Property subtype: Townhouse
- Attached to another structure: Yes
Materials
- Frame, Stone, Wood Siding
- Roof: Composition
Condition
- Year built: 2015
Utilities & green energy
- Sewer: Public Sewer
- Water: Public
- Utilities for property: Cable Available, Electricity Connected, Natural Gas Connected
Community & HOA
Community
- Security: Carbon Monoxide Detector(s), Smoke Detector(s)
- Subdivision: Century Highland Park
HOA
- Has HOA: Yes
- Amenities included: Parking
- Services included: Irrigation, Maintenance Grounds, Maintenance Structure, Recycling, Road Maintenance, Trash
- HOA fee: $400 monthly
- HOA name: Highland Park
- HOA phone: 303-482-2213
Location
- Region: Centennial
Financial & listing details
- Price per square foot: $335/sqft
- Tax assessed value: $531,500
- Annual tax amount: $3,807
- Date on market: 7/30/2026
- Listing terms: Cash,Conventional,FHA,VA Loan
- Exclusions: None
- Ownership: Individual
- Electric utility on property: Yes
- Road surface type: Paved
Estimated market value
$599,400
$569,000 - $629,000
$2,990/mo
Price history
| Date | Event | Price |
|---|---|---|
| 7/30/2026 | Listed for sale | $600,000+27.7%$335/sqft |
Source:  REcolorado as distributed by MLS GRID #1597713 Report a problem REcolorado as distributed by MLS GRID #1597713 Report a problem | ||
| 9/17/2019 | Sold | $470,000+6%$262/sqft |
Source:  IRES as distributed by MLS GRID #894393 Report a problem IRES as distributed by MLS GRID #894393 Report a problem | ||
| 8/10/2015 | Sold | $443,394$247/sqft |
Source: Public Record Report a problem | ||
Public tax history
| Year | Property taxes | Tax assessment |
|---|---|---|
| 2025 | $3,844 +12.6% | $33,219 -10.6% |
| 2024 | $3,415 +9.2% | $37,178 -9.9% |
| 2023 | $3,127 -0.8% | $41,260 +27.3% |
| 2022 | $3,152 | $32,415 -2.8% |
| 2021 | -- | $33,348 +6% |
| 2020 | $2,971 -8.2% | $31,461 |
| 2019 | $3,237 | $31,461 -7.1% |
| 2018 | $3,237 +1% | $33,862 |
| 2017 | $3,204 | $33,862 -1.1% |
| 2016 | -- | $34,228 +18% |
| 2015 | -- | $29,000 +1288.9% |
| 2014 | -- | $2,088 +216.4% |
| 2013 | -- | $660 |
Find assessor info on the county website
Monthly payment
Est. payment
Payment breakdown
Explore the cost of this home by adjusting the details. Changes won't be saved.Climate risks
Neighborhood: 80112
Nearby schools
GreatSchools rating
- 9/10Willow Creek Elementary SchoolGrades: PK-5Distance: 0.5 mi
- 9/10Campus Middle SchoolGrades: 6-8Distance: 4.3 mi
- 9/10Cherry Creek High SchoolGrades: 9-12Distance: 4.2 mi
Schools provided by the listing agent
- Elementary: Willow Creek
- Middle: Campus
- High: Cherry Creek
- District: Cherry Creek 5
Source: REcolorado as distributed by MLS GRID. This data may not be complete. We recommend contacting the local school district to confirm school assignments for this home.
- $489,3003 bd3 ba1.5k sqft9078 E Phillips Dr, Centennial, CO 80112Off Market

- $519,5003 bd2 ba1.8k sqft9088 E Phillips Dr, Centennial, CO 80112Off Market

- $540,1002 bd3 ba1.5k sqft9071 E Phillips Dr, Centennial, CO 80112Off Market

- $552,1002 bd3 ba1.5k sqft9065 E Phillips Dr, Centennial, CO 80112Off Market
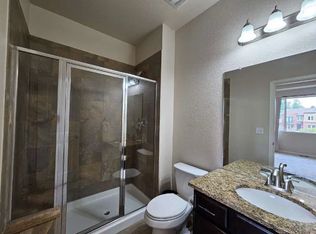
- $529,9003 bd2 ba1.5k sqft9075 E Phillips Dr, Centennial, CO 80112Off Market
- $499,0002 bd3 ba1.5k sqft9083 E Phillips Ln, Centennial, CO 80112Sold
- $519,0003 bd3 ba1.5k sqft9046 E Phillips Ln, Centennial, CO 80112Sold
- $518,6002 bd2 ba1.5k sqft9081 E Phillips Dr, Centennial, CO 80112Off Market
A local agent can set up tours, give advice and negotiate with sellers.
Similar homes
- $545,0003 bd3 ba2.5k sqft15909 E Otero Avenue, Englewood, CO 80112For Sale
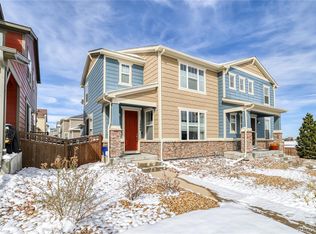
 MLS ID #6238131, Stephen Shin, Shin Real Estate and Investments, Inc.. REcolorado as distributed by MLS GRID
 - $550,0002 bd3 ba1.9k sqft5692 E Nichols Place, Englewood, CO 80112For Sale
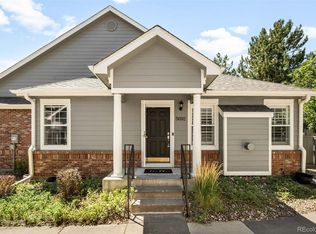 MLS ID #8012788, Amy Bergan, Amy Bergan Real Estate. REcolorado as distributed by MLS GRID
 - $480,0002 bd3 ba1.5k sqft8906 E Nichols Pl, Centennial, CO 80112For Sale
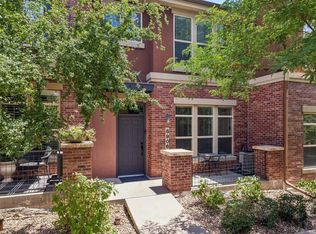
 MLS ID #1064877, Wendy French, Housing Solutions Real Estate. IRES as distributed by MLS GRID
 - $605,0003 bd3 ba2k sqft8552 Gold Peak Lane #F, Highlands Ranch, CO 80130For Sale
 MLS ID #5329767, Chad Barnard, Kentwood Real Estate DTC, LLC. REcolorado as distributed by MLS GRID
 - $825,0003 bd4 ba2.4k sqftVallagio, Englewood, CO 80112For SaleMLS ID #8782036, The Wechsler Team LTD., Brokers Guild Homes. REcolorado as distributed by MLS GRID
- $629,0004 bd4 ba1.8k sqft9050 E Caley Way, Englewood, CO 80111For SaleMLS ID #7648358, Athena Brownson, Your Castle Real Estate Inc. REcolorado as distributed by MLS GRID
- $599,0003 bd4 ba1.8k sqft9004 E Caley Way, Greenwood Village, CO 80111For SaleMLS ID #7368689, Tom Ullrich, RE/MAX Professionals. REcolorado as distributed by MLS GRID
- $589,0003 bd3 ba1.8k sqft7486 S Logan Street, Littleton, CO 80122For SaleMLS ID #9676196, Angelica Olmsted, RE/MAX Professionals. REcolorado as distributed by MLS GRID
- $589,0003 bd4 ba2.4k sqft7400 Norfolk Place, Castle Pines, CO 80108For SaleMLS ID #2870903, The GHS Group, Kentwood Real Estate DTC, LLC. REcolorado as distributed by MLS GRID
- $785,0004 bd4 ba2.2k sqftLincoln Commons Rows, Lone Tree, CO 80124For SaleMLS ID #5406608, Paul Sobania, RE/MAX Professionals. REcolorado as distributed by MLS GRID
- $580,0003 bd3 ba1.9k sqft3232 Green Haven Circle, Littleton, CO 80126For SaleMLS ID #4368097, Bob Calicchia, Total Realty Corp.. REcolorado as distributed by MLS GRID
- $575,0003 bd3 ba2k sqft8614 Gold Peak Drive #B, Highlands Ranch, CO 80130For SaleMLS ID #3011818, Tammy Crowden, Keller Williams Advantage Realty LLC. REcolorado as distributed by MLS GRID
- $559,0003 bd3 ba1.7k sqftCityscapes at Southcreek, Englewood, CO 80112For SaleMLS ID #5994275, David Schlichter, Compass - Denver. REcolorado as distributed by MLS GRID
- $535,0003 bd3 ba1.8k sqftSilver Mesa, Littleton, CO 80130For SaleMLS ID #4707494, Ben Prucey, RE/MAX Professionals. REcolorado as distributed by MLS GRID
- $550,0003 bd3 ba2.3k sqftThe Crossings, Castle Pines, CO 80108For SaleMLS ID #8622883, Christopher Ansay, Kentwood Real Estate DTC, LLC. REcolorado as distributed by MLS GRID
- $595,0004 bd4 ba2.4k sqft10055 Hough Point, Parker, CO 80134For SaleMLS ID #3284769, Jordan Ortega, RE/MAX Professionals. REcolorado as distributed by MLS GRID
- $495,0003 bd3 ba1.4k sqft12584 Boggs Street, Parker, CO 80134For SaleMLS ID #5183293, Anastasia Johnson, Madison & Company Properties. REcolorado as distributed by MLS GRID
- $479,0003 bd3 ba1.6k sqft24817 E Calhoun Place #B, Aurora, CO 80016For SaleMLS ID #8055599, Elizabeth Craft, Coldwell Banker Realty 44. REcolorado as distributed by MLS GRID
- $515,0003 bd3 ba1.7k sqft7588 S Zante Court, Aurora, CO 80016For SaleMLS ID #3809786, Heather Christensen, Keller Williams DTC. REcolorado as distributed by MLS GRID
- $540,0004 bd2 ba1.8k sqft11033 Pheasant Court, Parker, CO 80134For SaleMLS ID #4809334, Cline Team, Colorado Realty NOW, Inc. REcolorado as distributed by MLS GRID
