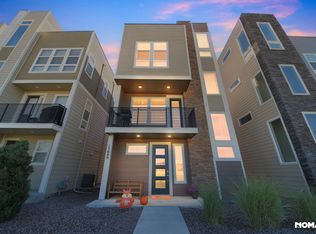
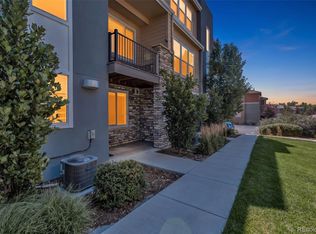
Welcome to 15613 E Broncos Place: a contemporary single-family home located in the highly desirable Cherry Creek School District! This Richmond American home in the Cityscapes at Southcreek community offers mountain views and multiple outdoor living spaces spanning three levels plus a rooftop terrace, combining the feel of a single-family home with the low-maintenance upkeep of a townhome. Step inside to find bright and airy spaces with tall ceilings, oversized windows, and contemporary finishes throughout. The open-concept main living area features a chef’s kitchen with stainless steel appliances (including a double oven and a Samsung Family Hub refrigerator), a generous island with additional counter seating, an adjacent dining area, and an inviting living room with double-height windows and access to the balcony–perfect for indoor/outdoor living. A convenient powder room completes the main level. The upper level includes a primary suite with a walk-in closet and an en suite bathroom, along with two additional bedrooms and a full hallway bathroom. Notably, all three bedrooms are on the same level, a premium layout within the community. The rooftop terrace adds another outdoor living space with room for dining, relaxing, or entertaining, complete with a gas hookup for a grill or firepit, and mountain views, including Pikes Peak on a clear day. The ground-level foyer includes a laundry closet, an additional linen closet, and direct access to the attached two-car garage. With easy access to Cherry Creek Valley Ecological Park, Parker Jordan Centennial Open Space, Dove Valley Regional Park, and 17 Mile House Farm Park, you can enjoy endless trails, open space, and the very best of the Colorado outdoor lifestyle right on your doorstep! Quick possession available. Buyer to verify all information.
For sale
Price cut: $6K (7/30)
$559,000
15613 E Broncos Place, Englewood, CO 80112
3beds
1,722sqft
:
Get pre-qualified$3,564/mo
Single Family Residence
Built in 2017
1,525 Square Feet Lot
$-- Zestimate®
$325/sqft
$148/mo HOA
What's special
- 107 days |
- 331 |
- 18 |
Zillow last checked:
Listing updated:
Listed by:
David Schlichter 720-440-2340 david@schlichterteam.com,
Compass - Denver
Source: REcolorado as distributed by MLS GRID,MLS#: 5994275
Facts & features
Interior
Bedrooms & bathrooms
- Bedrooms: 3
- Bathrooms: 3
- Full bathrooms: 1
- 3/4 bathrooms: 1
- 1/2 bathrooms: 1
- Main level bathrooms: 1
Bedroom
- Description: Generous Primary Suite Featuring A Walk-In Closet, Ceiling Fan, Plush Carpet, An En Suite Bathroom, And Large Windows Providing Plenty Of Natural Light
- Features: Primary Suite
- Level: Upper
Bedroom
- Description: Second Bedroom With A Reach-In Closet, Plush Carpet, A Charming Single-Hung Window With Decorative Trim, And A Ceiling Fan
- Level: Upper
Bedroom
- Description: Third Bedroom Complete With A Ceiling Fan, A Reach-In Closet, Plush Carpet, And A Single-Hung Window Offering Ample Daylight
- Level: Upper
Bathroom
- Description: Convenient Main Level Powder Room With A Pedestal Sink, Oval Vanity Mirror, And Hardwood Floors
- Level: Main
Bathroom
- Description: Clean And Modern Primary En Suite Bathroom Featuring A Walk-In Shower, Contemporary Hardware, An Oversized Vanity With A Frameless Mirror, And A 4-Light Classic Vanity Light
- Features: En Suite Bathroom
- Level: Upper
Bathroom
- Description: Full Hallway Bathroom Easily Accessible From Both Second And Third Bedrooms, Featuring A Generous Vanity With Plenty Of Storage Space, Tile Flooring, A Shower/Tub Combination With White Tile, And Contemporary Chrome Finishes
- Level: Upper
Dining room
- Description: Open-Concept Dining Area Ideally Situated Next To The Kitchen, With Hardwood Floors, A Modern 5-Light Satin Nickel Chandelier, And An Abundance Of Natural Light–perfect For Entertaining
- Level: Main
Kitchen
- Description: Spacious Chef’s Kitchen Anchored By A Central Island With Granite Countertops, Stainless Steel Appliances (Including A Double Oven, Built-In Microwave, And A Samsung Family Hub Smart Refrigerator), Mosaic Tile Backsplash, And Contemporary Hardware
- Level: Main
Laundry
- Description: Highly Functional Laundry Room Located On The Ground Level With Tile Flooring, A Window, And Plenty Of Space For Storage (Washer/Dryer Included)
- Level: Main
Living room
- Description: Bright And Open Main Level Living Area Featuring Hardwood Floors, A Ceiling Fan, And Access To The Private West-Facing Balcony, Complete With A Gas Valve (Great For Indoor-Outdoor Living And Watching The Spectacular Colorado Sunsets)
- Level: Main
Heating
- Forced Air, Natural Gas
Cooling
- Central Air
Appliances
- Included: Disposal, Double Oven, Dryer, Microwave, Range, Refrigerator, Washer
Features
- Ceiling Fan(s), Eat-in Kitchen, Entrance Foyer, Granite Counters, High Ceilings, Kitchen Island, Open Floorplan, Primary Suite, Smoke Free, Walk-In Closet(s)
- Flooring: Carpet, Tile, Wood
- Windows: Double Pane Windows, Window Coverings
- Basement: Crawl Space,Sump Pump
Interior area
- Total structure area: 1,722
- Total interior livable area: 1,722 sqft
- Finished area above ground: 1,722
Video & virtual tour
Property
Parking
- Total spaces: 2
- Parking features: Oversized
- Attached garage spaces: 2
Features
- Levels: Three Or More
- Patio & porch: Rooftop
- Exterior features: Balcony, Gas Valve, Lighting
- Fencing: None
- Has view: Yes
- View description: Mountain(s)
Lot
- Size: 1,525 Square Feet
- Features: Level, Master Planned
Details
- Parcel number: 035171469
- Special conditions: Standard
Construction
Type & style
- Home type: SingleFamily
- Architectural style: Contemporary,Urban Contemporary
- Property subtype: Single Family Residence
Materials
- Cement Siding, Frame, Stone
- Roof: Composition
Condition
- Year built: 2017
Details
- Builder name: Richmond American Homes
Utilities & green energy
- Sewer: Public Sewer
- Water: Public
- Utilities for property: Electricity Connected, Internet Access (Wired), Natural Gas Connected, Phone Available
Community & HOA
Community
- Security: Carbon Monoxide Detector(s), Smoke Detector(s)
- Subdivision: Southcreek
HOA
- Has HOA: Yes
- Services included: Maintenance Grounds, Recycling, Road Maintenance, Snow Removal, Trash
- HOA fee: $148 monthly
- HOA name: Cityscapes at Southcreek Homeowner's Association
- HOA phone: 720-307-2710
Location
- Region: Centennial
Financial & listing details
- Price per square foot: $325/sqft
- Tax assessed value: $571,800
- Annual tax amount: $4,143
- Date on market: 4/30/2026
- Listing terms: Cash,Conventional,FHA,VA Loan
- Exclusions: Seller's Personal Property
- Ownership: Individual
- Electric utility on property: Yes
- Road surface type: Paved
Estimated market value
Not available
Estimated sales range
Not available
Not available
Price history
| Date | Event | Price |
|---|---|---|
| 7/30/2026 | Price change | $559,000-1.1%$325/sqft |
Source:  REcolorado as distributed by MLS GRID #5994275 Report a problem REcolorado as distributed by MLS GRID #5994275 Report a problem | ||
| 6/25/2026 | Price change | $565,000-2.6%$328/sqft |
Source: REcolorado as distributed by MLS GRID #5994275 Report a problem | ||
| 5/28/2026 | Price change | $580,000-1.7%$337/sqft |
Source: REcolorado as distributed by MLS GRID #5994275 Report a problem | ||
| 5/15/2026 | Price change | $589,900-1.7%$343/sqft |
Source: REcolorado as distributed by MLS GRID #5994275 Report a problem | ||
| 4/30/2026 | Listed for sale | $599,900+7.1%$348/sqft |
Source: REcolorado as distributed by MLS GRID #5994275 Report a problem | ||
| 6/21/2021 | Sold | $560,000+30.7%$325/sqft |
Source: Public Record Report a problem | ||
| 3/24/2021 | Listing removed | -- |
Source: Owner Report a problem | ||
| 11/3/2018 | Listing removed | $2,800$2/sqft |
Source: Owner Report a problem | ||
| 10/4/2018 | Listed for rent | $2,800$2/sqft |
Source: Owner Report a problem | ||
| 9/19/2017 | Sold | $428,300$249/sqft |
Source: EXIT Realty solds #-1163285275673349782 Report a problem | ||
Public tax history
| Year | Property taxes | Tax assessment |
|---|---|---|
| 2025 | $4,027 +10.4% | $35,738 -5.5% |
| 2024 | $3,648 +8.1% | $37,835 -9.8% |
| 2023 | $3,374 -11.1% | $41,923 +28.8% |
| 2022 | $3,796 | $32,540 -2.8% |
| 2021 | -- | $33,477 +1.2% |
| 2020 | $3,922 +15.2% | $33,091 |
| 2019 | $3,406 | -- |
| 2018 | $3,406 +337% | $27,770 +341.2% |
| 2017 | $779 | $6,294 +327.6% |
| 2016 | -- | $1,472 |
Find assessor info on the county website
Monthly payment
Est. payment
Payment breakdown
Explore the cost of this home by adjusting the details. Changes won't be saved.Climate risks
Neighborhood: 80112
Nearby schools
GreatSchools rating
- 6/10Red Hawk Ridge Elementary SchoolGrades: PK-5Distance: 0.6 mi
- 6/10Liberty Middle SchoolGrades: 6-8Distance: 3.7 mi
- 9/10Grandview High SchoolGrades: 9-12Distance: 3.3 mi
Schools provided by the listing agent
- Elementary: Red Hawk Ridge
- Middle: Liberty
- High: Grandview
- District: Cherry Creek 5
Source: REcolorado as distributed by MLS GRID. This data may not be complete. We recommend contacting the local school district to confirm school assignments for this home.
- $---- bd-- ba-- sqft15613 E Broncos Pl, Englewood, CO 80112Off Market
- $534,0003 bd3 ba1.7k sqft15609 E Broncos Pl, Centennial, CO 80112Off Market
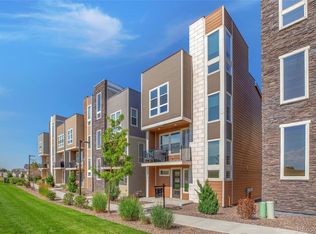
- $585,0002 bd3 ba1.7k sqft15617 E Broncos Pl, Centennial, CO 80112Sold
- $524,9003 bd3 ba1.7k sqft15605 E Broncos Pl, Centennial, CO 80112Off Market

- $535,4003 bd3 ba1.7k sqft15621 E Broncos Pl, Centennial, CO 80112Off Market
- $518,5003 bd3 ba1.7k sqft15601 E Broncos Pl, Centennial, CO 80112Off Market
- $543,3003 bd3 ba1.7k sqft15641 E Broncos Pl, Englewood, CO 80112Off Market
- $530,5003 bd2 ba1.7k sqft15633 E Broncos Pl, Centennial, CO 80112Off Market
A local agent can set up tours, give advice and negotiate with sellers.
Similar homes
- $549,0003 bd4 ba1.7k sqft15858 E Broncos Place, Englewood, CO 80112For Sale
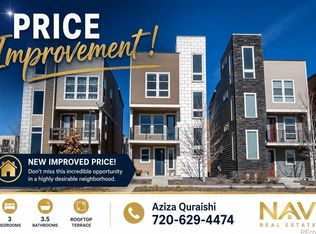
 MLS ID #3910382, Aziza Quraishi, NAV Real Estate. REcolorado as distributed by MLS GRID
 - $539,0003 bd3 ba2.5k sqft15909 E Otero Avenue, Englewood, CO 80112For Sale
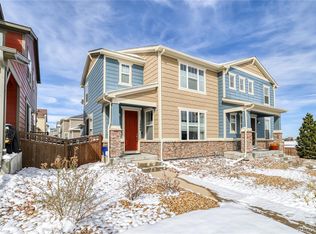 MLS ID #6238131, Stephen Shin, Shin Real Estate and Investments, Inc.. REcolorado as distributed by MLS GRID
 - $600,0003 bd3 ba1.7k sqftWaterside at Highland Park Townhomes, Englewood, CO 80112For Sale
 MLS ID #1597713, The Thayer Group, Keller Williams Action Realty LLC. REcolorado as distributed by MLS GRID
 - $544,9003 bd4 ba1.9k sqft6741 S Tempe Court, Aurora, CO 80016For Sale
 MLS ID #2382661, Naresh Vangala, Full Circle Realty CO. REcolorado as distributed by MLS GRID
 - $559,0004 bd4 ba2.3k sqft11235 S Neu Towne Circle, Parker, CO 80134For SaleMLS ID #4021043, Sparkle Burton, Elevated Lifestyles Real Estate. REcolorado as distributed by MLS GRID
- $599,9503 bd3 ba2.5k sqft15062 Chicago Street, Parker, CO 80134For SaleMLS ID #4958451, Don Alber, RE/MAX Professionals. REcolorado as distributed by MLS GRID
- $480,0002 bd3 ba1.5k sqft8906 E Nichols Pl, Centennial, CO 80112For Sale
 MLS ID #1064877, Wendy French, Housing Solutions Real Estate. IRES as distributed by MLS GRID
 - $469,9903 bd4 ba1.8k sqft5167 S Fairplay St, Aurora, CO 80015For SaleMLS ID #1063623, Ruzlan Shamaev, Brokers Guild Homes. IRES as distributed by MLS GRID
- $510,0003 bd3 ba1.5k sqft4850 S Elk Court, Aurora, CO 80016For SaleMLS ID #5531521, Lori Finch, Coldwell Banker Realty 24. REcolorado as distributed by MLS GRID
- $398,0003 bd3 ba1.4k sqftThe Landing at Cherry Creek, Aurora, CO 80016For SaleMLS ID #2882900, Nathan Staats, Amoriss Colorado Inc.. REcolorado as distributed by MLS GRID
- $579,0003 bd3 ba2k sqft2579 Palau Way, Castle Rock, CO 80109For SaleMLS ID #7118303, Ryan J Mulstay, LIV Sotheby's International Realty. REcolorado as distributed by MLS GRID
- $520,0003 bd4 ba2.4k sqft22027 E Jamison Place, Aurora, CO 80016For SaleMLS ID #4509693, Marc Bayes, Keller Williams DTC. REcolorado as distributed by MLS GRID
- $515,0003 bd3 ba1.7k sqft7588 S Zante Court, Aurora, CO 80016For SaleMLS ID #3809786, Heather Christensen, Keller Williams DTC. REcolorado as distributed by MLS GRID
- $610,0003 bd3 ba1.7k sqft530 E Hinsdale Avenue, Littleton, CO 80122For SaleMLS ID #4058081, Amber Simonis, Coldwell Banker Realty 24. REcolorado as distributed by MLS GRID
- $490,0003 bd3 ba1.4k sqft18136 Caffey Drive, Parker, CO 80134For SaleMLS ID #5036168, Adrienne Herzog, LPT Realty. REcolorado as distributed by MLS GRID
- $539,9003 bd3 ba1.9k sqft3530 Corsica Way, Castle Rock, CO 80109For SaleMLS ID #4706600, Jeff Parker, HomeSmart. REcolorado as distributed by MLS GRID
- $570,0003 bd3 ba1.5k sqft2825 Merry Rest Way, Castle Rock, CO 80109For SaleMLS ID #7694347, Will Kenerson, Keller Williams DTC. REcolorado as distributed by MLS GRID
- $559,0002 bd3 ba1.5k sqft2932 Merry Rest Way, Castle Rock, CO 80109For SaleMLS ID #8601898, Tony Collett, HomeSmart. REcolorado as distributed by MLS GRID
- $595,0004 bd4 ba2.4k sqft10055 Hough Point, Parker, CO 80134For SaleMLS ID #3284769, Jordan Ortega, RE/MAX Professionals. REcolorado as distributed by MLS GRID
- $567,0002 bd3 ba1.3k sqftLincoln Commons, Lone Tree, CO 80124For SaleMLS ID #4714389, Mary Dodgen, Berkshire Hathaway HomeServices Colorado, LLC - Highlands Ranch Real Estate. REcolorado as distributed by MLS GRID
