Skip main navigation
Off market
  • $524,900

    15605 E Broncos Pl, Centennial, CO 80112

    3beds
    1,722sqft
    SingleFamily
    Built in 2017
    1,742 Square Feet Lot
    $524,900 Zestimate®
    $305/sqft
    $2,874 Estimated rent

    Home value

    $524,900

    $499,000 - $551,000

    $2,874/mo

    Zestimate® history
    Loading
    Loading...

    Owner options

    List your home for rent

    $2,874/mo

    Rent Zestimate®

    Find your next renter with Zillow Rental Manager. Plus, with online applications, you can quickly screen prospective tenants – for free.

    Learn more

    $2,874/mo

    Rent Zestimate®

    Refinance and save

    $3,190/mo

    Est. payment

    Refinancing to a lower rate could help reduce your monthly payments and save thousands over the life of the loan.

    See today's rates

    $3,190/mo

    Est. payment

    Explore your selling options

    Work with a Zillow partner agent

    Leverage their expertise and Zillow's premium Showcase listings to get your home seen by more buyers.

    Get started

    List with your own agent

    Get your home in front of millions of buyers by listing it on Zillow.

    Learn how to do it

    Sell it yourself

    Take full control of how buyers see your home on Zillow by listing For Sale by Owner (FSBO).

    List your home

    What's special

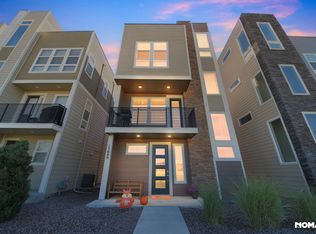
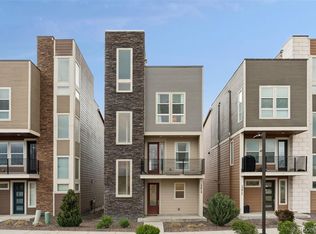
    WOW! Exquisite Home in the Highly Desired Cityscapes at Southcreek Community in Centennial! *Built in 2017 *Four Levels of Sleek Design Topped off with a Stellar Rooftop Patio! *Oversized Two-Car Garage with Storage *Contemporary Open Floor-Plan with 9-Ft Ceilings and 8-Ft Doorways Throughout *Stunning Gourmet Kitchen with Stone Gray Cabinets, Double Ovens, Five-Burner Gas Stove-Top, Gorgeous Quartz Countertops, Large Island with Seating, and Stainless Steel Appliances *Upgraded Laminate Hardwood Flooring Throughout! *Deck off Main-Level with Gas-Line and Grill (Included!) *Lovely Master Suite with Expansive Walk-In Closet and Attached Full Bath with Quartz Countertops *TWO Additional Bedrooms and Full Bath on Upper Level *Upgraded Energy Efficient Tinting on Large Windows in Stairwell for Added Privacy *Convenient Laundry Room Washer & Dryer Included! *Best of all is the AWESOME West Facing Roof-Top Patio with Panoramic Mountain Views, Custom Ipe Wood Floating Deck and Built-In Stone Fire-Pit! Perfect for All Your Entertaining Needs! *Great Location Close to Cherry Creek State Park Trails, Park Meadows Mall, DTC, Top Golf, Ecological Park, I-25 & C-470 *Award-Winning Cherry Creek School District *!0+ MUST SEE!

    This property is not currently displayed as for sale or rent on Zillow. This may be different from what's on other websites or public sources.
    Facts & features

    Interior

    Bedrooms & bathrooms
    • Bedrooms: 3
    • Bathrooms: 3
    • Full bathrooms: 2
    • 1/2 bathrooms: 1
    Heating
    • Forced air
    Cooling
    • Central
    Appliances
    • Included: Dishwasher, Dryer, Garbage disposal, Microwave, Refrigerator, Washer
    • Laundry: In Unit
    Features
    • Ceiling Fan(s), Kitchen Island, Pantry, Walk-In Closet(s), Eat-in Kitchen, Open Floorplan, Quartz Counters, Master Suite, Smoke Free
    • Flooring: Carpet, Laminate
    • Windows: Double Pane Windows
    • Common walls with other units/homes: No Common Walls
    Interior area
    • Total interior livable area: 1,722 sqft

    Property

    Parking
    • Total spaces: 2
    • Parking features: Garage - Attached
    Features
    • Patio & porch: Deck, Rooftop
    • Exterior features: Cement / Concrete
    • Has view: Yes
    • View description: City, Mountain
    Lot
    • Size: 1,742 Square Feet
    • Features: Landscaped, Near Public Transit, Master Planned
    Details
    • Parcel number: 207332235005
    • Zoning description: SFR

    Construction

    Type & style
    • Home type: SingleFamily
    • Architectural style: Urban Contemporary
    Materials
    • Wood
    • Roof: Composition
    Condition
    • Year built: 2017

    Utilities & green energy

    • Sewer: Public Sewer
    • Water: Public

    Community & HOA

    HOA
    • Has HOA: Yes
    • Services included: Snow Removal, Trash, Maintenance Grounds
    • HOA fee: $90 monthly
    Location
    • Region: Centennial

    Financial & listing details

    • Price per square foot: $305/sqft
    • Tax assessed value: $571,800
    • Annual tax amount: $4,027
    • Road surface type: Paved

    Price history

    DateEventPrice
    12/16/2020Sold$475,000$276/sqft
    Source: Public Record Report a problem
    10/31/2020Pending sale$475,000$276/sqft
    Source: Re/max Professionals #9385333 Report a problem
    10/23/2020Listed for sale$475,000+13%$276/sqft
    Source: Re/max Professionals #9385333 Report a problem
    9/8/2017Sold$420,200$244/sqft
    Source: Public Record Report a problem

    Public tax history

    YearProperty taxesTax assessment
    2025$4,027 +10.4%$35,738 -5.5%
    2024$3,648 +8.1%$37,835 -9.8%
    2023$3,374 -11.1%$41,923 +28.8%
    2022$3,796 $32,540 -2.8%
    2021-- $33,477 +1.2%
    2020$3,922 +15.2%$33,091
    2019$3,406 --
    2018$3,406 +337%$27,770 +341.2%
    2017$779 $6,294 +327.6%
    2016-- $1,472
    Find assessor info on the county website

    Neighborhood: 80112

    Nearby schools

    GreatSchools rating
    Schools provided by the listing agent
    • Elementary: Creekside
    • Middle: Cherry Creek Charter Academy
    • High: Grandview
    • District: Cherry Creek 5

    Source: The MLS. This data may not be complete. We recommend contacting the local school district to confirm school assignments for this home.

    Get a cash offer in 3 minutes
    Find out how much your home could sell for in as little as 3 minutes with a no-obligation cash offer.
    Estimated market value
    $524,900
    Get a cash offer in 3 minutes
    Find out how much your home could sell for in as little as 3 minutes with a no-obligation cash offer.
    Estimated market value
    $524,900