Welcome to this luxurious Soho Model End-Unit, ideally situated in the highly sought-after Cityscapes at Southcreek community in Centennial, CO. This immaculate home has been thoughtfully upgraded with over $100K in enhancements, making it an absolute standout. With its fresh exterior paint, a brand-new sump pump, and real hardwood floors throughout, this residence exudes both style and functionality. Step inside to a spacious, open-concept layout that is bathed in natural light, creating a warm and inviting atmosphere. Designer lighting and meticulous attention to detail elevate every room, while the wood floors add an elegant touch. The gourmet kitchen is a chef’s dream, featuring 42” shaker cabinets, quartz countertops, stainless steel appliances, a gas cooktop, range hood, subway tile backsplash, a large stainless steel basin sink, upgraded fixtures, and a walk-in pantry. It’s the perfect space for cooking and entertaining. The main floor also includes a stylish powder room with gleaming hardware and quartz counters, a butler’s area, and a dedicated office space. The upper level is home to the luxurious primary suite, complete with a large custom walk-in closet with built-ins and a primary bathroom featuring large shower, high-end tile, and upgraded cabinetry. An additional en-suite bedroom offers a second potential primary suite, perfect for guests or family members. The conveniently located laundry area and linen closet round out the upper level. For those who love to entertain, the expansive rooftop deck (23’x27’) offers stunning mountain and city views—ideal for outdoor gatherings. The oversized 2-car finished garage includes 8-foot doors, a storage closet, and an expansive crawl space for even more storage options. This home has been meticulously cared for and is ready for its new owner. Come experience the luxury and convenience of this exceptional property. Tour it today!
Sold for $615,000
$615,000
15625 E Broncos Place, Centennial, CO 80112
2beds
1,776sqft
Single Family Residence
Built in 2017
1,824 Square Feet Lot
$580,800 Zestimate®
$346/sqft
$2,861 Estimated rent
Home value
$580,800
$540,000 - $627,000
$2,861/mo
Zestimate® history
Owner options
List your home for rent
$2,861/mo
Rent Zestimate®
Find your next renter with Zillow Rental Manager. Plus, with online applications, you can quickly screen prospective tenants – for free.
$2,861/mo
Rent Zestimate®
Refinance and save
$3,709/mo
Est. payment
Refinancing to a lower rate could help reduce your monthly payments and save thousands over the life of the loan.
$3,709/mo
Est. payment
Explore your selling options
Work with a Zillow partner agent
Leverage their expertise and Zillow's premium Showcase listings to get your home seen by more buyers.
Get startedList with your own agent
Get your home in front of millions of buyers by listing it on Zillow.
Learn how to do itSell it yourself
Take full control of how buyers see your home on Zillow by listing For Sale by Owner (FSBO).
List your homeWhat's special
Expansive crawl spaceExpansive rooftop deckLuxurious primary suiteWalk-in pantryEn-suite bedroomFresh exterior paintStorage closet
Zillow last checked:
Listing updated:
Listed by:
Shaylin Werner 303-551-2311 shaylinwerner@remax.net,
RE/MAX Professionals
Bought with:
Wendy Weber, 100073594
6035 Real Estate Group, LLC
Source: REcolorado as distributed by MLS GRID,MLS#: 6609750
Facts & features
Interior
Bedrooms & bathrooms
- Bedrooms: 2
- Bathrooms: 3
- Full bathrooms: 2
- 1/2 bathrooms: 1
- Main level bathrooms: 1
Primary bedroom
- Description: Upgraded Plush Carpet, Natural Light
- Level: Upper
- Area: 164.43 Square Feet
- Dimensions: 14.8 x 11.11
Bedroom
- Description: Closet (6.2x2)
- Level: Upper
- Area: 156.09 Square Feet
- Dimensions: 12.9 x 12.1
Primary bathroom
- Description: Luxury Finishes, Custom Walk-In Closet Build-In (9.4x5.7)
- Level: Upper
- Area: 102.48 Square Feet
- Dimensions: 12.2 x 8.4
Bathroom
- Description: Classic Finishes
- Level: Upper
- Area: 47.94 Square Feet
- Dimensions: 5.1 x 9.4
Bathroom
- Level: Main
Bonus room
- Description: Bulter's Pantry W/ Walk-In Pantry (7.10x5)
- Level: Main
- Area: 24.85 Square Feet
- Dimensions: 3.5 x 7.1
Dining room
- Description: Breakfast Nook
- Level: Main
- Area: 70 Square Feet
- Dimensions: 12.5 x 5.6
Kitchen
- Description: Gourmet High-End Finishes, Ss Appliances, Large Basin Sink, Gas Stove, Quartz Countertops, 42' Shaker Cabinets
- Level: Main
- Area: 115.99 Square Feet
- Dimensions: 16.11 x 7.2
Laundry
- Level: Upper
- Area: 17.68 Square Feet
- Dimensions: 3.4 x 5.2
Living room
- Description: Natural Light, Wood Floors
- Level: Main
- Area: 184.47 Square Feet
- Dimensions: 14.3 x 12.9
Office
- Description: Quartz Counter, 42' Cabinets
- Level: Main
- Area: 35.5 Square Feet
- Dimensions: 5 x 7.1
Heating
- Forced Air
Cooling
- Central Air
Appliances
- Included: Convection Oven, Dishwasher, Disposal, Microwave, Range, Range Hood, Refrigerator, Self Cleaning Oven
- Laundry: In Unit
Features
- Ceiling Fan(s), Eat-in Kitchen, Entrance Foyer, High Ceilings, Kitchen Island, Open Floorplan, Pantry, Primary Suite, Quartz Counters, Smoke Free, Walk-In Closet(s)
- Flooring: Carpet, Stone, Wood
- Windows: Double Pane Windows, Window Coverings
- Basement: Crawl Space
Interior area
- Total structure area: 1,776
- Total interior livable area: 1,776 sqft
- Finished area above ground: 1,760
Property
Parking
- Total spaces: 2
- Parking features: Dry Walled, Oversized
- Attached garage spaces: 2
Features
- Levels: Three Or More
- Entry location: Ground
- Patio & porch: Front Porch, Rooftop
- Exterior features: Lighting
- Has view: Yes
- View description: City, Mountain(s)
Lot
- Size: 1,824 Square Feet
Details
- Parcel number: 035171507
- Special conditions: Standard
Construction
Type & style
- Home type: SingleFamily
- Architectural style: Urban Contemporary
- Property subtype: Single Family Residence
Materials
- Stone, Wood Siding
- Foundation: Slab
- Roof: Composition,Membrane,Other
Condition
- Model,Updated/Remodeled
- New construction: Yes
- Year built: 2017
Details
- Builder model: Soho - D568
- Builder name: Richmond American Homes
Utilities & green energy
- Electric: 220 Volts, 220 Volts in Garage
- Sewer: Public Sewer
- Water: Public
- Utilities for property: Cable Available, Natural Gas Available
Community & HOA
Community
- Security: Carbon Monoxide Detector(s), Smoke Detector(s)
- Subdivision: Southcreek Cityscapes
HOA
- Has HOA: Yes
- Services included: Maintenance Grounds, Recycling, Snow Removal, Trash
- HOA fee: $144 monthly
- HOA name: M and M Property Management
- HOA phone: 866-611-5864
Location
- Region: Centennial
Financial & listing details
- Price per square foot: $346/sqft
- Tax assessed value: $586,800
- Annual tax amount: $3,428
- Date on market: 1/2/2025
- Listing terms: Cash,Conventional,FHA,VA Loan
- Exclusions: Seller’s Personal Property, Washer, Dryer, Curtains
- Ownership: Individual
- Electric utility on property: Yes
- Road surface type: Paved
Price history
| Date | Event | Price |
|---|---|---|
| 2/14/2025 | Sold | $615,000-1.6%$346/sqft |
Source:  REcolorado as distributed by MLS GRID #6609750 Report a problem REcolorado as distributed by MLS GRID #6609750 Report a problem | ||
| 1/6/2025 | Pending sale | $625,000$352/sqft |
Source: REcolorado as distributed by MLS GRID #6609750 Report a problem | ||
| 1/2/2025 | Listed for sale | $625,000+27.8%$352/sqft |
Source: REcolorado as distributed by MLS GRID #6609750 Report a problem | ||
| 3/24/2021 | Listing removed | -- |
Source: Owner Report a problem | ||
| 4/26/2020 | Listing removed | $489,000$275/sqft |
Source: Owner Report a problem | ||
| 1/25/2020 | Listed for sale | $489,000+10.8%$275/sqft |
Source: Owner Report a problem | ||
| 7/28/2017 | Sold | $441,200$248/sqft |
Source: Public Record Report a problem | ||
Public tax history
| Year | Property taxes | Tax assessment |
|---|---|---|
| 2025 | $3,784 +10.4% | $36,675 +3.3% |
| 2024 | $3,429 -0.5% | $35,510 -13.9% |
| 2023 | $3,444 -11.1% | $41,233 +24.1% |
| 2022 | $3,876 | $33,235 -2.8% |
| 2021 | -- | $34,192 +4% |
| 2020 | $3,899 +16.6% | $32,891 |
| 2019 | $3,344 | -- |
| 2018 | $3,344 +329.1% | $27,259 +333.1% |
| 2017 | $779 | $6,294 +327.6% |
| 2016 | -- | $1,472 |
Find assessor info on the county website
Neighborhood: 80112
Nearby homes
- $530,5003 bd2 ba1.7k sqft15633 E Broncos Pl, Centennial, CO 80112Off Market

- $526,6003 bd3 ba1.8k sqft15629 E Broncos Pl, Centennial, CO 80112Off Market
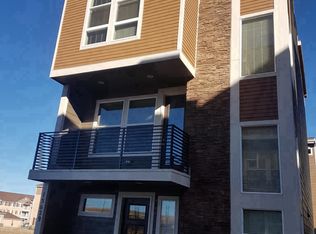
- $522,2003 bd3 ba1.7k sqft15637 E Broncos Pl, Centennial, CO 80112Off Market
- $545,4003 bd3 ba1.7k sqft15641 E Broncos Pl, Englewood, CO 80112Off Market
- $518,7003 bd3 ba1.7k sqft15601 E Broncos Pl, Centennial, CO 80112Off Market
- $527,6003 bd3 ba1.7k sqft15645 E Broncos Pl, Centennial, CO 80112Off Market
- $524,9003 bd3 ba1.7k sqft15605 E Broncos Pl, Centennial, CO 80112Off Market
- $532,1003 bd3 ba1.7k sqft15609 E Broncos Pl, Centennial, CO 80112Off Market
Nearby schools
GreatSchools rating
- 6/10Red Hawk Ridge Elementary SchoolGrades: PK-5Distance: 0.6 mi
- 6/10Liberty Middle SchoolGrades: 6-8Distance: 3.7 mi
- 9/10Grandview High SchoolGrades: 9-12Distance: 3.3 mi
Schools provided by the listing agent
- Elementary: Red Hawk Ridge
- Middle: Liberty
- High: Grandview
- District: Cherry Creek 5
Source: REcolorado as distributed by MLS GRID. This data may not be complete. We recommend contacting the local school district to confirm school assignments for this home.
Get a cash offer in 3 minutes
Find out how much your home could sell for in as little as 3 minutes with a no-obligation cash offer.
Estimated market value
$580,800
Get a cash offer in 3 minutes
Find out how much your home could sell for in as little as 3 minutes with a no-obligation cash offer.
Estimated market value
$580,800
- Colorado
- Arapahoe County
- Englewood
- 80112
- 15625 E Broncos Place
Nearby cities
Nearby neighborhoods
Nearby zip codes
Other Englewood Topics
