Welcome to 18136 Caffey Drive in Parker's sought-after Looking Glass community—an exceptional corner-unit townhome that is only a few years old and lives like brand new. Offering modern design, abundant natural light, and thoughtful upgrades throughout, this move-in-ready home combines low-maintenance living with an unbeatable location.
Step onto the inviting front porch and into a welcoming foyer that opens to a bright and spacious open-concept floor plan. The great room, dining area, and stylish kitchen seamlessly flow together, creating the perfect space for both everyday living and entertaining. The kitchen features a large center island, stainless steel appliances, ample cabinetry, and contemporary finishes designed to impress.
Upstairs, you'll find a convenient laundry room, two generously sized secondary bedrooms, and a luxurious owner's retreat. The private primary suite offers a spa-inspired en-suite bathroom complete with a dual vanity, benched walk-in shower, and an oversized walk-in closet.
Additional upgrades include owned solar panels for improved energy efficiency and custom-built garage storage solutions that maximize organization and functionality.
Enjoy Colorado's outdoor lifestyle with the Cherry Creek Trail located less than half a mile away, providing miles of scenic walking, running, and biking paths. Residents of Looking Glass enjoy beautifully maintained parks, playgrounds, open spaces, and community amenities while being just minutes from Downtown Parker, Parker Mainstreet, local restaurants, shopping, entertainment, golf courses, and top-rated Douglas County schools. Commuters will appreciate easy access to E-470, I-25, Parker Road, and the Denver Tech Center.
Combining modern construction, energy-efficient features, premium upgrades, and an outstanding Parker location, this turnkey home is ready for its next owner to enjoy.
For sale
Price cut: $5K (8/11)
$490,000
18136 Caffey Drive, Parker, CO 80134
3beds
1,418sqft
:
Get pre-qualified$3,221/mo
Duplex
Built in 2022
2,178 Square Feet Lot
$488,200 Zestimate®
$346/sqft
$142/mo HOA
What's special
- 57 days |
- 438 |
- 15 |
Zillow last checked:
Listing updated:
Listed by:
Adrienne Herzog 303-597-8720 adrienne@aherzogrealty.com,
LPT Realty
Source: REcolorado as distributed by MLS GRID,MLS#: 5036168
Facts & features
Interior
Bedrooms & bathrooms
- Bedrooms: 3
- Bathrooms: 3
- Full bathrooms: 2
- 1/2 bathrooms: 1
- Main level bathrooms: 1
Bedroom
- Level: Upper
Bedroom
- Level: Upper
Bedroom
- Level: Upper
Bathroom
- Level: Upper
Bathroom
- Level: Upper
Bathroom
- Level: Main
Heating
- Forced Air
Cooling
- Central Air
Appliances
- Included: Dishwasher, Disposal, Oven
- Laundry: In Unit
Features
- Eat-in Kitchen, Five Piece Bath, Kitchen Island, Pantry, Smoke Free, Walk-In Closet(s)
- Flooring: Carpet, Vinyl
- Has basement: No
- Common walls with other units/homes: 1 Common Wall
Interior area
- Total structure area: 1,418
- Total interior livable area: 1,418 sqft
- Finished area above ground: 1,418
Property
Parking
- Total spaces: 2
- Parking features: Garage - Attached
- Attached garage spaces: 2
Features
- Levels: Two
- Stories: 2
- Patio & porch: Front Porch
- Has view: Yes
- View description: City, Mountain(s)
Lot
- Size: 2,178 Square Feet
Details
- Parcel number: R0610440
- Special conditions: Standard
Construction
Type & style
- Home type: SingleFamily
- Architectural style: Contemporary,Mountain Contemporary
- Property subtype: Duplex
- Attached to another structure: Yes
Materials
- Frame
- Roof: Composition
Condition
- Year built: 2022
Utilities & green energy
- Sewer: Public Sewer
- Water: Public
- Utilities for property: Cable Available, Electricity Connected, Phone Connected
Community & HOA
Community
- Subdivision: Sunmarke
HOA
- Has HOA: Yes
- Amenities included: Clubhouse, Park, Pool, Trail(s)
- Services included: Maintenance Grounds, Recycling, Trash
- HOA fee: $425 quarterly
- HOA name: looking glass
- HOA phone: 303-841-8658
Location
- Region: Parker
Financial & listing details
- Price per square foot: $346/sqft
- Tax assessed value: $461,802
- Annual tax amount: $4,002
- Date on market: 6/16/2026
- Listing terms: Cash,Conventional,FHA,VA Loan
- Exclusions: Sellers Personal Property
- Ownership: Individual
- Electric utility on property: Yes
Estimated market value
$488,200
$464,000 - $513,000
$2,909/mo
Price history
| Date | Event | Price |
|---|---|---|
| 8/11/2026 | Price change | $490,000-1%$346/sqft |
Source:  REcolorado as distributed by MLS GRID #5036168 Report a problem REcolorado as distributed by MLS GRID #5036168 Report a problem | ||
| 8/3/2026 | Price change | $495,000-0.8%$349/sqft |
Source: REcolorado as distributed by MLS GRID #5036168 Report a problem | ||
| 7/13/2026 | Price change | $499,000-3.1%$352/sqft |
Source: REcolorado as distributed by MLS GRID #5036168 Report a problem | ||
| 6/16/2026 | Listed for sale | $515,000+0%$363/sqft |
Source: REcolorado as distributed by MLS GRID #5036168 Report a problem | ||
| 11/17/2022 | Sold | $514,990-1.9%$363/sqft |
Source: Public Record Report a problem | ||
| 10/6/2022 | Price change | $524,990-7.5%$370/sqft |
Source:  Century Communities Report a problem Century Communities Report a problem | ||
| 10/5/2022 | Listed for sale | $567,280$400/sqft |
Source: Century Communities Report a problem | ||
Public tax history
| Year | Property taxes | Tax assessment |
|---|---|---|
| 2025 | $3,521 -0.7% | $28,870 -6.7% |
| 2024 | $3,546 +85.5% | $30,930 -0.9% |
| 2023 | $1,912 +36.5% | $31,220 +106.5% |
| 2022 | $1,400 | $15,120 +37.6% |
| 2021 | -- | $10,990 |
Find assessor info on the county website
Monthly payment
Est. payment
Payment breakdown
Explore the cost of this home by adjusting the details. Changes won't be saved.Climate risks
Neighborhood: 80134
Nearby schools
GreatSchools rating
- 5/10Legacy Point Elementary SchoolGrades: PK-5Distance: 0.3 mi
- 6/10Sagewood Middle SchoolGrades: 6-8Distance: 4.5 mi
- 8/10Ponderosa High SchoolGrades: 9-12Distance: 3.9 mi
Schools provided by the listing agent
- Elementary: Legacy Point
- Middle: Sagewood
- High: Ponderosa
- District: Douglas RE-1
Source: REcolorado as distributed by MLS GRID. This data may not be complete. We recommend contacting the local school district to confirm school assignments for this home.
- $451,2003 bd3 ba1.4k sqft18128 Caffey Dr, Parker, CO 80134Off Market
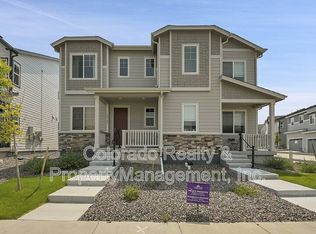
- $471,2003 bd3 ba1.4k sqft18144 Caffey Dr, Parker, CO 80134Off Market
- $471,8003 bd3 ba1.4k sqft18120 Caffey Dr, Parker, CO 80134Off Market
- $480,2003 bd3 ba1.3k sqft18152 Caffey Dr, Parker, CO 80134Off Market

- $468,8003 bd3 ba1.4k sqft18160 Caffey Dr, Parker, CO 80134Off Market
- $484,9903 bd3 ba1.3k sqft18026 Herrera Dr, Parker, CO 80134Sold
- $470,4003 bd2 ba1.3k sqft18085 French Creek Ave, Parker, CO 80134Off Market
- $476,7003 bd3 ba1.4k sqft18091 French Creek Ave, Parker, CO 80134Off Market
A local agent can set up tours, give advice and negotiate with sellers.
Similar homes
- $479,9003 bd3 ba1.3k sqft12673 Boggs Street, Parker, CO 80134For Sale

 MLS ID #5111942, Moses Kirubi, Your Castle Realty LLC. REcolorado as distributed by MLS GRID
 - $495,0003 bd3 ba1.4k sqft12584 Boggs Street, Parker, CO 80134For Sale
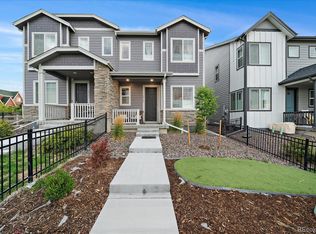 MLS ID #5183293, Anastasia Johnson, Madison & Company Properties. REcolorado as distributed by MLS GRID
 - $464,9003 bd3 ba1.6k sqft6052 Wescroft Avenue, Castle Rock, CO 80104For Sale
 MLS ID #7743896, Maddi Abercrombie, Compass - Denver. REcolorado as distributed by MLS GRID
 - $405,0002 bd2 ba1k sqft19437 E Mann Creek Drive #A, Parker, CO 80134For Sale
 MLS ID #1586637, Nichelle Phillips, Lifestyle International Realty. REcolorado as distributed by MLS GRID
 - $490,0003 bd2 ba1.4k sqft409 Millwall Circle, Castle Rock, CO 80108For SaleMLS ID #6170408, Taunya Lanier, RE/MAX Alliance. REcolorado as distributed by MLS GRID
- $427,0002 bd3 ba1.8k sqft9685 Deerhorn Court #129, Parker, CO 80134For SaleMLS ID #6829054, Chase Huddleston, LIV Sotheby's International Realty. REcolorado as distributed by MLS GRID
- $430,0003 bd2 ba1.2k sqft16860 Askins Loop #201, Parker, CO 80134For SaleMLS ID #8240884, David Light, Cross Street Colorado LLC. REcolorado as distributed by MLS GRID
- $469,0003 bd3 ba1.3k sqft8194 S Memphis Way, Englewood, CO 80112For SaleMLS ID #6793134, Adriana Ireta, Keller Williams DTC. REcolorado as distributed by MLS GRID
- $434,9002 bd2 ba1k sqft15547 Gilpin Avenue, Parker, CO 80134New ConstructionMLS ID #3358572, Robyn Asbury, RE/MAX Professionals. REcolorado as distributed by MLS GRID
- $550,0003 bd3 ba1.4k sqft7325 S Nucla Street, Aurora, CO 80016For SaleMLS ID #3188093, Annabel Eggleston, eXp Realty, LLC. REcolorado as distributed by MLS GRID
- $399,9993 bd2 ba1.2k sqftStonegate Commons Condominiums, Parker, CO 80134For SaleMLS ID #2459221, Kyle Foster, Compass - Denver. REcolorado as distributed by MLS GRID
- $500,0003 bd3 ba1.8k sqft2928 Low Meadow Boulevard, Castle Rock, CO 80109For SaleMLS ID #5005092, Michael Anderson, RE/MAX Professionals. REcolorado as distributed by MLS GRID
- $519,0003 bd3 ba1.8k sqft1949 S Fultondale Way, Aurora, CO 80018For SaleMLS ID #9528818, Kerry Lichty, eXp Realty, LLC. REcolorado as distributed by MLS GRID
- $360,0002 bd2 ba1k sqft9220 Wilde Lane #306, Parker, CO 80134For SaleMLS ID #5255230, Reana Kaminsky, Landmark Residential Brokerage. REcolorado as distributed by MLS GRID
- $450,0002 bd3 ba1.6k sqft19709 Applewood Court, Parker, CO 80138For SaleMLS ID #7399415, Kari Barnes, RE/MAX Leaders. REcolorado as distributed by MLS GRID
- $517,0003 bd3 ba1.6k sqft7474 S Logan Street, Littleton, CO 80122For SaleMLS ID #1921932, David Dershem, Compass - Denver. REcolorado as distributed by MLS GRID
- $495,0003 bd2 ba1.4k sqft200 S Langdale Court, Aurora, CO 80018For SaleMLS ID #3541887, Jera Brackman, City Lights Realty. REcolorado as distributed by MLS GRID
- $510,0003 bd3 ba1.5k sqft4850 S Elk Court, Aurora, CO 80016For SaleMLS ID #5531521, Lori Finch, Coldwell Banker Realty 24. REcolorado as distributed by MLS GRID
- $410,0002 bd3 ba1.6k sqft9315 Amison Circle #106, Parker, CO 80134For SaleMLS ID #1976506, David Babineaux, Coldwell Banker Realty 24. REcolorado as distributed by MLS GRID
- $475,0003 bd3 ba1.4k sqft7844 Horsebrush Lane #B, Littleton, CO 80125For SaleMLS ID #7092272, Brook Willardsen, Madison & Company Properties. REcolorado as distributed by MLS GRID
