Skip main navigation
For sale
  • $490,000

    409 Millwall Circle, Castle Rock, CO 80108

    3beds
    1,440sqft
    : 
    $3,204/mo
    Get pre-qualified
    Townhouse
    Built in 2023
    1,307 Square Feet Lot
    $-- Zestimate®
    $340/sqft
    $125/mo HOA

    What's special

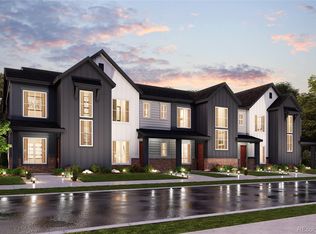
    Welcome to 409 Millwall Circle, where contemporary style, thoughtful design, and easy Castle Pines living come together. Built in 2023, this beautifully maintained townhome offers 3 bedrooms, 2.5 bathrooms, an attached two-car garage, and a spacious driveway for additional parking. Step inside to a bright, open-concept main level filled with natural light. Warm wood-look flooring connects the inviting living room, dining area, and kitchen, creating a comfortable space for both everyday living and entertaining. The living room features a sleek modern fireplace, while the kitchen showcases crisp white cabinetry, stone countertops, stainless steel appliances, under-cabinet lighting, stylish pendant fixtures, and a generous center island with seating. A convenient powder bathroom completes the main floor. Upstairs, the spacious primary suite provides a peaceful retreat with room for a sitting area and a private bathroom featuring dual sinks and a glass-enclosed shower. Two additional bedrooms offer flexibility for guests, a home office, exercise space, or hobbies. The upper-level laundry area adds even more everyday convenience. Outside, enjoy a fenced front patio and attractive landscaped surroundings. The rear-entry attached two-car garage, generous driveway, and additional storage space make coming and going easy. Located just south of Denver in Douglas County, Castle Pines is known for its beautiful Colorado setting, parks, trails, open space, and convenient access to I-25. Residents enjoy a welcoming community atmosphere with easy connections to Castle Rock, the Denver Tech Center, Denver, and the many recreational opportunities found throughout the Front Range. Dont let this opportunity pass you by!
    20 days
    |
    272
    |
    12
    |

    Zillow last checked:

    Listing updated:

    Listed by:

    Taunya Lanier 720-285-6588 Taunya@hometeamwithheart.com,

    RE/MAX Alliance

    Source: REcolorado as distributed by MLS GRID,MLS#: 6170408MLS Logo

      Facts & features

      Interior

      Bedrooms & bathrooms
      • Bedrooms: 3
      • Bathrooms: 2
      • 3/4 bathrooms: 1
      • 1/2 bathrooms: 1
      • Main level bathrooms: 1
      Bedroom
      • Description: Spacious Primary With Large Walk-In Closet, Tons Of Natural Light, Ceiling Fan, Recessed Lighting, Carpet
      • Features: Primary Suite
      • Level: Upper
      Bedroom
      • Description: Tons Of Natural Light, Ceiling Fan, Carpet
      • Level: Upper
      Bedroom
      • Description: Tons Of Natural Light, Ceiling Fan, Carpet
      • Level: Upper
      Bathroom
      • Description: Conveniently Located, Lvp Flooring
      • Level: Main
      Bathroom
      • Description: Large Walk-In Shower, Double Sinks, Tile
      • Level: Upper
      Dining room
      • Description: Spacious, Lvp Flooring
      • Level: Main
      Kitchen
      • Description: Large Island, 42" White Cabinets, Refrigerator Included, Lvp Flooring,Attached To The Garage
      • Level: Main
      Laundry
      • Description: Washer/Dryer Included, Conveniently Located By The Bedrooms.
      • Level: Upper
      Living room
      • Description: Tons Of Natural Lights, Electric Fireplace, Large Closet, Lvp Flooring
      • Level: Main
      Heating
      • Forced Air
      Cooling
      • Central Air
      Appliances
      • Included: Disposal, Dryer, Microwave, Range, Washer
      • Laundry: Laundry Closet
      Features
      • Ceiling Fan(s), Granite Counters, High Ceilings, Kitchen Island, Open Floorplan, Primary Suite, Smoke Free, Walk-In Closet(s)
      • Flooring: Carpet, Vinyl
      • Windows: Double Pane Windows
      • Basement: Crawl Space
      • Number of fireplaces: 1
      • Fireplace features: Electric
      • Common walls with other units/homes: 2+ Common Walls
      Interior area
      • Total structure area: 1,440
      • Total interior livable area: 1,440 sqft
      • Finished area above ground: 1,440
      Video & virtual tour

      Property

      Parking
      • Total spaces: 4
      • Parking features: Concrete
      • Attached garage spaces: 2
      • Details: Off Street Spaces: 2
      Features
      • Levels: Two
      • Stories: 2
      • Entry location: Ground
      • Patio & porch: Covered, Front Porch
      • Exterior features: Private Yard, Rain Gutters
      • Fencing: Partial
      Lot
      • Size: 1,307 Square Feet
      • Features: Landscaped, Master Planned
      Details
      • Parcel number: R0617109
      • Special conditions: Standard

      Construction

      Type & style
      • Home type: Townhouse
      • Architectural style: Contemporary
      • Property subtype: Townhouse
      • Attached to another structure: Yes
      Materials
      • Cement Siding
      • Foundation: Concrete Perimeter
      • Roof: Composition
      Condition
      • Year built: 2023
      Details
      • Builder name: Century

      Utilities & green energy

      • Sewer: Public Sewer
      • Water: Public
      • Utilities for property: Electricity Connected

      Community & HOA

      Community
      • Security: Carbon Monoxide Detector(s), Smoke Detector(s)
      • Subdivision: Lagae Ranch
      HOA
      • Has HOA: Yes
      • Amenities included: Park
      • Services included: Maintenance Grounds, Recycling, Trash
      • HOA fee: $125 monthly
      • HOA name: Service Plus Community Management
      • HOA phone: 720-571-1440
      Location
      • Region: Castle Pines

      Financial & listing details

      • Price per square foot: $340/sqft
      • Tax assessed value: $495,742
      • Annual tax amount: $5,489
      • Date on market: 8/7/2026
      • Listing terms: Cash,Conventional,FHA,VA Loan
      • Exclusions: Seller's Personal Items And Staging
      • Ownership: Individual
      • Electric utility on property: Yes
      • Road surface type: Paved

        Estimated market value

        Not available

        Estimated sales range

        Not available

        Not available

        Price history

        DateEventPrice
        8/7/2026Listed for sale$490,000-1%$340/sqft
        Source: REcolorado as distributed by MLS GRID #6170408 Report a problem
        6/22/2023Sold$494,990-3.8%$344/sqft
        Source: Public Record Report a problem
        4/20/2023Listed for sale$514,390$357/sqft
        Source: Century Communities Report a problem

        Public tax history

        YearProperty taxesTax assessment
        2025$4,321 +595.9%$30,980 +4.6%
        2024$621 -68.2%$29,620 +297.1%
        2023$1,951 +14.4%$7,460 -33.5%
        2022$1,705 $11,210
        Find assessor info on the county website

        Monthly payment

        Est. payment

        Payment breakdown

        Explore the cost of this home by adjusting the details. Changes won't be saved.
        All calculations are estimates and provided by Zillow, Inc. for informational purposes only. Actual amounts may vary.
        HOA fees may include property taxes on listings classified as Co-Ops. Contact the listing agent and/or owner for fee details.
        See how much you could borrow to make a competitive offer.

        Climate risks

        Neighborhood: 80108

        Getting around

        39 / 100
        Car-Dependent
        15 / 100
        Somewhat Bikeable

        Nearby schools

        GreatSchools rating
        Schools provided by the listing agent
        • Elementary: Buffalo Ridge
        • Middle: Rocky Heights
        • High: Rock Canyon
        • District: Douglas RE-1

        Source: REcolorado as distributed by MLS GRID. This data may not be complete. We recommend contacting the local school district to confirm school assignments for this home.

        A local agent can set up tours, give advice and negotiate with sellers.

        Browse local experts

        Similar homes