Skip main navigation
Off market
  • Zillow Home logoZestimate®
    $479,600

    401 Millwall Cir, Castle Pines, CO 80108

    3beds
    1,369sqft
    Townhouse
    Built in ----
    -- sqft lot
    $479,600 Zestimate®
    $350/sqft
    $2,671 Estimated rent

    Home value

    $479,600

    $456,000 - $504,000

    $2,671/mo

    Zestimate® history
    Loading
    Loading...

    Owner options

    List your home for rent

    $2,671/mo

    Rent Zestimate®

    Find your next renter with Zillow Rental Manager. Plus, with online applications, you can quickly screen prospective tenants – for free.

    Learn more

    $2,671/mo

    Rent Zestimate®

    Refinance and save

    $3,073/mo

    Est. payment

    Refinancing to a lower rate could help reduce your monthly payments and save thousands over the life of the loan.

    See today's rates

    $3,073/mo

    Est. payment

    Explore your selling options

    Work with a Zillow partner agent

    Leverage their expertise and Zillow's premium Showcase listings to get your home seen by more buyers.

    Get started

    List with your own agent

    Get your home in front of millions of buyers by listing it on Zillow.

    Learn how to do it

    Sell it yourself

    Take full control of how buyers see your home on Zillow by listing For Sale by Owner (FSBO).

    List your home

    What's special

    Fire placeWrought-iron fencingTech center work spaceMaster suiteBig pantryWasher dryerFrench door refrigerator

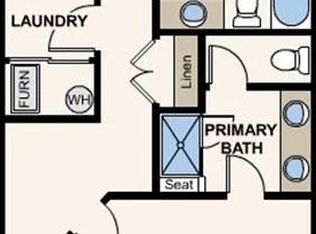
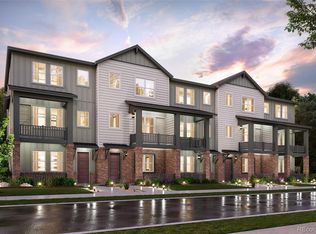
    Modern End-Unit Townhome for Rent 3 bed, 2.5 bath townhome with lot of upgrades End-unit smart townhome with open floor plan and beautiful living space with fire place and tile finish. Modern Kitchen with granite counter top, large center island, tile back-splash, large sized cabinets and a big pantry. Upstairs has Master suite that has a walk-in closet and bathroom with dual vanities. Down the hall, there are two additional Bedrooms with abundant natural lighting and another full bath. Appliances include Full size Washer Dryer, French door Refrigerator, Microwave, Dishwasher, Oven. Fire place at the main level and Tech center work space and Laundry room upstairs. Wrought-iron fencing covers large front patio and yard. 2 car finished garage with additional driveway & visitor parking. Convenience: Right next to I-25 and US-85; Close to Hwy-470 and minutes to RidgeGate Parkway RTD. Castle pines is home to one of the best schools in Colorado. Close proximity to Daniels park, Elk Ridge park, Retreat park and lots of trails. 24 hr fitness, Planet fitness, Anytime fitness, Orangetheory fitness and Rec centers are some of the recreational/gym options available in the area. Minutes to Castle Rock Outlets, Whole Foods, Target, King Soopers, Walmart, Sams Club, Lowes, TJ Maxx and restaurants in Castle Rock. Also, closer to shopping and dining options at Park Meadows Mall, Costco, Home Depot, Best Buy and Ikea. Long term lease is preferred. Renters need good credit score, income, previous rental history and renters insurance. Security deposit due at signing. Pets are welcome, some restrictions may apply. Please contact for more details. Exterior landscape, roads, walk-ways and community amenities managed by HOA. Owners pays HOA. Tenant pays all utilities. No Smoking please!

    This property is not currently displayed as for sale or rent on Zillow. This may be different from what's on other websites or public sources.

    Zillow last checked:

    Listing updated:

    Source: Zillow Rentals

    Facts & features

    Interior

    Bedrooms & bathrooms
    • Bedrooms: 3
    • Bathrooms: 3
    • Full bathrooms: 2
    • 1/2 bathrooms: 1
    Heating
    • Forced Air, Fireplace
    Cooling
    • Central Air
    Appliances
    • Included: Dishwasher, Dryer, Freezer, Microwave, Oven, Refrigerator, Washer
    • Laundry: In Unit, Shared
    Features
    • Walk In Closet
    • Flooring: Carpet, Hardwood, Tile
    • Has fireplace: Yes
    Interior area
    • Total interior livable area: 1,369 sqft

    Property

    Parking
    • Parking features: Attached, Garage
    • Has attached garage: Yes
    • Details: Contact manager
    Features
    • Patio & porch: Patio
    • Exterior features: End Unit, Heating system: Forced Air, Modern design with lot of natural lighting, Newer Construction, No Utilities included in rent, Tech center work space, Walk In Closet
    Details
    • Parcel number: 235110221033

    Construction

    Type & style
    • Home type: Townhouse
    • Property subtype: Townhouse

    Community & HOA

    Community
    • Deposit fee: $2,700
    • Pet fee: $35 monthly
    • Pet deposit fee: $300
    Location
    • Region: Castle Pines

    Financial & listing details

    • Price per square foot: $350/sqft
    • Tax assessed value: $503,631
    • Annual tax amount: $4,391
    • Date on market: 12/27/2024
    • Lease term: 1 Year

    Price history

    DateEventPrice
    3/24/2025Listing removed$2,700$2/sqft
    Source: Zillow Rentals Report a problem
    1/29/2025Price change$2,700-5.3%$2/sqft
    Source: Zillow Rentals Report a problem
    12/27/2024Listed for rent$2,850$2/sqft
    Source: Zillow Rentals Report a problem
    7/31/2023Sold$548,000-3.8%$400/sqft
    Source: Public Record Report a problem
    4/7/2023Listed for sale$569,780$416/sqft
    Source: Century Communities Report a problem

    Public tax history

    YearProperty taxesTax assessment
    2025$4,391 +597.8%$31,480 +4.8%
    2024$629 -67.8%$30,030 +299.9%
    2023$1,951 +14.4%$7,510 -33%
    2022$1,705 $11,210
    Find assessor info on the county website

    Neighborhood: 80108

    Nearby schools

    GreatSchools rating
    Get a cash offer in 3 minutes
    Find out how much your home could sell for in as little as 3 minutes with a no-obligation cash offer.
    Estimated market value
    $479,600
    Get a cash offer in 3 minutes
    Find out how much your home could sell for in as little as 3 minutes with a no-obligation cash offer.
    Estimated market value
    $479,600