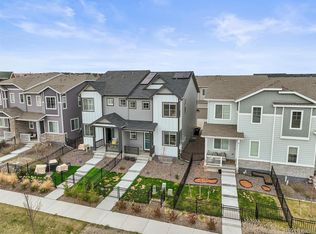
This immaculate, move-in-ready two-story townhome has been thoughtfully updated and meticulously maintained. The open floor plan and high ceilings create a bright, comfortable flow, while having only one shared wall and no neighbors above or below for added privacy. Recent improvements include top-down/bottom-up Roman shades, upgraded kitchen and bathroom fixtures, new lighting throughout, a full-size washer and dryer with custom utility closet shelving, a tankless water heater, and a premium retractable screen front door for natural light and fresh air. The spacious primary suite features a custom closet and an updated bath with a double rain-head shower and illuminated makeup/shaving mirror. Thoughtful storage includes a lighted crawl space with Visqueen sheeting. Outside, a drip system makes caring for the front garden easy. Enjoy nearby hiking and biking trails, neighborhood open spaces, and community amenities including a pool, clubhouse, and seasonal events. The HOA covers trash and recycling. Parker offers an assortment of eclectic restaurants, shopping and convenient amenities. If you have been looking for an upgrade or a change in the Parker area, don't miss this home.
For sale
$495,000
12584 Boggs Street, Parker, CO 80134
3beds
1,440sqft
:
Get pre-qualified$3,261/mo
Townhouse
Built in 2022
2,178 Square Feet Lot
$-- Zestimate®
$344/sqft
$147/mo HOA
What's special
- 9 days |
- 366 |
- 28 |
Zillow last checked:
Listing updated:
Listed by:
Anastasia Johnson 720-295-8191 colohomewhisperer@gmail.com,
Madison & Company Properties
Source: REcolorado as distributed by MLS GRID,MLS#: 5183293
Facts & features
Interior
Bedrooms & bathrooms
- Bedrooms: 3
- Bathrooms: 3
- Full bathrooms: 1
- 3/4 bathrooms: 1
- 1/2 bathrooms: 1
- Main level bathrooms: 1
Bedroom
- Description: Custom Wood Paneling, Window Treatments And Blackout Roman Shades For Comfort And Privacy
- Level: Upper
Bedroom
- Description: 2nd Bedroom Currently Used As A Guest Room. Large Closet. Blackout Roman Shades.
- Level: Upper
Bedroom
- Description: 3rd Bedroom Currently Used As An Office. Custom Natural Wood Decor. Large Closet.
- Level: Upper
Bathroom
- Description: Easy Care Vinyl Flooring, Elegant Light Fixtures And A Pedestal Sink
- Features: Primary Suite
- Level: Main
Bathroom
- Description: Lighted Shaving/Make-Up Mirror, Quartz Countertops,
- Level: Upper
Bathroom
- Description: Stylish New Mirror And Light Fixtures
- Level: Upper
Dining room
- Description: Beautiful Wood Molding Creates An Inviting And Cozy Eating Space
- Level: Main
Kitchen
- Description: Granite Counter Tops, Immaculate Appliances, New Upgraded Sink Faucet, Under Cabinet Lighting
- Level: Main
Living room
- Description: High Ceilings, Tall Windows, Roman Shades For Privacy And Views
- Level: Main
Heating
- Forced Air
Cooling
- Central Air
Features
- Has basement: No
- Common walls with other units/homes: 1 Common Wall
Interior area
- Total structure area: 1,440
- Total interior livable area: 1,440 sqft
- Finished area above ground: 1,440
Property
Parking
- Total spaces: 2
- Parking features: Floor Coating
- Attached garage spaces: 2
Features
- Levels: Two
- Stories: 2
- Patio & porch: Covered, Front Porch
- Fencing: Full
Lot
- Size: 2,178 Square Feet
- Features: Corner Lot, Greenbelt, Landscaped, Sprinklers In Front
Details
- Parcel number: R0610501
- Special conditions: Standard
Construction
Type & style
- Home type: Townhouse
- Property subtype: Townhouse
- Attached to another structure: Yes
Materials
- Vinyl Siding
- Roof: Unknown
Condition
- Updated/Remodeled
- Year built: 2022
Utilities & green energy
- Sewer: Public Sewer
- Water: Public
- Utilities for property: Electricity Connected, Internet Access (Wired), Natural Gas Connected, Phone Available
Community & HOA
Community
- Subdivision: Anthology West
HOA
- Has HOA: Yes
- Services included: Reserve Fund, Maintenance Grounds, Trash
- HOA fee: $440 quarterly
- HOA name: Anthology West HOA
- HOA phone: 303-841-8658
Location
- Region: Parker
Financial & listing details
- Price per square foot: $344/sqft
- Tax assessed value: $477,828
- Annual tax amount: $4,140
- Date on market: 7/30/2026
- Listing terms: Cash,Conventional,VA Loan
- Exclusions: Seller's Personal Possessions, Electric Fireplace In Bedroom And Living Room Sofa Is Negotiable.
- Ownership: Corporation/Trust
- Electric utility on property: Yes
- Road surface type: Paved
Estimated market value
Not available
Estimated sales range
Not available
Not available
Price history
| Date | Event | Price |
|---|---|---|
| 7/30/2026 | Listed for sale | $495,000-2.9%$344/sqft |
Source:  REcolorado as distributed by MLS GRID #5183293 Report a problem REcolorado as distributed by MLS GRID #5183293 Report a problem | ||
| 9/15/2023 | Sold | $510,000+5.2%$354/sqft |
Source: REcolorado as distributed by MLS GRID #2353549 Report a problem | ||
| 1/21/2023 | Listing removed | -- |
Source: Zillow Rentals Report a problem | ||
| 1/7/2023 | Listed for rent | $3,500$2/sqft |
Source: Zillow Rentals Report a problem | ||
| 12/23/2022 | Sold | $484,875$337/sqft |
Source: Public Record Report a problem | ||
Public tax history
| Year | Property taxes | Tax assessment |
|---|---|---|
| 2025 | $3,719 -0.7% | $29,860 -8% |
| 2024 | $3,745 +95.9% | $32,450 -1% |
| 2023 | $1,912 +18% | $32,770 +116.7% |
| 2022 | $1,621 | $15,120 +18.9% |
| 2021 | -- | $12,720 |
Find assessor info on the county website
Monthly payment
Est. payment
Payment breakdown
Explore the cost of this home by adjusting the details. Changes won't be saved.Climate risks
Neighborhood: 80134
Nearby schools
GreatSchools rating
- 5/10Legacy Point Elementary SchoolGrades: PK-5Distance: 0.4 mi
- 6/10Sagewood Middle SchoolGrades: 6-8Distance: 4.4 mi
- 8/10Ponderosa High SchoolGrades: 9-12Distance: 3.8 mi
Schools provided by the listing agent
- Elementary: Legacy Point
- Middle: Sagewood
- High: Ponderosa
- District: Douglas RE-1
Source: REcolorado as distributed by MLS GRID. This data may not be complete. We recommend contacting the local school district to confirm school assignments for this home.
- $460,6003 bd3 ba1.3k sqft12582 Boggs St, Parker, CO 80134Off Market

- $485,2003 bd3 ba1.4k sqft12586 Boggs St, Parker, CO 80134Off Market
- $495,0003 bd3 ba1.4k sqft12580 Boggs St, Parker, CO 80134Sold
- $507,0003 bd3 ba1.4k sqft12578 Boggs St, Parker, CO 80134Sold

- $483,3003 bd3 ba1.4k sqft12576 Boggs St, Parker, CO 80134Off Market
- $472,4003 bd2 ba1.4k sqft12806 Boggs St, Parker, CO 80134Off Market
- $475,0003 bd3 ba1.4k sqft12738 Boggs St, Parker, CO 80134Pending
- $495,0003 bd3 ba1.4k sqft12772 Boggs St, Parker, CO 80134Sold
A local agent can set up tours, give advice and negotiate with sellers.
Similar homes
- $495,0003 bd3 ba1.4k sqft18136 Caffey Drive, Parker, CO 80134For Sale

 MLS ID #5036168, Adrienne Herzog, LPT Realty. REcolorado as distributed by MLS GRID
 - $479,9003 bd3 ba1.3k sqft12673 Boggs Street, Parker, CO 80134For Sale
 MLS ID #5111942, Moses Kirubi, Your Castle Realty LLC. REcolorado as distributed by MLS GRID
 - $540,0004 bd2 ba1.8k sqft11033 Pheasant Court, Parker, CO 80134For Sale
 MLS ID #4809334, Cline Team, Colorado Realty NOW, Inc. REcolorado as distributed by MLS GRID
 - $405,0002 bd2 ba1k sqft19437 E Mann Creek Drive #A, Parker, CO 80134For Sale
 MLS ID #1586637, Nichelle Phillips, Lifestyle International Realty. REcolorado as distributed by MLS GRID
 - $475,0003 bd3 ba1.4k sqft7844 Horsebrush Lane #B, Littleton, CO 80125For SaleMLS ID #7092272, Brook Willardsen, Madison & Company Properties. REcolorado as distributed by MLS GRID
- $405,0003 bd4 ba1.6k sqft10742 Foxwood Court, Parker, CO 80138For SaleMLS ID #8777467, Griffin Ignelzi, Griffin Home Solutions, LLC. REcolorado as distributed by MLS GRID
- $430,0003 bd2 ba1.2k sqft16860 Askins Loop #201, Parker, CO 80134For SaleMLS ID #8240884, David Light, Cross Street Colorado LLC. REcolorado as distributed by MLS GRID
- $450,0002 bd3 ba1.6k sqft19709 Applewood Court, Parker, CO 80138For SaleMLS ID #7399415, Kari Barnes, RE/MAX Leaders. REcolorado as distributed by MLS GRID
- $479,0003 bd3 ba1.6k sqft24817 E Calhoun Place #B, Aurora, CO 80016For SaleMLS ID #8055599, Elizabeth Craft, Coldwell Banker Realty 44. REcolorado as distributed by MLS GRID
- $515,0003 bd3 ba1.7k sqft7588 S Zante Court, Aurora, CO 80016For SaleMLS ID #3809786, Heather Christensen, Keller Williams DTC. REcolorado as distributed by MLS GRID
- $512,0003 bd3 ba1.5k sqft7922 Sterling Ranch Avenue, Littleton, CO 80125For SaleMLS ID #9747806, Marie Montoya, Lifestyle International Realty. REcolorado as distributed by MLS GRID
- $399,9993 bd2 ba1.2k sqftStonegate Commons Condominiums, Parker, CO 80134For SaleMLS ID #2459221, Kyle Foster, Compass - Denver. REcolorado as distributed by MLS GRID
- $450,0002 bd3 ba1.8k sqft2586 Meadows Boulevard #C, Castle Rock, CO 80109For SaleMLS ID #4586562, Maytal Hess, Colorado Realty Network Inc.. REcolorado as distributed by MLS GRID
- $480,0002 bd3 ba1.5k sqft8906 E Nichols Pl, Centennial, CO 80112For Sale
 MLS ID #1064877, Wendy French, Housing Solutions Real Estate. IRES as distributed by MLS GRID
 - $499,9003 bd2 ba1.9k sqft768 S Fairplay Court, Aurora, CO 80012For SaleMLS ID #8236418, Scott Thomas, Equity Properties, LLC. REcolorado as distributed by MLS GRID
- $530,0003 bd3 ba1.6k sqft3876 S Jericho Court, Aurora, CO 80013For SaleMLS ID #9482295, Andre Dixion, Blue Pebble Homes. REcolorado as distributed by MLS GRID
- $475,0003 bd3 ba1.8k sqft6238 Wescroft Avenue, Castle Rock, CO 80104For SaleMLS ID #4699767, Mark Kruse, RE/MAX Alliance. REcolorado as distributed by MLS GRID
- $510,0003 bd2 ba1.5k sqft8863 Fraser River Loop, Littleton, CO 80125For SaleMLS ID #1062601, Nicholas Quenzer, Compass-Denver. IRES as distributed by MLS GRID
- $495,0003 bd3 ba1.5k sqft1208 Carlyle Park Circle, Highlands Ranch, CO 80129For SaleMLS ID #5523345, Toni Cordillo, Coldwell Banker Realty 54. REcolorado as distributed by MLS GRID
- $375,0002 bd2 ba1.1k sqft17297 Wilde Avenue #102, Parker, CO 80134For SaleMLS ID #4397272, Leanne Osgood, Osgood Team Real Estate. REcolorado as distributed by MLS GRID
