Meticulously maintained and tastefully updated, this exceptional three-bedroom, three-bathroom townhome offers an outstanding combination of sophistication, comfort, and convenience in the highly desirable Castle Rock community. The thoughtfully designed open-concept floor plan is enhanced by newer luxury vinyl plank flooring throughout the main level, fresh interior paint, newer carpeting, surround sound and timeless plantation shutters adorning every room.
The well-appointed gourmet kitchen is designed to accommodate both everyday living and entertaining, featuring stainless steel appliances, upgraded cabinet hardware, abundant counter space, a spacious pantry, and additional storage conveniently located adjacent to the kitchen. The main-level powder bath has been elegantly updated with a new vanity.
The upper level features a versatile loft, ideal for a home office, media room, study area, or flexible living space. The spacious primary suite serves as a private retreat, complete with a large walk-in closet and a well-appointed en-suite bath. Two additional generously sized bedrooms provide ample space and functionality for family members or guests. Upper laundry!!!
The attached two-car garage is equipped with durable epoxy flooring and built-in shelving, offering exceptional storage and organization. Outdoor living is equally impressive, with a stamped concrete patio and retaining wall creating a welcoming setting for relaxation and entertaining. Added bonus of an awning to enjoy those summer days on the back patio.
Ideally situated near downtown Castle Rock, the Outlets at Castle Rock, Interstate 25, dining, shopping, parks, and numerous recreational amenities, this remarkable residence combines quality upgrades, designer finishes, and an exceptional location. Move-in ready and showcasing pride of ownership throughout, this is a rare opportunity not to be missed.
For sale
Price cut: $4.9K (7/23)
$475,000
6238 Wescroft Avenue, Castle Rock, CO 80104
3beds
1,805sqft
:
Get pre-qualified$3,337/mo
Townhouse
Built in 2006
3,311 Square Feet Lot
$473,800 Zestimate®
$263/sqft
$248/mo HOA
What's special
- 43 days |
- 341 |
- 24 |
Zillow last checked:
Listing updated:
Listed by:
Mark Kruse 303-522-7675 mark@timetoclose.com,
RE/MAX Alliance,
Time to Close Team 303-522-7675,
RE/MAX Alliance
Source: REcolorado as distributed by MLS GRID,MLS#: 4699767
Facts & features
Interior
Bedrooms & bathrooms
- Bedrooms: 3
- Bathrooms: 3
- Full bathrooms: 2
- 1/2 bathrooms: 1
- Main level bathrooms: 1
Bedroom
- Features: Primary Suite
- Level: Upper
Bedroom
- Level: Upper
Bedroom
- Level: Upper
Bathroom
- Level: Main
Bathroom
- Features: Primary Suite
- Level: Upper
Bathroom
- Level: Upper
Dining room
- Level: Main
Kitchen
- Level: Main
Laundry
- Level: Upper
Living room
- Level: Main
Loft
- Level: Upper
Heating
- Forced Air
Cooling
- Central Air
Appliances
- Included: Dishwasher, Disposal, Microwave, Oven, Refrigerator
- Laundry: In Unit
Features
- Ceiling Fan(s), Eat-in Kitchen, Entrance Foyer, High Speed Internet, Open Floorplan, Pantry, Primary Suite, Smoke Free, Sound System, Tile Counters, Walk-In Closet(s), Wired for Data
- Flooring: Carpet, Laminate, Tile
- Windows: Double Pane Windows
- Has basement: No
- Common walls with other units/homes: 1 Common Wall
Interior area
- Total structure area: 1,805
- Total interior livable area: 1,805 sqft
- Finished area above ground: 1,805
Video & virtual tour
Property
Parking
- Total spaces: 2
- Parking features: Floor Coating
- Attached garage spaces: 2
Features
- Levels: Two
- Stories: 2
- Entry location: Ground
- Patio & porch: Front Porch, Patio
- Exterior features: Private Yard
- Fencing: Full
Lot
- Size: 3,311 Square Feet
Details
- Parcel number: R0441575
- Special conditions: Standard
Construction
Type & style
- Home type: Townhouse
- Architectural style: Contemporary
- Property subtype: Townhouse
- Attached to another structure: Yes
Materials
- Frame
- Roof: Composition
Condition
- Updated/Remodeled
- Year built: 2006
Utilities & green energy
- Sewer: Public Sewer
- Water: Public
Community & HOA
Community
- Security: Carbon Monoxide Detector(s), Smoke Detector(s), Video Doorbell
- Subdivision: Castlewood Ranch
HOA
- Has HOA: Yes
- Services included: Insurance, Maintenance Grounds, Maintenance Structure, Snow Removal, Trash
- HOA fee: $65 monthly
- HOA name: Castlewood Ranch HOA/BRCCM
- HOA phone: 303-804-9800
- Second HOA fee: $183 monthly
- Second HOA name: LCM Property Management
- Second HOA phone: 303-221-1117
Location
- Region: Castle Rock
Financial & listing details
- Price per square foot: $263/sqft
- Tax assessed value: $489,714
- Annual tax amount: $3,243
- Date on market: 6/18/2026
- Listing terms: Cash,Conventional
- Exclusions: Personal Property, Washer/Dryer
- Ownership: Individual
Estimated market value
$473,800
$450,000 - $497,000
$2,810/mo
Price history
| Date | Event | Price |
|---|---|---|
| 7/23/2026 | Price change | $475,000-1%$263/sqft |
Source:  REcolorado as distributed by MLS GRID #4699767 Report a problem REcolorado as distributed by MLS GRID #4699767 Report a problem | ||
| 7/9/2026 | Price change | $479,9000%$266/sqft |
Source: REcolorado as distributed by MLS GRID #4699767 Report a problem | ||
| 6/18/2026 | Listed for sale | $480,000-2%$266/sqft |
Source: REcolorado as distributed by MLS GRID #4699767 Report a problem | ||
| 4/6/2023 | Sold | $490,000+36.1%$271/sqft |
Source: Public Record Report a problem | ||
| 4/2/2020 | Sold | $360,000+1.4%$199/sqft |
Source: Public Record Report a problem | ||
| 3/4/2020 | Pending sale | $355,000$197/sqft |
Source: Redfin Corporation #2096292 Report a problem | ||
| 3/4/2020 | Listed for sale | $355,000+82.6%$197/sqft |
Source: Redfin Corporation #2096292 Report a problem | ||
| 6/8/2006 | Sold | $194,408$108/sqft |
Source: Public Record Report a problem | ||
Public tax history
| Year | Property taxes | Tax assessment |
|---|---|---|
| 2025 | $3,047 -1% | $30,610 -10.8% |
| 2024 | $3,077 +21% | $34,300 -1% |
| 2023 | $2,543 -3.6% | $34,640 +45.9% |
| 2022 | $2,639 | $23,740 -2.8% |
| 2021 | -- | $24,420 +2.5% |
| 2020 | $2,587 +15.4% | $23,820 |
| 2019 | $2,241 +55.2% | $23,820 +17.6% |
| 2018 | $1,445 +5.7% | $20,250 |
| 2017 | $1,367 -27.1% | $20,250 +14.9% |
| 2016 | $1,876 -1.7% | $17,620 |
| 2015 | $1,909 +126.8% | $17,620 +25.1% |
| 2014 | $842 | $14,090 |
| 2013 | -- | $14,090 +4.8% |
| 2012 | -- | $13,440 |
| 2011 | -- | $13,440 -18.2% |
| 2010 | -- | $16,440 |
| 2009 | $930 | $16,440 |
| 2008 | -- | $16,440 +934% |
| 2007 | -- | $1,590 |
| 2006 | $451 +253.3% | $1,590 -17.6% |
| 2004 | $128 | $1,930 |
Find assessor info on the county website
Monthly payment
Est. payment
Payment breakdown
Explore the cost of this home by adjusting the details. Changes won't be saved.Climate risks
Neighborhood: 80104
Nearby schools
GreatSchools rating
- 8/10Flagstone Elementary SchoolGrades: PK-6Distance: 0.5 mi
- 5/10Mesa Middle SchoolGrades: 6-8Distance: 0.6 mi
- 7/10Douglas County High SchoolGrades: 9-12Distance: 3.6 mi
Schools provided by the listing agent
- Elementary: Flagstone
- Middle: Mesa
- High: Douglas County
- District: Douglas RE-1
Source: REcolorado as distributed by MLS GRID. This data may not be complete. We recommend contacting the local school district to confirm school assignments for this home.
- $415,1003 bd3 ba1.5k sqft6224 Wescroft Ave, Castle Rock, CO 80104Off Market

- $487,5003 bd3 ba1.8k sqft6250 Wescroft Ave, Castle Rock, CO 80104Off Market
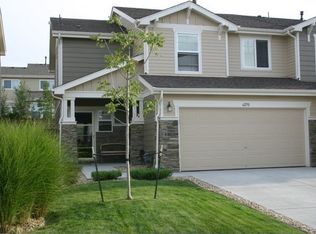
- $443,7003 bd2 ba1.8k sqft6210 Wescroft Ave, Castle Rock, CO 80104Off Market
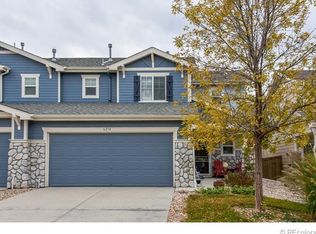
- $475,0003 bd3 ba1.6k sqft6264 Wescroft Ave, Castle Rock, CO 80104Sold

- $485,0003 bd3 ba1.8k sqft6235 Turnstone Pl, Castle Rock, CO 80104Sold
- $439,7003 bd3 ba1.6k sqft6247 Turnstone Pl, Castle Rock, CO 80104Off Market
- $455,9003 bd3 ba1.8k sqft6198 Wescroft Ave, Castle Rock, CO 80104Off Market
- $470,3004 bd3 ba1.8k sqft6221 Turnstone Pl, Castle Rock, CO 80104Off Market
A local agent can set up tours, give advice and negotiate with sellers.
Similar homes
- $535,0003 bd3 ba2.1k sqft1278 N Deckers Place, Castle Rock, CO 80104For Sale
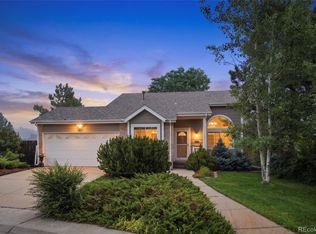
 MLS ID #6745138, Dan Buckley, Kentwood Real Estate DTC, LLC. REcolorado as distributed by MLS GRID
 - $387,0003 bd3 ba1.7k sqft282 S Oman Road, Castle Rock, CO 80104For Sale
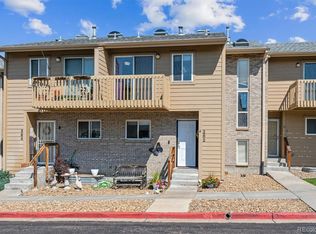 MLS ID #4474265, Catherine Horman, Duffy & Associates Llc. REcolorado as distributed by MLS GRID
 - $599,0003 bd3 ba1.9k sqft754 Blue Teal Drive, Castle Rock, CO 80104For Sale
 MLS ID #2931766, Derek Schulze, Symbio Denver Corp.. REcolorado as distributed by MLS GRID
 - $549,9003 bd3 ba2.2k sqft1835 Villageview Ln, Castle Rock, CO 80104For Sale

 MLS ID #1322922, Jill Svenson, Coldwell Banker Realty. elevateMLS
 - $435,0003 bd3 ba1.5k sqft4069 Nordland Trail, Castle Rock, CO 80109For SaleMLS ID #1758683, Daniel Gomer, eXp Realty, LLC. REcolorado as distributed by MLS GRID
- $519,9003 bd3 ba1.5k sqft4221 Beautiful Circle, Castle Rock, CO 80109For SaleMLS ID #6198684, Preston Jenkins, Madison & Company Properties. REcolorado as distributed by MLS GRID
- $475,0003 bd3 ba1.5k sqft8019 S Kittredge Court, Englewood, CO 80112For SaleMLS ID #2520398, Josh Yeddis, Compass - Denver. REcolorado as distributed by MLS GRID
- $399,0002 bd3 ba1.4k sqft1459 Thunder Butte Road, Castle Rock, CO 80109For SaleMLS ID #8154041, Corey Martin, Keller Williams DTC. REcolorado as distributed by MLS GRID
- $540,0003 bd3 ba2.4k sqft3742 Dinosaur Street, Castle Rock, CO 80109For SaleMLS ID #4181889, David P Danek, HomeSmart. REcolorado as distributed by MLS GRID
- $499,8883 bd3 ba1.5k sqft13694 E Weaver Place, Englewood, CO 80111For SaleMLS ID #3803198, Slava Bakhour, A Step Above Realty. REcolorado as distributed by MLS GRID
- $599,0004 bd3 ba2.5k sqft3649 Rawhide Circle, Castle Rock, CO 80104For SaleMLS ID #8668604, Oksana Dovgan, LPT Realty. REcolorado as distributed by MLS GRID
- $590,0004 bd4 ba2.5k sqft3700 Black Feather Trail, Castle Rock, CO 80104For SaleMLS ID #2884835, Bob Calicchia, Total Realty Corp.. REcolorado as distributed by MLS GRID
- $480,0002 bd3 ba1.5k sqft8906 E Nichols Pl, Centennial, CO 80112For Sale
 MLS ID #1064877, Wendy French, Housing Solutions Real Estate. IRES as distributed by MLS GRID
 - $599,0002 bd2 ba1.6k sqft2238 Dawkins Drive, Castle Rock, CO 80104For SaleMLS ID #3934575, Michelle Ciaccio, HomeSmart. REcolorado as distributed by MLS GRID
- $579,5003 bd3 ba1.9k sqft2757 Poplar Grove Place, Castle Rock, CO 80109For SaleMLS ID #4896952, Jeri A Adams, Camelot Brokers LLC. REcolorado as distributed by MLS GRID
- $489,9003 bd3 ba1.6k sqft16440 Alzere Place, Parker, CO 80134For SaleMLS ID #2059674, Chad Griffith, RE/MAX Professionals. REcolorado as distributed by MLS GRID
- $580,0003 bd4 ba2.5k sqft2821 Summer Day Avenue, Castle Rock, CO 80109For SaleMLS ID #3965542, Rex Jarnagin, Coldwell Banker Realty 24. REcolorado as distributed by MLS GRID
- $495,0003 bd3 ba1.5k sqft1208 Carlyle Park Circle, Highlands Ranch, CO 80129For SaleMLS ID #5523345, Toni Cordillo, Coldwell Banker Realty 54. REcolorado as distributed by MLS GRID
- $460,0003 bd3 ba2.3k sqft9363 Amison Circle #101, Parker, CO 80134For SaleMLS ID #3703038, Julie Madden, eXp Realty, LLC. REcolorado as distributed by MLS GRID
- $570,0003 bd3 ba1.5k sqft2825 Merry Rest Way, Castle Rock, CO 80109For SaleMLS ID #7694347, Will Kenerson, Keller Williams DTC. REcolorado as distributed by MLS GRID
