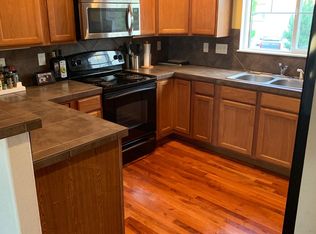
Welcome home to one of The Meadows’ most sought-after communities! This light-filled townhome is perfectly positioned for those who appreciate a peaceful neighborhood, an active lifestyle, and the convenience of being just 8 minutes from downtown Castle Rock and minutes from Hwy 85 and I-25. Outside, a charming fenced front yard offers the perfect spot to enjoy your morning coffee, unwind after a long day, or let your four-legged companion stretch their legs. Guest parking couldn’t be easier with a parking lot conveniently located directly behind the home. As you step inside, you are greeted by a bright, inviting interior with abundant natural light. Complete with vaulted ceilings and a gas-fireplace, the main living area is warm and inviting. A desirable middle unit, you’ll also enjoy improved energy efficiency—staying cooler during the summer and warmer throughout the winter. The community amenities truly set this property apart. Your HOA includes access to two neighborhood pools, miles of parks and scenic trails, and a popular dog park located within a very short walk. Whether you’re heading out for an evening walk, meeting neighbors and friends at the pool, or enjoying the nearby open spaces, this community offers the kind of welcoming atmosphere that makes coming home the best part of your day. Additional updates include a new garage door springs and opener with built in camera, Ring doorbell at front entry for added peace of mind. If you’re looking for a home that combines comfort, convenience, and the exceptional lifestyle, this is one you won’t want to miss!
For sale
$435,000
4069 Nordland Trail, Castle Rock, CO 80109
3beds
1,583sqft
:
Get pre-qualified$3,221/mo
Townhouse
Built in 2004
1,089 Square Feet Lot
$-- Zestimate®
$275/sqft
$455/mo HOA
What's special
- 31 days |
- 444 |
- 13 |
Zillow last checked:
Listing updated:
Listed by:
Daniel Gomer 303-261-5278 danielgomer1@gmail.com,
eXp Realty, LLC
Source: REcolorado as distributed by MLS GRID,MLS#: 1758683
Facts & features
Interior
Bedrooms & bathrooms
- Bedrooms: 3
- Bathrooms: 3
- Full bathrooms: 2
- 1/2 bathrooms: 1
- Main level bathrooms: 1
Bedroom
- Features: Primary Suite
- Level: Upper
Bedroom
- Level: Upper
Bedroom
- Level: Upper
Bathroom
- Features: En Suite Bathroom
- Level: Upper
Bathroom
- Level: Upper
Bathroom
- Description: Pedestal Sink
- Features: Primary Suite
- Level: Main
Den
- Description: Open Den Or Office
- Level: Main
Dining room
- Level: Main
Kitchen
- Level: Main
Laundry
- Description: In Unit
- Level: Main
Living room
- Description: With Gas Fireplace
- Level: Main
Heating
- Forced Air
Cooling
- Central Air
Appliances
- Included: Dishwasher, Disposal, Dryer, Microwave, Range, Refrigerator, Washer
- Laundry: In Unit
Features
- Ceiling Fan(s), High Ceilings, Kitchen Island, Pantry, Primary Suite, Tile Counters, Vaulted Ceiling(s)
- Flooring: Carpet, Tile
- Has basement: No
- Number of fireplaces: 1
- Fireplace features: Gas Log, Living Room
- Common walls with other units/homes: 2+ Common Walls
Interior area
- Total structure area: 1,583
- Total interior livable area: 1,583 sqft
- Finished area above ground: 1,583
Property
Parking
- Total spaces: 2
- Parking features: Garage - Attached
- Attached garage spaces: 2
Features
- Levels: Two
- Stories: 2
- Patio & porch: Front Porch
- Fencing: Partial
Lot
- Size: 1,089 Square Feet
Details
- Parcel number: R0450589
- Special conditions: Standard
Construction
Type & style
- Home type: Townhouse
- Architectural style: Contemporary
- Property subtype: Townhouse
- Attached to another structure: Yes
Materials
- Frame, Other, Wood Siding
- Roof: Composition
Condition
- Year built: 2004
Utilities & green energy
- Sewer: Public Sewer
- Water: Public
Community & HOA
Community
- Security: Carbon Monoxide Detector(s), Smoke Detector(s), Video Doorbell
- Subdivision: The Meadows
HOA
- Has HOA: Yes
- Amenities included: Clubhouse, Park, Parking, Playground, Pond Seasonal, Pool, Trail(s)
- Services included: Maintenance Grounds, Maintenance Structure, Recycling, Sewer, Snow Removal, Trash
- HOA fee: $360 monthly
- HOA name: Morgan's Run
- HOA phone: 855-435-4596
- Second HOA fee: $286 quarterly
- Second HOA name: The Meadows
- Second HOA phone: 303-420-4433
Location
- Region: Castle Rock
Financial & listing details
- Price per square foot: $275/sqft
- Tax assessed value: $463,795
- Annual tax amount: $3,208
- Date on market: 7/9/2026
- Listing terms: Cash,Conventional,FHA,VA Loan
- Exclusions: None
- Ownership: Individual
- Road surface type: Paved
Estimated market value
Not available
Estimated sales range
Not available
Not available
Price history
| Date | Event | Price |
|---|---|---|
| 7/9/2026 | Listed for sale | $435,000+18.2%$275/sqft |
Source:  REcolorado as distributed by MLS GRID #1758683 Report a problem REcolorado as distributed by MLS GRID #1758683 Report a problem | ||
| 3/23/2021 | Sold | $368,000+88.7%$232/sqft |
Source: Public Record Report a problem | ||
| 9/14/2018 | Listing removed | $1,745$1/sqft |
Source: RESI Report a problem | ||
| 8/30/2018 | Price change | $1,745-2.8%$1/sqft |
Source: RESI Report a problem | ||
| 8/16/2018 | Price change | $1,795-10%$1/sqft |
Source: RESI Report a problem | ||
| 7/27/2018 | Price change | $1,995-5%$1/sqft |
Source: RESI Report a problem | ||
| 6/15/2018 | Listed for rent | $2,100+27.3%$1/sqft |
Source: RESI Report a problem | ||
| 3/12/2015 | Listing removed | $1,650$1/sqft |
Source: Altisource Residential Report a problem | ||
| 2/23/2015 | Listed for rent | $1,650$1/sqft |
Source: Altisource Rental Homes Report a problem | ||
| 10/2/2009 | Sold | $195,000$123/sqft |
Source: Public Record Report a problem | ||
Public tax history
| Year | Property taxes | Tax assessment |
|---|---|---|
| 2025 | $3,004 -0.9% | $28,990 -10.8% |
| 2024 | $3,032 +31% | $32,490 -1% |
| 2023 | $2,315 -3.7% | $32,810 +44% |
| 2022 | $2,404 | $22,780 -2.8% |
| 2021 | -- | $23,430 +2.3% |
| 2020 | $2,362 +11.2% | $22,910 |
| 2019 | $2,124 0% | $22,910 +13.5% |
| 2018 | $2,124 +6% | $20,190 |
| 2017 | $2,004 +10% | $20,190 +11.9% |
| 2016 | $1,822 -1.8% | $18,040 |
| 2015 | $1,856 -19.8% | $18,040 +26.9% |
| 2014 | $2,315 | $14,220 |
| 2013 | -- | $14,220 +0.6% |
| 2012 | -- | $14,140 |
| 2011 | -- | $14,140 -19.8% |
| 2010 | -- | $17,630 +5.9% |
| 2009 | $1,794 | $16,650 |
| 2008 | -- | $16,650 +10.3% |
| 2007 | -- | $15,100 |
| 2006 | $1,588 | $15,100 +1108% |
| 2004 | -- | $1,250 |
Find assessor info on the county website
Monthly payment
Est. payment
Payment breakdown
Explore the cost of this home by adjusting the details. Changes won't be saved.Climate risks
Neighborhood: The Meadows
Nearby schools
GreatSchools rating
- 7/10Soaring Hawk Elementary SchoolGrades: PK-6Distance: 0.6 mi
- 5/10Castle Rock Middle SchoolGrades: 7-8Distance: 0.9 mi
- 8/10Castle View High SchoolGrades: 9-12Distance: 1 mi
Schools provided by the listing agent
- Elementary: Soaring Hawk
- Middle: Castle Rock
- High: Castle View
- District: Douglas RE-1
Source: REcolorado as distributed by MLS GRID. This data may not be complete. We recommend contacting the local school district to confirm school assignments for this home.
- $447,5003 bd3 ba1.5k sqft4075 Nordland Trl, Castle Rock, CO 80109Sold

- $437,6003 bd3 ba1.5k sqft4095 Nordland Trl, Castle Rock, CO 80109Off Market
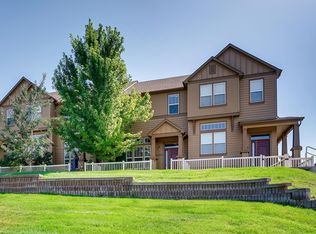
- $430,0003 bd3 ba1.4k sqft4101 Nordland Trl, Castle Rock, CO 80109Off Market

- $426,6003 bd3 ba1.4k sqft4109 Nordland Trl, Castle Rock, CO 80109Off Market
- $449,9003 bd3 ba1.4k sqft3747 Windriver Trl, Castle Rock, CO 80109Sold
- $451,5002 bd3 ba1.5k sqft4115 Nordland Trl, Castle Rock, CO 80109Off Market
- $439,8003 bd3 ba1.5k sqft4027 Nordland Trl, Castle Rock, CO 80109Off Market
- $440,0003 bd3 ba1.5k sqft4054 Sandia Trl, Castle Rock, CO 80109Sold
A local agent can set up tours, give advice and negotiate with sellers.
Similar homes
- $459,9003 bd3 ba1.8k sqft619 Hanging Rock Place, Castle Rock, CO 80108For Sale

 MLS ID #4756927, Angela Kibbee, Mountain Sky Realty. REcolorado as distributed by MLS GRID
 - $399,9003 bd2 ba1.3k sqft1490 Thunder Butte Road, Castle Rock, CO 80109For Sale
 MLS ID #9773756, Anthony Geraty, Your Castle Real Estate Inc. REcolorado as distributed by MLS GRID
 - $399,0002 bd3 ba1.4k sqft1459 Thunder Butte Road, Castle Rock, CO 80109For Sale
 MLS ID #8154041, Corey Martin, Keller Williams DTC. REcolorado as distributed by MLS GRID
 - $529,9003 bd3 ba1.4k sqft3045 Open Sky Way, Castle Rock, CO 80109For Sale
 MLS ID #2188877, Minh Pham, Viet Real Estate. REcolorado as distributed by MLS GRID
 - $450,0002 bd3 ba1.4k sqftLatigo, Castle Rock, CO 80108For SaleMLS ID #6716728, Patrick Ingrassia, HomeSmart Realty. REcolorado as distributed by MLS GRID
- $610,0003 bd3 ba1.9k sqft3583 Brushwood Drive, Castle Rock, CO 80109For SaleMLS ID #6787069, Thaine Swanson, Century 21 Altitude Real Estate, LLC. REcolorado as distributed by MLS GRID
- $475,0003 bd3 ba1.8k sqft6238 Wescroft Avenue, Castle Rock, CO 80104For SaleMLS ID #4699767, Mark Kruse, RE/MAX Alliance. REcolorado as distributed by MLS GRID
- $469,0003 bd3 ba1.3k sqft8194 S Memphis Way, Englewood, CO 80112For SaleMLS ID #6793134, Adriana Ireta, Keller Williams DTC. REcolorado as distributed by MLS GRID
- $385,0002 bd2 ba1.7k sqftCutters Ridge at Sapphire Pointe, Castle Rock, CO 80108For SaleMLS ID #2499101, Catalina Moreno, Guide Real Estate. REcolorado as distributed by MLS GRID
- $549,0004 bd3 ba1.8k sqft4224 Deer Watch Drive, Castle Rock, CO 80104For SaleMLS ID #6307308, Jeni VanOrnum, EXIT Realty DTC, Cherry Creek, Pikes Peak.. REcolorado as distributed by MLS GRID
- $440,0003 bd2 ba1.4k sqftHighlands at Stonegate North, Parker, CO 80134For SaleMLS ID #3602898, Erika Luecke, eXp Realty, LLC. REcolorado as distributed by MLS GRID
- $495,0003 bd3 ba1.4k sqft180 Ellendale St, Castle Rock, CO 80104For Sale
 MLS ID #6224323, Brian Adams MRP , Pink Realty Inc. elevateMLS
 - $422,5003 bd2 ba1.4k sqft7846 S Kittredge Circle, Englewood, CO 80112For SaleMLS ID #5909367, Richard Garris, Preferred Homes Colorado, Inc. REcolorado as distributed by MLS GRID
- $480,0002 bd3 ba1.5k sqft8906 E Nichols Pl, Centennial, CO 80112For Sale
 MLS ID #1064877, Wendy French, Housing Solutions Real Estate. IRES as distributed by MLS GRID
 - $475,0002 bd2 ba1.5k sqft10588 Parkington Lane #D, Highlands Ranch, CO 80126For SaleMLS ID #3139683, Merritt Cohn, MB Cohn & Assoc. REcolorado as distributed by MLS GRID
- $435,0002 bd3 ba1.5k sqft8460 Canyon Rim Trail #4, Englewood, CO 80112For SaleMLS ID #2474708, Leanne Osgood, Osgood Team Real Estate. REcolorado as distributed by MLS GRID
- $427,0002 bd3 ba1.8k sqft9685 Deerhorn Court #129, Parker, CO 80134For SaleMLS ID #6829054, Chase Huddleston, LIV Sotheby's International Realty. REcolorado as distributed by MLS GRID
- $390,0003 bd3 ba1.3k sqft17151 Lark Water Lane #B, Parker, CO 80134For SaleMLS ID #8337132, Jason Tanabe, NAV Real Estate. REcolorado as distributed by MLS GRID
- $388,0003 bd2 ba1.5k sqftHighland View II, Centennial, CO 80122For SaleMLS ID #4589551, Heather Lessar, Compass - Denver. REcolorado as distributed by MLS GRID
- $380,0003 bd2 ba1.2k sqft7832 S Kittredge Circle, Englewood, CO 80112For SaleMLS ID #3258982, Jennifer Mell, Realty One Group Elevations, LLC. REcolorado as distributed by MLS GRID
