Welcome home to this beautifully updated 4-bedroom, 3-bath home, ideally located within walking distance to schools, parks, shopping, baseball fields, and the skate park! Step inside to an inviting living room that flows seamlessly into the kitchen, creating a warm and functional space for everyday living.
The floor plan features a cozy family room with a fireplace, perfect for relaxing on Colorado evenings. Upstairs, you'll find two generously sized bedrooms, a full bathroom, and additional storage. Ceiling fans throughout the home add comfort year-round.
Step outside to the large deck overlooking the private backyard, offering plenty of space for outdoor dining, entertaining, or simply enjoying the peaceful setting. A storage shed with its own deck area provides additional flexibility for hobbies, storage, or outdoor enjoyment.
The finished basement expands your living space with a fourth bedroom featuring direct access to the backyard and hot tub, a newly added half bath, laundry area, and built-in shelving for extra storage.
One of the home's standout features is the pergola-covered, hardwired hot tub, where you can unwind while enjoying views of Castle Rock's iconic illuminated Star. The private backyard creates the perfect retreat after a long day.
Since purchasing the home, the sellers have thoughtfully updated it with new flooring, new carpet, fresh interior paint, updated doors, a new exterior door leading directly to the hot tub, and the finished basement improvements. An attached two-car garage completes the package.
Move-in ready and filled with thoughtful updates, this home offers the perfect combination of comfort, convenience, and outdoor living.
For sale
$549,000
4224 Deer Watch Drive, Castle Rock, CO 80104
4beds
1,872sqft
:
Get pre-qualified$3,509/mo
Single Family Residence
Built in 2000
5,401 Square Feet Lot
$-- Zestimate®
$293/sqft
$59/mo HOA
What's special
- 14 days |
- 702 |
- 31 |
Zillow last checked:
Listing updated:
Listed by:
Jeni VanOrnum 303-475-3880 JenivoRealtor@gmail.com,
EXIT Realty DTC, Cherry Creek, Pikes Peak.
Source: REcolorado as distributed by MLS GRID,MLS#: 6307308
Facts & features
Interior
Bedrooms & bathrooms
- Bedrooms: 4
- Bathrooms: 3
- Full bathrooms: 1
- 3/4 bathrooms: 1
- 1/2 bathrooms: 1
Bedroom
- Description: Comfortable Lower-Level Bedroom With Direct Access To The Backyard And Hot Tub, Making It Ideal For Guests, A Home Office, Or Multigenerational Living.
- Level: Lower
Bedroom
- Description: Private Finished Basement Bedroom Offering Flexibility For Guests, Hobbies, Or A Quiet Workspace, With Nearby Laundry And Built-In Shelving.
- Level: Basement
Bedroom
- Description: Spacious Primary Bedroom Offering A Peaceful Retreat With Ample Closet Space And Convenient Access To The Upper-Level Bathroom.
- Features: Primary Suite
- Level: Upper
Bedroom
- Description: Bright Secondary Bedroom With Ceiling Fan And Generous Closet Space, Perfect For Family, Guests, Or A Home Office.
- Level: Upper
Bathroom
- Description: Convenient 3/4 Bathroom Serving The Lower Level With Easy Access From The Family Room And Bedroom.
- Level: Lower
Bathroom
- Description: Newly Added Half Bath Conveniently Located Adjacent To The Finished Basement Living Space.
- Level: Basement
Bathroom
- Description: Private Full Bathroom Serving The Upper-Level Bedrooms With An Efficient And Functional Layout.
- Level: Upper
Family room
- Description: Cozy Family Room Featuring A Fireplace And Easy Access To The Backyard Deck, Pergola-Covered Hot Tub, And Private Outdoor Living Space.
- Level: Lower
Kitchen
- Description: Functional Kitchen With Ample Cabinet And Counter Space, Conveniently Connected To The Living Room And Overlooking The Family Room For An Open, Connected Feel.
- Level: Main
Living room
- Description: Bright And Welcoming Living Room With Abundant Natural Light, Vaulted Ceilings, And An Open Flow Into The Kitchen, Creating An Inviting Space For Everyday Living And Entertaining.
- Level: Main
Heating
- Forced Air
Cooling
- Central Air
Appliances
- Included: Cooktop, Dishwasher, Disposal, Dryer, Microwave, Oven, Refrigerator, Washer
Features
- Ceiling Fan(s), Eat-in Kitchen, Granite Counters, High Ceilings, Kitchen Island, Open Floorplan, Smart Thermostat, Smoke Free
- Flooring: Carpet, Vinyl
- Basement: Partial
- Number of fireplaces: 1
- Fireplace features: Family Room
Interior area
- Total structure area: 1,872
- Total interior livable area: 1,872 sqft
- Finished area above ground: 1,419
- Finished area below ground: 381
Video & virtual tour
Property
Parking
- Total spaces: 2
- Parking features: Garage - Attached
- Attached garage spaces: 2
Features
- Levels: Tri-Level
- Patio & porch: Deck, Patio
- Exterior features: Private Yard, Rain Gutters
- Has spa: Yes
- Spa features: Spa/Hot Tub, Heated
- Fencing: Full
- Has view: Yes
- View description: Mountain(s)
Lot
- Size: 5,401 Square Feet
- Features: Landscaped, Many Trees, Sprinklers In Front, Sprinklers In Rear
Details
- Parcel number: R0411659
- Special conditions: Standard
Construction
Type & style
- Home type: SingleFamily
- Architectural style: Traditional
- Property subtype: Single Family Residence
Materials
- Wood Siding
- Roof: Composition
Condition
- Year built: 2000
Utilities & green energy
- Sewer: Public Sewer
- Water: Public
Community & HOA
Community
- Security: Carbon Monoxide Detector(s), Smart Locks, Smart Security System, Smoke Detector(s), Video Doorbell
- Subdivision: Metzler Ranch
HOA
- Has HOA: Yes
- Services included: Recycling, Trash
- HOA fee: $176 quarterly
- HOA name: Metzler Ranch HOA
- HOA phone: 303-841-8658
Location
- Region: Castle Rock
Financial & listing details
- Price per square foot: $293/sqft
- Tax assessed value: $512,186
- Annual tax amount: $2,422
- Date on market: 7/30/2026
- Listing terms: Cash,Conventional,FHA,VA Loan
- Exclusions: None
- Ownership: Individual
Estimated market value
Not available
Estimated sales range
Not available
Not available
Price history
| Date | Event | Price |
|---|---|---|
| 7/30/2026 | Listed for sale | $549,000+1.7%$293/sqft |
Source:  REcolorado as distributed by MLS GRID #6307308 Report a problem REcolorado as distributed by MLS GRID #6307308 Report a problem | ||
| 3/27/2025 | Sold | $540,000-1.8%$288/sqft |
Source: REcolorado as distributed by MLS GRID #7015988 Report a problem | ||
| 2/21/2025 | Pending sale | $550,000$294/sqft |
Source: REcolorado as distributed by MLS GRID #7015988 Report a problem | ||
| 2/10/2025 | Price change | $550,000-2.7%$294/sqft |
Source: REcolorado as distributed by MLS GRID #7015988 Report a problem | ||
| 2/5/2025 | Listed for sale | $565,000+76.3%$302/sqft |
Source: REcolorado as distributed by MLS GRID #7015988 Report a problem | ||
| 8/19/2016 | Sold | $320,500+15.9%$171/sqft |
Source: Public Record Report a problem | ||
| 10/31/2014 | Sold | $276,450+24.8%$148/sqft |
Source: Public Record Report a problem | ||
| 7/26/2007 | Sold | $221,500+27%$118/sqft |
Source: Public Record Report a problem | ||
| 1/4/2001 | Sold | $174,476$93/sqft |
Source: Public Record Report a problem | ||
Public tax history
| Year | Property taxes | Tax assessment |
|---|---|---|
| 2025 | $2,314 -1.4% | $32,010 -13.7% |
| 2024 | $2,346 +37.5% | $37,080 -1% |
| 2023 | $1,706 -4.2% | $37,440 +46.3% |
| 2022 | $1,781 | $25,600 -2.8% |
| 2021 | -- | $26,350 +8.3% |
| 2020 | $1,658 +12.2% | $24,340 |
| 2019 | $1,478 | $24,340 +15.6% |
| 2018 | $1,478 +9.2% | $21,050 |
| 2017 | $1,353 +117.4% | $21,050 +11.6% |
| 2016 | $622 -51.4% | $18,860 |
| 2015 | $1,280 +16.5% | $18,860 +26.9% |
| 2014 | $1,099 | $14,860 |
| 2013 | -- | $14,860 -2.4% |
| 2012 | -- | $15,230 |
| 2011 | -- | $15,230 -7.3% |
| 2010 | -- | $16,430 -4.2% |
| 2009 | $624 | $17,150 |
| 2008 | -- | $17,150 +9.2% |
| 2007 | -- | $15,710 |
| 2006 | $1,140 -2.8% | $15,710 -2.4% |
| 2004 | $1,173 -54.3% | $16,100 +10.3% |
| 2003 | $2,565 | $14,590 |
| 2002 | -- | $14,590 +107% |
| 2001 | $519 +682.6% | $7,050 +768.2% |
| 2000 | $66 | $812 |
Find assessor info on the county website
Monthly payment
Est. payment
Payment breakdown
Explore the cost of this home by adjusting the details. Changes won't be saved.Climate risks
Neighborhood: 80104
Nearby schools
GreatSchools rating
- 8/10Castle Rock Elementary SchoolGrades: PK-6Distance: 1.5 mi
- 5/10Mesa Middle SchoolGrades: 6-8Distance: 3.8 mi
- 7/10Douglas County High SchoolGrades: 9-12Distance: 1 mi
Schools provided by the listing agent
- Elementary: Castle Rock
- Middle: Mesa
- High: Douglas County
- District: Douglas RE-1
Source: REcolorado as distributed by MLS GRID. This data may not be complete. We recommend contacting the local school district to confirm school assignments for this home.
- $550,6004 bd3 ba2.5k sqft4236 Deer Watch Dr, Castle Rock, CO 80104Off Market

- $566,3504 bd3 ba2.5k sqft4202 Deer Watch Dr, Castle Rock, CO 80104Sold

- $509,0003 bd2 ba1.8k sqft4240 Deer Watch Dr, Castle Rock, CO 80104Sold

- $535,3003 bd2 ba1.6k sqft4184 Deer Watch Dr, Castle Rock, CO 80104Off Market

- $524,8003 bd3 ba1.8k sqft4219 Deer Watch Dr, Castle Rock, CO 80104Off Market
- $534,3003 bd3 ba1.6k sqft4233 Deer Watch Dr, Castle Rock, CO 80104Off Market
- $580,0004 bd3 ba2.5k sqft4250 Deer Watch Dr, Castle Rock, CO 80104Sold
- $507,7004 bd3 ba1.7k sqft4211 Deer Watch Dr, Castle Rock, CO 80104Off Market
A local agent can set up tours, give advice and negotiate with sellers.
Similar homes
- $590,0004 bd4 ba2.5k sqft3700 Black Feather Trail, Castle Rock, CO 80104For Sale

 MLS ID #2884835, Bob Calicchia, Total Realty Corp.. REcolorado as distributed by MLS GRID
 - $552,5004 bd4 ba2k sqft1309 Parsons Avenue, Castle Rock, CO 80104For Sale
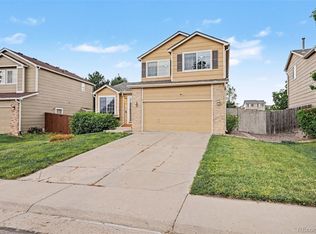 MLS ID #9995647, Brad Dunevitz, Redfin Corporation. REcolorado as distributed by MLS GRID
 - $549,9004 bd3 ba2.7k sqft380 Dunhill St, Castle Rock, CO 80104For Sale
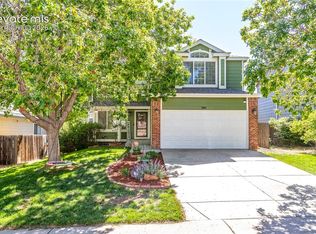
 MLS ID #2522772, Linda Millard, ERA Shields Real Estate. elevateMLS
 - $584,9994 bd3 ba2.7k sqft5140 E Hanover Place, Castle Rock, CO 80104For Sale
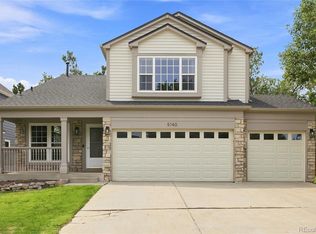 MLS ID #3256357, Andrew Livingston, Freedom Realty Group LLC. REcolorado as distributed by MLS GRID
 - $590,0003 bd3 ba2k sqft407 Balsa Drive, Castle Rock, CO 80104For SaleMLS ID #7886626, Leslie Faye Parker, HomeSmart. REcolorado as distributed by MLS GRID
- $464,9003 bd3 ba1.6k sqft6052 Wescroft Avenue, Castle Rock, CO 80104For SaleMLS ID #7743896, Maddi Abercrombie, Compass - Denver. REcolorado as distributed by MLS GRID
- $560,0004 bd3 ba2.4k sqft4974 N Wildflowers Way, Castle Rock, CO 80109For SaleMLS ID #4832520, Joe Lamberta, Your Castle Real Estate Inc. REcolorado as distributed by MLS GRID
- $579,5003 bd3 ba1.9k sqft2757 Poplar Grove Place, Castle Rock, CO 80109For SaleMLS ID #4896952, Jeri A Adams, Camelot Brokers LLC. REcolorado as distributed by MLS GRID
- $520,0002 bd3 ba2.6k sqftPlum Creek, Castle Rock, CO 80104For SaleMLS ID #9567478, Chris Plant, RE/MAX Professionals. REcolorado as distributed by MLS GRID
- $610,0003 bd3 ba1.9k sqft3583 Brushwood Drive, Castle Rock, CO 80109For SaleMLS ID #6787069, Thaine Swanson, Century 21 Altitude Real Estate, LLC. REcolorado as distributed by MLS GRID
- $570,0004 bd4 ba2.5k sqft5277 S Malaya Way, Aurora, CO 80015For SaleMLS ID #4202940, Wisdom Real Estate, Wisdom Real Estate. REcolorado as distributed by MLS GRID
- $585,0004 bd3 ba2.1k sqft4238 Brookwood Place, Highlands Ranch, CO 80130For SaleMLS ID #8409486, Bob Miner, RE/MAX Professionals. REcolorado as distributed by MLS GRID
- $585,0003 bd2 ba2.3k sqft6536 Frank Gardner Way, Parker, CO 80134For SaleMLS ID #3450699, Marjorie Ann Watson, XLV Collective Properties. REcolorado as distributed by MLS GRID
- $550,0003 bd3 ba1.4k sqft7325 S Nucla Street, Aurora, CO 80016For SaleMLS ID #3188093, Annabel Eggleston, eXp Realty, LLC. REcolorado as distributed by MLS GRID
- $599,9994 bd3 ba1.8k sqft9712 Queenscliffe Dr, Highlands Ranch, CO 80130For Sale
 MLS ID #1065554, Skylar Visnack, Compass-Denver. IRES as distributed by MLS GRID
 - $595,0004 bd4 ba1.8k sqft10865 Mount Bross Way, Parker, CO 80138For SaleMLS ID #6753378, Cory Wilks, Wilks Real Estate. REcolorado as distributed by MLS GRID
- $525,0004 bd3 ba1.7k sqft5774 S Jebel Way, Centennial, CO 80015For SaleMLS ID #7035585, Leo Youssef, Brokers Guild Homes. REcolorado as distributed by MLS GRID
- $515,0004 bd3 ba2.2k sqft18744 E Brown Place, Aurora, CO 80013For SaleMLS ID #6314522, Taylor Wilson, Compass - Denver. REcolorado as distributed by MLS GRID
- $575,0003 bd3 ba1.8k sqft11042 Pheasant Court, Parker, CO 80134New ConstructionMLS ID #8464127, Emily Schaefer, LPT Realty. REcolorado as distributed by MLS GRID
- $575,0003 bd3 ba1.6k sqft6446 Nassau Court, Highlands Ranch, CO 80130For SaleMLS ID #7803463, Jeremy Walsleben, Berkshire Hathaway HomeServices Colorado, LLC - Highlands Ranch Real Estate. REcolorado as distributed by MLS GRID
