Don't miss this charming, immaculately maintained 2 story home in the Sunset Ridge neighborhood. You are immediately greeted by the picturesque, mature front landscaping and porch that creates a private sanctuary. Just inside you will step into the large, open living room where high ceilings with one of a kind ceiling accents and bright natural light abounds. LVP flooring throughout the entire main level and upstairs while wool carpet finishes the basement lends a moderate and cohesive feel. The updated kitchen offers stainless steel appliances, ample cabinet and storage space and features both counter top seating and an eat in kitchen area. An updated half bath completes the main floor. Four bedrooms throughout offer space and versatility for home office, workout room etc. This home has a new roof (2026), newer furnace and A/C, and new tankless water heater leaving nothing to worry about. The backyard oasis is like a breath of fresh air. Step outside onto the stamped concrete patio to take in the professionally landscaped oasis. There is a covered sitting area perfect for relaxing in the shade and taking in the views. Or enjoy an al fresco meal in the picnic area under the shade umbrellas with fresh food from your garden featuring raised garden boxes. Finish your backyard vacation with a cat nap in your hammock and enjoy the cool Colorado evening by the fire pit. This dream home is truly move in ready! Convenient access to downtown Parker and all it has to offer.
Coming soon 07/31
$595,000
10865 Mount Bross Way, Parker, CO 80138
4beds
1,878sqft
:
Get pre-qualified$3,903/mo
Single Family Residence
Built in 1997
7,318 Square Feet Lot
$-- Zestimate®
$317/sqft
$82/mo HOA
What's special
- 7 hours |
- 48 |
- 6 |
Zillow last checked:
Listing updated:
Listed by:
Cory Wilks 720-388-8888 cory@wilksrealestate.com,
Wilks Real Estate,
Brandi Wilks 303-257-2038,
Wilks Real Estate
Source: REcolorado as distributed by MLS GRID,MLS#: 6753378
Facts & features
Interior
Bedrooms & bathrooms
- Bedrooms: 4
- Bathrooms: 4
- Full bathrooms: 3
- 1/2 bathrooms: 1
- Main level bathrooms: 1
Bedroom
- Description: Large And Private, Perfect Guest Space
- Level: Basement
Bedroom
- Description: Primary Suite With Hardwood Floors And Large Picture Window For Great Natural Light
- Features: Primary Suite
- Level: Upper
Bedroom
- Description: Large Second Upstairs Bedroom With Views Of The Treetops
- Level: Upper
Bedroom
- Description: 4th Bedroom, Currently Used As A Work Space With Built Ins
- Level: Upper
Bathroom
- Description: Conveniently Located On Main Level, Light And Bright
- Level: Main
Bathroom
- Description: Full Bathroom With Attached Closet Space
- Level: Basement
Bathroom
- Description: Spacious En Suite Bathroom And Walk In Closet
- Features: En Suite Bathroom
- Level: Upper
Bathroom
- Level: Upper
Dining room
- Description: Spacing Eating Area Right Off The Kitchen
- Level: Main
Family room
- Description: Versatile Space That Can Offer Multiple Uses
- Level: Basement
Kitchen
- Description: Open Kitchen With Stainless Steel Appliances And Ample Cabinet Space
- Level: Main
Laundry
- Level: Basement
Living room
- Description: Cozy And Inviting Space With Lvp Floors
- Level: Main
Heating
- Forced Air
Cooling
- Central Air
Appliances
- Included: Dishwasher, Disposal, Dryer, Microwave, Oven, Range, Refrigerator, Washer
Features
- Built-in Features, Eat-in Kitchen, Granite Counters, Primary Suite, Smoke Free, Vaulted Ceiling(s), Walk-In Closet(s)
- Flooring: Carpet, Vinyl
- Basement: Finished,Partial
Interior area
- Total structure area: 1,878
- Total interior livable area: 1,878 sqft
- Finished area above ground: 1,274
- Finished area below ground: 576
Property
Parking
- Total spaces: 2
- Parking features: Oversized, Storage
- Attached garage spaces: 2
Features
- Levels: Two
- Stories: 2
- Patio & porch: Front Porch
Lot
- Size: 7,318 Square Feet
- Features: Landscaped
Details
- Parcel number: R0397739
- Special conditions: Standard
Construction
Type & style
- Home type: SingleFamily
- Property subtype: Single Family Residence
Materials
- Frame
- Roof: Composition
Condition
- Year built: 1997
Utilities & green energy
- Sewer: Public Sewer
- Water: Public
- Utilities for property: Cable Available, Electricity Connected
Community & HOA
Community
- Subdivision: Sunset Ridge
HOA
- Has HOA: Yes
- Amenities included: Park, Playground, Tennis Court(s), Trail(s)
- Services included: Maintenance Grounds, Recycling, Trash
- HOA fee: $200 quarterly
- HOA name: Sunset Ridge
- HOA phone: 303-841-0456
- Second HOA fee: $176 annually
- Second HOA name: Willow Pointe
- Second HOA phone: 303-369-1800
Location
- Region: Parker
Financial & listing details
- Price per square foot: $317/sqft
- Tax assessed value: $519,395
- Annual tax amount: $3,140
- Date on market: 7/31/2026
- Listing terms: Cash,Conventional,FHA,VA Loan
- Exclusions: Seller's Personal Property
- Ownership: Individual
- Electric utility on property: Yes
- Road surface type: Paved
Estimated market value
Not available
Estimated sales range
Not available
Not available
Price history
| Date | Event | Price |
|---|---|---|
| 8/2/2006 | Sold | $215,000+61%$114/sqft |
Source: Public Record Report a problem | ||
| 9/12/1997 | Sold | $133,520$71/sqft |
Source: Public Record Report a problem | ||
Public tax history
| Year | Property taxes | Tax assessment |
|---|---|---|
| 2025 | $2,757 -1.2% | $32,460 -7.9% |
| 2024 | $2,790 +30.1% | $35,250 -1% |
| 2023 | $2,144 -3.9% | $35,590 +43.5% |
| 2022 | $2,232 | $24,800 -2.8% |
| 2021 | -- | $25,510 +11.4% |
| 2020 | $2,027 +9.1% | $22,900 |
| 2019 | $1,858 | $22,900 +12.6% |
| 2018 | $1,858 +7.8% | $20,330 |
| 2017 | $1,724 +9.6% | $20,330 +11.7% |
| 2016 | $1,572 -1.8% | $18,200 |
| 2015 | $1,601 +10.4% | $18,200 +23.9% |
| 2014 | $1,450 | $14,690 |
| 2013 | -- | $14,690 -12.4% |
| 2012 | -- | $16,770 |
| 2011 | -- | $16,770 +10.3% |
| 2010 | -- | $15,200 -11.7% |
| 2009 | $779 | $17,210 |
| 2008 | -- | $17,210 +6.4% |
| 2007 | -- | $16,180 |
| 2006 | $1,452 +3.7% | $16,180 +3.8% |
| 2004 | $1,401 -31.9% | $15,590 -1% |
| 2003 | $2,056 | $15,750 |
| 2002 | -- | $15,750 +21% |
| 2001 | $1,171 -2.7% | $13,020 |
| 2000 | $1,203 | $13,020 |
Find assessor info on the county website
Monthly payment
Est. payment
Payment breakdown
Explore the cost of this home by adjusting the details. Changes won't be saved.Climate risks
Neighborhood: Willow Ridge
Nearby schools
GreatSchools rating
- 7/10Pioneer Elementary SchoolGrades: PK-5Distance: 0.5 mi
- 5/10Cimarron Middle SchoolGrades: 6-8Distance: 1.7 mi
- 7/10Legend High SchoolGrades: 9-12Distance: 2 mi
Schools provided by the listing agent
- Elementary: Pioneer
- Middle: Cimarron
- High: Legend
- District: Douglas RE-1
Source: REcolorado as distributed by MLS GRID. This data may not be complete. We recommend contacting the local school district to confirm school assignments for this home.
- $593,6004 bd3 ba2.2k sqft10855 Mount Bross Way, Parker, CO 80138Off Market
- $658,9005 bd4 ba2.6k sqft10875 Mount Bross Way, Parker, CO 80138Off Market

- $621,4004 bd3 ba3.3k sqft10860 Mount Antero Way, Parker, CO 80138Off Market
- $506,1003 bd3 ba1.4k sqft10845 Mount Bross Way, Parker, CO 80138Off Market
- $483,8003 bd2 ba1.3k sqft10860 Mount Bross Way, Parker, CO 80138Off Market
- $635,0004 bd3 ba2.9k sqft10850 Mount Bross Way, Parker, CO 80138Sold
- $509,8003 bd3 ba1.9k sqft10885 Mount Bross Way, Parker, CO 80138Off Market
- $610,7003 bd2 ba1.9k sqft10870 Mount Antero Way, Parker, CO 80138Off Market
A local agent can set up tours, give advice and negotiate with sellers.
Similar homes
- $650,0004 bd4 ba2.6k sqft10825 Mount Bross Way, Parker, CO 80138For Sale
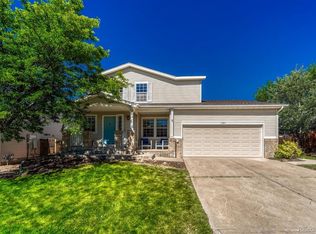
 MLS ID #4390833, Sophia Byers, Realty One Group Elevations, LLC. REcolorado as distributed by MLS GRID
 - $600,0004 bd3 ba2.7k sqft10865 Acadia Place, Parker, CO 80138For Sale
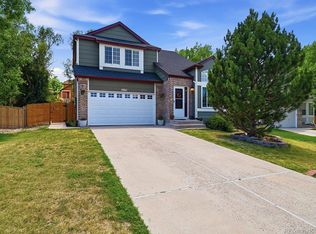 MLS ID #1689959, Brittany Ryan, TitanOne Realty. REcolorado as distributed by MLS GRID
 - $610,0004 bd3 ba2.5k sqft21504 Omaha Avenue, Parker, CO 80138For Sale
 MLS ID #7586874, Lynsey Adragna, 8z Real Estate. REcolorado as distributed by MLS GRID
 - $599,9994 bd4 ba2.3k sqft21642 Hill Gail Way, Parker, CO 80138For Sale
 MLS ID #2260241, Kathleen Shelton, BTT Real Estate. REcolorado as distributed by MLS GRID
 - $595,0004 bd3 ba2.3k sqft11867 Meadowood Lane, Parker, CO 80138For SaleMLS ID #5951344, Dennis Populorum, Integrity Realty & Management. REcolorado as distributed by MLS GRID
- $550,0004 bd3 ba1.8k sqft19650 Culpepper Circle, Parker, CO 80134For SaleMLS ID #4886279, Savannah Joyce, Compass - Denver. REcolorado as distributed by MLS GRID
- $599,0004 bd3 ba2.2k sqft20130 Edinborough Court, Parker, CO 80138For SaleMLS ID #2453492, James Mayl, One Avenue Realty. REcolorado as distributed by MLS GRID
- $600,0004 bd4 ba2k sqft12772 Henson Creek Street, Parker, CO 80134For SaleMLS ID #4022282, Megan Atkins, Compass - Denver. REcolorado as distributed by MLS GRID
- $615,0003 bd4 ba2.1k sqft11090 Tim Tam Way, Parker, CO 80138For SaleMLS ID #9476786, Todd Landgrave, Kentwood Real Estate DTC, LLC. REcolorado as distributed by MLS GRID
- $560,0003 bd2 ba2.3k sqft21574 Omaha Avenue, Parker, CO 80138For SaleMLS ID #9211290, Erik Carman, Compass - Denver. REcolorado as distributed by MLS GRID
- $--2 bd3 ba1.4k sqft19704 Crestwood Ct, Parker, CO 80138AuctionServiceLink Auction
- $519,9993 bd3 ba1.6k sqft23110 Blackwolf Way, Parker, CO 80138For SaleMLS ID #8413802, David Peters, Resident Realty North Metro LLC. REcolorado as distributed by MLS GRID
- $567,5003 bd3 ba2.5k sqft23033 Blackwolf Way, Parker, CO 80138For SaleMLS ID #6461952, Leanne Osgood, Osgood Team Real Estate. REcolorado as distributed by MLS GRID
- $610,0005 bd4 ba2.8k sqft20409 Heather Lane, Parker, CO 80138For SaleMLS ID #2612957, Pam Gromer, Connett Real Estate. REcolorado as distributed by MLS GRID
- $545,0002 bd2 ba2.6k sqft21147 Hawthorne Lane, Parker, CO 80138For SaleMLS ID #5946103, Steve Erickson, RE/MAX Leaders. REcolorado as distributed by MLS GRID
- $550,0004 bd4 ba1.7k sqft20806 Willowbend Lane, Parker, CO 80138For SaleMLS ID #1807609, Jeni VanOrnum, EXIT Realty DTC, Cherry Creek, Pikes Peak.. REcolorado as distributed by MLS GRID
- $579,9004 bd3 ba2.5k sqft20241 Willowbend Lane, Parker, CO 80138For SaleMLS ID #3914846, Steven Hayden, eLIST Realty LLC. REcolorado as distributed by MLS GRID
- $509,5003 bd3 ba2k sqft11507 Wray Court, Parker, CO 80134For SaleMLS ID #4647055, Melissa Fogler, Real Broker, LLC DBA Real. REcolorado as distributed by MLS GRID
- $600,0003 bd4 ba2.5k sqft19798 Glendale Lane, Parker, CO 80134For SaleMLS ID #9454301, Jasmine Litvak, Orchard Brokerage LLC. REcolorado as distributed by MLS GRID
- $530,0004 bd4 ba2.6k sqft11441 Booth Falls Court, Parker, CO 80134For SaleMLS ID #3597374, Joy McWilliams, Compass - Denver. REcolorado as distributed by MLS GRID
