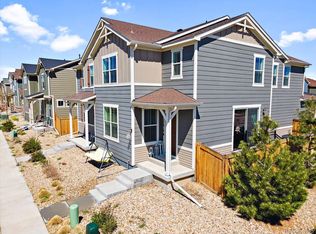
Exceptional space and value come together in this beautifully designed paired home, offering impressive finished square footage for the price with 4 bedrooms and 3.5 bathrooms. Ideally situated on an interior lot with additional street parking, a private fenced yard, dog run, and covered patio. Tall ceilings, abundant windows, extensive wood flooring, and a bright, open floor plan create a welcoming main level. The living area flows seamlessly into the kitchen and dining spaces, making everyday living and entertaining effortless. The kitchen features a generous island with granite countertops, stainless steel appliances, ample cabinetry, and a spacious pantry. The adjacent dining area overlooks the covered patio and outdoor space, creating an inviting indoor-outdoor connection. Luxury vinyl plank flooring extends throughout the main level, while a convenient powder bath serves residents and guests alike. Upstairs are three bedrooms and two full bathrooms, including a spacious primary suite with a private en-suite bath, quartz countertops, and a walk-in closet. Two additional bedrooms share a full bathroom with quartz countertops and a tub. A versatile open loft provides room for a home office, play area, or secondary living space. The large laundry room includes cabinetry, and the washer and dryer are included. The finished basement expands the home’s living space with a fourth bedroom, an additional full bathroom, and a large recreation room. This flexible lower level is ideal for overnight guests, movie nights, a game room, home gym, or multigenerational living. The attached two-car garage provides convenient parking and storage, while the interior-lot location offers additional street parking for visitors. Enjoy low-maintenance living and community amenities, including a pool, parks, and scenic trails just minutes from downtown Parker. With 4 bedrooms, 3.5 bathrooms, a finished basement, and flexible living spaces, this home offers exceptional comfort and value.
For sale
$530,000
11441 Booth Falls Court, Parker, CO 80134
4beds
2,670sqft
:
Get pre-qualified$3,592/mo
Duplex
Built in 2020
2,570 Square Feet Lot
$-- Zestimate®
$199/sqft
$222/mo HOA
What's special
- 5 days |
- 647 |
- 45 |
Zillow last checked:
Listing updated:
Listed by:
Joy McWilliams 303-746-9295 joy.mcwilliams@compass.com,
Compass - Denver,
Brian McWilliams 720-775-7451,
Compass - Denver
Source: REcolorado as distributed by MLS GRID,MLS#: 3597374
Facts & features
Interior
Bedrooms & bathrooms
- Bedrooms: 4
- Bathrooms: 4
- Full bathrooms: 2
- 3/4 bathrooms: 1
- 1/2 bathrooms: 1
- Main level bathrooms: 1
Bedroom
- Description: Private Primary With En Suite Bath And Walk In Closet
- Features: Primary Suite
- Level: Upper
Bedroom
- Description: Spacious Guest Bed
- Level: Upper
Bedroom
- Description: Spacious Guest Bed
- Level: Upper
Bedroom
- Description: Large Basement Bedroom With Generous Closet
- Level: Basement
Bathroom
- Description: Well Appointed Powder Bath
- Level: Main
Bathroom
- Description: Dual Sinks, Private Toilet, Walk In Closet
- Features: En Suite Bathroom, Primary Suite
- Level: Upper
Bathroom
- Description: Full Guest Bath
- Level: Upper
Bathroom
- Description: Full Basement Guest Bath With Dual Sinks
- Level: Basement
Dining room
- Description: Just Off Kitchen Leading Out To Patio With Wood Flooring
- Level: Main
Game room
- Description: Huge Basement Living Space With Room For Game Tables Etc
- Level: Basement
Kitchen
- Description: Open Kitchen With Large Center Island, Espresso Cabinetry, Granite Counters And Lots Of Cabinet Storage
- Level: Main
Laundry
- Description: Washer/Dryer Included
- Level: Upper
Living room
- Description: Plantation Shutters, Wood Flooring, Open Concept Living
- Level: Main
Loft
- Description: Nice Bonus Space For Home Office, 3rd Living Or Gaming
- Level: Upper
Mud room
- Description: Just Off Garage With Hall Tree
Heating
- Forced Air, Natural Gas
Cooling
- Central Air
Appliances
- Included: Convection Oven, Cooktop, Dishwasher, Disposal, Dryer, Gas Water Heater, Microwave, Range Hood, Refrigerator, Self Cleaning Oven, Washer
Features
- Eat-in Kitchen, Entrance Foyer, Granite Counters, High Ceilings, High Speed Internet, Kitchen Island, Open Floorplan, Primary Suite, Quartz Counters, Smoke Free, Vaulted Ceiling(s), Walk-In Closet(s)
- Flooring: Carpet, Laminate, Tile, Wood
- Windows: Double Pane Windows, Window Coverings
- Basement: Bath/Stubbed,Finished,Full,Interior Entry
- Common walls with other units/homes: 1 Common Wall
Interior area
- Total structure area: 2,670
- Total interior livable area: 2,670 sqft
- Finished area above ground: 1,866
- Finished area below ground: 0
Property
Parking
- Total spaces: 2
- Parking features: Oversized, Storage
- Attached garage spaces: 2
Features
- Levels: Two
- Stories: 2
- Patio & porch: Patio
- Exterior features: Private Yard, Rain Gutters
- Fencing: Full
Lot
- Size: 2,570 Square Feet
- Features: Master Planned, Near Public Transit
- Residential vegetation: Xeriscaping
Details
- Parcel number: R0498688
- Special conditions: Standard
Construction
Type & style
- Home type: SingleFamily
- Architectural style: Contemporary
- Property subtype: Duplex
- Attached to another structure: Yes
Materials
- Cement Siding, Frame
- Foundation: Slab
- Roof: Composition
Condition
- Year built: 2020
Utilities & green energy
- Sewer: Public Sewer
- Water: Public
Community & HOA
Community
- Security: Carbon Monoxide Detector(s), Smoke Detector(s), Video Doorbell
- Subdivision: Neu Towne
HOA
- Has HOA: Yes
- Amenities included: Park, Pool, Trail(s)
- Services included: Recycling, Trash
- HOA fee: $110 monthly
- HOA name: Neu Towne
- HOA phone: 720-961-5150
- Second HOA fee: $112 monthly
- Second HOA name: Senderos Creek Duplex
- Second HOA phone: 720-974-4183
Location
- Region: Parker
Financial & listing details
- Price per square foot: $199/sqft
- Tax assessed value: $546,481
- Annual tax amount: $4,551
- Date on market: 7/24/2026
- Listing terms: 1031 Exchange,Cash,Conventional,FHA,VA Loan
- Exclusions: None
- Ownership: Individual
Estimated market value
Not available
Estimated sales range
Not available
Not available
Price history
| Date | Event | Price |
|---|---|---|
| 7/24/2026 | Listed for sale | $530,000+22.5%$199/sqft |
Source:  REcolorado as distributed by MLS GRID #3597374 Report a problem REcolorado as distributed by MLS GRID #3597374 Report a problem | ||
| 7/10/2026 | Price change | $3,399-2.9%$1/sqft |
Source: Zillow Rentals Report a problem | ||
| 7/8/2026 | Listed for rent | $3,499$1/sqft |
Source: Zillow Rentals Report a problem | ||
| 11/12/2020 | Sold | $432,500$162/sqft |
Source: Public Record Report a problem | ||
Public tax history
| Year | Property taxes | Tax assessment |
|---|---|---|
| 2025 | $4,351 -7.5% | $34,160 -11.3% |
| 2024 | $4,705 +27.1% | $38,520 -1% |
| 2023 | $3,701 -3.5% | $38,900 +35.5% |
| 2022 | $3,837 | $28,710 -2.8% |
| 2021 | -- | $29,530 +161.8% |
| 2020 | $1,578 +93.9% | $11,280 |
| 2019 | $814 | $11,280 +97.9% |
| 2018 | $814 | $5,700 |
Find assessor info on the county website
Monthly payment
Est. payment
Payment breakdown
Explore the cost of this home by adjusting the details. Changes won't be saved.Climate risks
Neighborhood: 80134
Nearby schools
GreatSchools rating
- 5/10Cherokee Trail Elementary SchoolGrades: PK-6Distance: 1.1 mi
- 4/10Sierra Middle SchoolGrades: 7-8Distance: 2.6 mi
- 8/10Chaparral High SchoolGrades: 9-12Distance: 2.5 mi
Schools provided by the listing agent
- Elementary: Cherokee Trail
- Middle: Sierra
- High: Chaparral
- District: Douglas RE-1
Source: REcolorado as distributed by MLS GRID. This data may not be complete. We recommend contacting the local school district to confirm school assignments for this home.
- $652,9005 bd3 ba3k sqft11415 Booth Falls St, Parker, CO 80134Off Market
- $655,2004 bd3 ba2.8k sqft11423 Booth Falls St, Parker, CO 80134Off Market
- $628,3004 bd3 ba2.7k sqft11409 Booth Falls St, Parker, CO 80134Off Market
- $638,4004 bd3 ba2.7k sqft11431 Booth Falls St, Parker, CO 80134Off Market
- $3,5954 bd3 ba2.6k sqft11416 Brush Creek St, Parker, CO 80134For Rent
- $699,7004 bd3 ba4.2k sqft11424 Brush Creek St, Parker, CO 80134Off Market
- $696,7004 bd3 ba2.8k sqft11401 Booth Falls St, Parker, CO 80134Off Market
- $670,0003 bd2 ba1.8k sqft11408 Brush Creek St, Parker, CO 80134Sold
A local agent can set up tours, give advice and negotiate with sellers.
Similar homes
- $499,0004 bd4 ba2.6k sqft17616 Bluetrail Avenue, Parker, CO 80134New Construction
 MLS ID #9573949, Jennifer Lee, Compass - Denver. REcolorado as distributed by MLS GRID
 - $569,0004 bd4 ba2.3k sqft11235 S Neu Towne Circle, Parker, CO 80134For Sale
 MLS ID #4021043, Sparkle Burton, Elevated Lifestyles Real Estate. REcolorado as distributed by MLS GRID
 - $509,5003 bd3 ba2k sqft11507 Wray Court, Parker, CO 80134For Sale
 MLS ID #4647055, Melissa Fogler, Real Broker, LLC DBA Real. REcolorado as distributed by MLS GRID
 - $550,0004 bd3 ba1.8k sqft19650 Culpepper Circle, Parker, CO 80134For Sale
 MLS ID #4886279, Savannah Joyce, Compass - Denver. REcolorado as distributed by MLS GRID
 - $--3 bd3 ba2.8k sqft12171 Hornbeam St, Parker, CO 80134AuctionXome
- $560,0004 bd4 ba2.5k sqft17045 Numa Place, Parker, CO 80134For SaleMLS ID #7524238, Isaac Covarrubias, Keller Williams Realty Downtown LLC. REcolorado as distributed by MLS GRID
- $555,0003 bd2 ba1.8k sqft16275 Peregrine Dr, Parker, CO 80134For Sale
 MLS ID #9708664, Nancy Martinez, EXIT Realty DTC, Cherry Creek, Pikes Peak. elevateMLS
 - $579,9004 bd3 ba2.2k sqft16604 E Hollow Horn Avenue, Parker, CO 80134For SaleMLS ID #9525025, Ray Rice, Compass - Denver. REcolorado as distributed by MLS GRID
- $525,0003 bd3 ba1.4k sqft16145 Peregrine Drive, Parker, CO 80134For SaleMLS ID #9690885, Mariah Palomares, H&CO Real Estate LLC. REcolorado as distributed by MLS GRID
- $519,0003 bd2 ba1.8k sqft16138 White Hawk Drive, Parker, CO 80134For SaleMLS ID #5499449, Ryan Prast, Realty One Group Premier Colorado. REcolorado as distributed by MLS GRID
- $535,0004 bd4 ba1.9k sqft10318 Severance Drive, Parker, CO 80134For SaleMLS ID #8907533, Adam Simental, Simental Realty LLC. REcolorado as distributed by MLS GRID
- $--3 bd3 ba2.2k sqft17907 Domingo Dr, Parker, CO 80134AuctionAuction.com 2
- $695,0004 bd4 ba3.3k sqft11622 Maize Court, Parker, CO 80134For SaleMLS ID #9206454, Kirk Shillington, RE/MAX Alliance. REcolorado as distributed by MLS GRID
- $575,0003 bd3 ba1.8k sqft11042 Pheasant Court, Parker, CO 80134New ConstructionMLS ID #8464127, Emily Schaefer, LPT Realty. REcolorado as distributed by MLS GRID
- $499,0003 bd3 ba1.4k sqft18136 Caffey Drive, Parker, CO 80134For SaleMLS ID #5036168, Adrienne Herzog, LPT Realty. REcolorado as distributed by MLS GRID
- $649,9004 bd4 ba2.7k sqft17016 Lamar Drive, Parker, CO 80134For SaleMLS ID #9589559, Mor Zucker, LIV Sotheby's International Realty. REcolorado as distributed by MLS GRID
- $590,0003 bd4 ba2.5k sqft19798 Glendale Lane, Parker, CO 80134For SaleMLS ID #9454301, Jasmine Litvak, Orchard Brokerage LLC. REcolorado as distributed by MLS GRID
- $615,0004 bd3 ba2.6k sqft11660 Crow Hill Drive, Parker, CO 80134For SaleMLS ID #7105745, Steven Beam, RE/MAX Alliance. REcolorado as distributed by MLS GRID
- $725,0005 bd4 ba2.9k sqft11792 Larkspur Drive, Parker, CO 80134For SaleMLS ID #2033260, Karyn Walker, Redfin Corporation. REcolorado as distributed by MLS GRID
- $619,5004 bd3 ba3.8k sqft17045 Hastings Avenue, Parker, CO 80134For SaleMLS ID #7409792, Hunter Owens, Orchard Brokerage LLC. REcolorado as distributed by MLS GRID
