Welcome to 16145 Peregrine Drive - Step inside and immediately feel at home in this bright and airy residence! Featuring soaring vaulted ceilings and an open concept design that seamlessly connects the kitchen, dining, and living areas. Natural light pours throughout the space, while the sliding glass door creates the perfect indoor-outdoor flow to the backyard patio, ideal for entertaining or relaxing. The beautifully updated kitchen showcases crisp white cabinetry, modern finishes, and a stylish designer backsplash that adds the perfect touch of character. Upstairs, you'll find a thoughtfully designed layout with a spacious primary suite complete with a private bath and walk-in closet, along with two additional bedrooms and a full bathroom. The finished basement offers incredible flexibility, providing the perfect space for a second living area, home office, gym, playroom, media room, or whatever best fits your lifestyle. Enjoy this well-maintained home with peace of mind knowing the major updates have already been taken care of, including newer windows, a newer sliding glass door, siding on the rear of the home, and an updated furnace and AC system, allowing you to move in and simply enjoy all the home has to offer. Nestled in the desirable Bradbury Ranch community, residents enjoy access to neighborhood parks, playgrounds, tennis courts, a community pool, and scenic walking trails, all while being conveniently located near shopping, dining, top-rated schools, and everything that makes Parker one of Colorado's most sought-after places to call home. Offering the perfect blend of comfort, functionality, and location, this is a home you don't want to miss!
For sale
Price cut: $5K (8/13)
$515,000
16145 Peregrine Drive, Parker, CO 80134
3beds
1,458sqft
:
Get pre-qualified$3,362/mo
Single Family Residence
Built in 1997
4,787 Square Feet Lot
$-- Zestimate®
$353/sqft
$125/mo HOA
What's special
- 65 days |
- 1,347 |
- 131 |
Zillow last checked:
Listing updated:
Listed by:
Mariah Palomares 720-382-9263 mya@hcorealestate.com,
H&CO Real Estate LLC,
Hugo Castillo 720-347-7062,
H&CO Real Estate LLC
Source: REcolorado as distributed by MLS GRID,MLS#: 9690885
Facts & features
Interior
Bedrooms & bathrooms
- Bedrooms: 3
- Bathrooms: 3
- Full bathrooms: 2
- 1/2 bathrooms: 1
- Main level bathrooms: 1
Bedroom
- Description: Primary Bedroom W/Walk In Closet & Attached Bath
- Features: Primary Suite
- Level: Upper
Bedroom
- Description: Secondary Bedroom
- Level: Upper
Bedroom
- Description: Third Bedroom
- Level: Upper
Bathroom
- Description: Guest Bathroom On The Main Level
- Level: Main
Bathroom
- Description: Private Primary Bath
- Features: En Suite Bathroom, Primary Suite
- Level: Upper
Bathroom
- Description: Hallway Bath For Two Upstairs Beds
- Level: Upper
Bonus room
- Description: Additional Living Room/Flex Space In The Basement
- Level: Basement
Dining room
- Description: Designated Dining Room Between Kitchen & Living Room
- Level: Main
Kitchen
- Description: Open Concept Kitchen W/Island
- Level: Main
Living room
- Description: Living Room/Dining Room/Kitchen Open Concept
- Level: Main
Heating
- Forced Air
Cooling
- Central Air
Appliances
- Included: Dishwasher, Disposal, Dryer, Microwave, Oven, Range, Refrigerator, Washer
- Laundry: Laundry Closet
Features
- Ceiling Fan(s), Eat-in Kitchen, High Ceilings, Open Floorplan, Primary Suite, Quartz Counters, Radon Mitigation System, Vaulted Ceiling(s), Walk-In Closet(s)
- Flooring: Carpet, Laminate, Tile
- Basement: Finished,Partial
Interior area
- Total structure area: 1,458
- Total interior livable area: 1,458 sqft
- Finished area above ground: 1,218
- Finished area below ground: 228
Property
Parking
- Total spaces: 4
- Parking features: Garage - Attached
- Attached garage spaces: 2
- Details: Off Street Spaces: 2
Features
- Levels: Two
- Stories: 2
- Patio & porch: Deck, Patio
- Fencing: Full
Lot
- Size: 4,787 Square Feet
- Features: Corner Lot, Landscaped, Sprinklers In Front, Sprinklers In Rear
Details
- Parcel number: R0399361
- Special conditions: Standard
Construction
Type & style
- Home type: SingleFamily
- Property subtype: Single Family Residence
Materials
- Cement Siding, Frame
- Roof: Composition
Condition
- Year built: 1997
Utilities & green energy
- Sewer: Public Sewer
- Utilities for property: Electricity Connected, Natural Gas Connected
Community & HOA
Community
- Subdivision: Bradbury Ranch
HOA
- Has HOA: Yes
- Amenities included: Playground, Pool, Tennis Court(s), Trail(s)
- Services included: Recycling, Trash
- HOA fee: $125 monthly
- HOA name: Advance HOA
- HOA phone: 303-482-2214
Location
- Region: Parker
Financial & listing details
- Price per square foot: $353/sqft
- Tax assessed value: $523,377
- Annual tax amount: $3,164
- Date on market: 6/12/2026
- Listing terms: Cash,Conventional,VA Loan
- Exclusions: Sellers Personal Property, Staging Items
- Ownership: Corporation/Trust
- Electric utility on property: Yes
- Road surface type: Paved
Estimated market value
Not available
Estimated sales range
Not available
Not available
Price history
| Date | Event | Price |
|---|---|---|
| 8/13/2026 | Price change | $515,000-1%$353/sqft |
Source:  REcolorado as distributed by MLS GRID #9690885 Report a problem REcolorado as distributed by MLS GRID #9690885 Report a problem | ||
| 8/5/2026 | Price change | $520,000-1%$357/sqft |
Source: REcolorado as distributed by MLS GRID #9690885 Report a problem | ||
| 7/24/2026 | Price change | $525,000-0.9%$360/sqft |
Source: REcolorado as distributed by MLS GRID #9690885 Report a problem | ||
| 7/17/2026 | Price change | $530,000-0.9%$364/sqft |
Source: REcolorado as distributed by MLS GRID #9690885 Report a problem | ||
| 7/13/2026 | Price change | $535,000-0.9%$367/sqft |
Source: REcolorado as distributed by MLS GRID #9690885 Report a problem | ||
| 7/6/2026 | Price change | $539,900-0.9%$370/sqft |
Source: REcolorado as distributed by MLS GRID #9690885 Report a problem | ||
| 6/29/2026 | Price change | $545,000-0.9%$374/sqft |
Source: REcolorado as distributed by MLS GRID #9690885 Report a problem | ||
| 6/12/2026 | Listed for sale | $550,000+22.2%$377/sqft |
Source: REcolorado as distributed by MLS GRID #9690885 Report a problem | ||
| 4/24/2026 | Sold | $450,000+15.4%$309/sqft |
Source: Public Record Report a problem | ||
| 1/15/2020 | Sold | $390,000-1.3%$267/sqft |
Source: Public Record Report a problem | ||
| 11/25/2019 | Pending sale | $395,000$271/sqft |
Source: Colorado Home Realty #7034401 Report a problem | ||
| 11/22/2019 | Listed for sale | $395,000+19%$271/sqft |
Source: Colorado Home Realty #7034401 Report a problem | ||
| 10/4/2016 | Sold | $332,000+0.6%$228/sqft |
Source: Public Record Report a problem | ||
| 8/22/2016 | Pending sale | $329,900$226/sqft |
Source: Coldwell Banker Residential Brokerage - Southwest Metro at Highlands Ranch #7404845 Report a problem | ||
| 8/13/2016 | Listed for sale | $329,900+48.3%$226/sqft |
Source: Coldwell Banker Residential Brokerage - Southwest Metro at Highlands Ranch #7404845 Report a problem | ||
| 4/23/2013 | Sold | $222,500-1.1%$153/sqft |
Source: Public Record Report a problem | ||
| 2/23/2013 | Listed for sale | $225,000+14.5%$154/sqft |
Source: The Realty Fox #1162961 Report a problem | ||
| 12/16/2002 | Sold | $196,500+52.4%$135/sqft |
Source: Public Record Report a problem | ||
| 11/19/1997 | Sold | $128,975$88/sqft |
Source: Public Record Report a problem | ||
Public tax history
| Year | Property taxes | Tax assessment |
|---|---|---|
| 2025 | $2,849 -1.2% | $32,710 -9.9% |
| 2024 | $2,883 +34.4% | $36,300 -1% |
| 2023 | $2,145 -4% | $36,650 +47.7% |
| 2022 | $2,233 | $24,810 -2.8% |
| 2021 | -- | $25,530 +6.8% |
| 2020 | $2,116 +9.8% | $23,900 |
| 2019 | $1,927 | $23,900 +13.4% |
| 2018 | $1,927 +7.8% | $21,080 |
| 2017 | $1,788 +9.4% | $21,080 +11.5% |
| 2016 | $1,634 -1.8% | $18,910 |
| 2015 | $1,663 +11.2% | $18,910 +24.7% |
| 2014 | $1,496 | $15,160 |
| 2013 | -- | $15,160 -2.1% |
| 2012 | -- | $15,490 |
| 2011 | -- | $15,490 -3.1% |
| 2010 | -- | $15,980 -6.1% |
| 2009 | $771 | $17,020 |
| 2008 | -- | $17,020 +9.5% |
| 2007 | -- | $15,540 |
| 2006 | $1,395 +17.5% | $15,540 +9.7% |
| 2004 | $1,187 -32.8% | $14,170 +4.7% |
| 2003 | $1,767 | $13,540 |
| 2002 | -- | $13,540 +17.4% |
| 2001 | $1,037 -2.7% | $11,530 0% |
| 2000 | $1,065 | $11,531 |
Find assessor info on the county website
Monthly payment
Est. payment
Payment breakdown
Explore the cost of this home by adjusting the details. Changes won't be saved.Climate risks
Neighborhood: Bradbury Ranch
Nearby schools
GreatSchools rating
- 8/10Prairie Crossing Elementary SchoolGrades: PK-6Distance: 0.5 mi
- 4/10Sierra Middle SchoolGrades: 7-8Distance: 2.6 mi
- 8/10Chaparral High SchoolGrades: 9-12Distance: 1.6 mi
Schools provided by the listing agent
- Elementary: Prairie Crossing
- Middle: Sierra
- High: Chaparral
- District: Douglas RE-1
Source: REcolorado as distributed by MLS GRID. This data may not be complete. We recommend contacting the local school district to confirm school assignments for this home.
- $545,0003 bd2 ba1.8k sqft16149 Peregrine Dr, Parker, CO 80134Sold

- $532,5003 bd2 ba1.8k sqft16139 Peregrine Dr, Parker, CO 80134Off Market
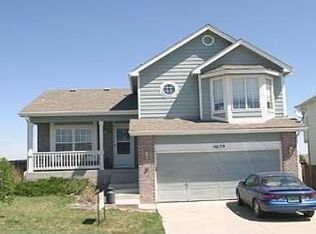
- $525,3004 bd3 ba1.8k sqft16115 Peregrine Dr, Parker, CO 80134Off Market

- $538,9003 bd2 ba1.8k sqft16129 Peregrine Dr, Parker, CO 80134Off Market
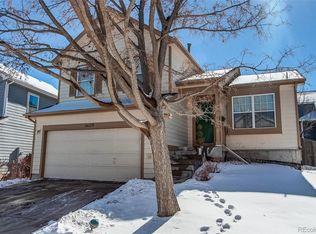
- $541,4004 bd3 ba1.9k sqft16125 Peregrine Dr, Parker, CO 80134Off Market
- $501,0003 bd2 ba1.4k sqft16119 Peregrine Dr, Parker, CO 80134Off Market
- $512,6003 bd2 ba1.4k sqft16154 Peregrine Dr, Parker, CO 80134Off Market
- $25-- bd-- ba-- sqft16154 Peregrine Dr, Parker, CO 80134Off Market
A local agent can set up tours, give advice and negotiate with sellers.
Similar homes
- $499,9004 bd2 ba1.1k sqft8438 Wild Alfalfa Place, Parker, CO 80134For Sale

 MLS ID #7722448, Jorge Alba, Keller Williams Realty Urban Elite. REcolorado as distributed by MLS GRID
 - $529,0003 bd3 ba1.7k sqft16439 Askins Loop, Parker, CO 80134For Sale
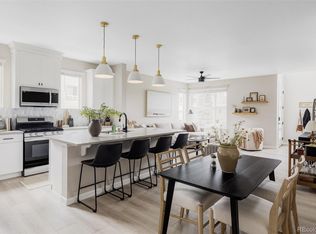 MLS ID #3752041, Samantha Black, Serhant Colorado LLC. REcolorado as distributed by MLS GRID
 - $549,9003 bd3 ba1.6k sqft15531 Gilpin Avenue, Parker, CO 80134New Construction
 MLS ID #4880470, Robyn Asbury, RE/MAX Professionals. REcolorado as distributed by MLS GRID
 - $574,9003 bd3 ba1.6k sqft15538 Gilpin Avenue, Parker, CO 80134New Construction
 MLS ID #2208624, Robyn Asbury, RE/MAX Professionals. REcolorado as distributed by MLS GRID
 - $525,0004 bd3 ba1.7k sqft5774 S Jebel Way, Centennial, CO 80015For SaleMLS ID #7035585, Leo Youssef, Brokers Guild Homes. REcolorado as distributed by MLS GRID
- $499,9003 bd2 ba1.9k sqft768 S Fairplay Court, Aurora, CO 80012For SaleMLS ID #8236418, Scott Thomas, Equity Properties, LLC. REcolorado as distributed by MLS GRID
- $555,0003 bd2 ba1.7k sqft316 Aquarius Court, Lone Tree, CO 80124For SaleMLS ID #2809293, Ricardo Medel, Megastar Realty. REcolorado as distributed by MLS GRID
- $520,0003 bd2 ba2k sqft1562 S Spruce Street, Denver, CO 80231For SaleMLS ID #6416410, Lina Koval, Brokers Guild Real Estate. REcolorado as distributed by MLS GRID
- $540,0003 bd3 ba1.8k sqft6428 Silver Mesa Drive #C, Littleton, CO 80130For SaleMLS ID #2536387, Lisa Wynne, Compass - Denver. REcolorado as distributed by MLS GRID
- $575,0004 bd2 ba2.1k sqft3148 E Maplewood Ave, Centennial, CO 80121For Sale
 MLS ID #1066292, Symantha Rodriguez, Compass-Denver. IRES as distributed by MLS GRID
 - $539,5004 bd2 ba1.7k sqft3280 Leyden Street, Denver, CO 80207For SaleMLS ID #9075077, Kimberly Johnson, Serhant Colorado LLC. REcolorado as distributed by MLS GRID
- $405,0003 bd4 ba1.6k sqft10742 Foxwood Court, Parker, CO 80138For SaleMLS ID #8777467, Griffin Ignelzi, Griffin Home Solutions, LLC. REcolorado as distributed by MLS GRID
- $550,0003 bd2 ba1.5k sqft4247 S Grant Street, Englewood, CO 80113For SaleMLS ID #5047958, Janel Fisher, LPT Realty. REcolorado as distributed by MLS GRID
- $495,0004 bd2 ba1.7k sqft3782 S Ceylon Way, Aurora, CO 80013For SaleMLS ID #6072813, Jane Unhammer, Milehimodern. REcolorado as distributed by MLS GRID
- $629,9003 bd4 ba2k sqft8922 Maribou Court, Littleton, CO 80130For SaleMLS ID #7499132, Sergio Nazzaro, 8z Real Estate. REcolorado as distributed by MLS GRID
- $675,0003 bd2 ba1.7k sqft7858 S Flat Rock Court, Aurora, CO 80016For SaleMLS ID #7330026, Art Gonzalez, ARI Real Estate & Investments LLC. REcolorado as distributed by MLS GRID
- $420,0003 bd2 ba1k sqft17391 E Layton Drive, Aurora, CO 80015For SaleMLS ID #5680002, Robert Tait, Engel & Volkers Denver. REcolorado as distributed by MLS GRID
- $529,9993 bd2 ba1.6k sqft1424 Tamarac Street, Denver, CO 80220For SaleMLS ID #8888528, Ryan Garvey, Compass - Denver. REcolorado as distributed by MLS GRID
- $499,0003 bd2 ba1.2k sqftAdjacent to Lowry, Aurora, CO 80010For SaleMLS ID #4570219, Lydia Lin, One Realty LLC. REcolorado as distributed by MLS GRID
- $399,0003 bd2 ba1.4k sqftSouthcreek, Englewood, CO 80112For SaleMLS ID #5351004, Mason Dunsmore, Capital Property Group LLC. REcolorado as distributed by MLS GRID
