No need to keep looking, this is it!!! Spacious open floor plan, 3 bed 2 Bath, 1787 Finished Square Feet, located in Beautiful Bradbury Ranch. This wonderful home has been well maintained with lots updates like new furnace, new windows, newer patio, newer class 4 roof & newer water heater. The spacious open floor plan offers an open kitchen with beautiful stainless steel appliances, plenty of cabinetry, pantry storage and lots of natural light; elegant formal living room, cozy family room with gas fireplace, large primary bed with walk-in closet and 3/4 bath; secondary beds are spacious as well. The partially finished basement offers a spacious bonus/rec room and large laundry space. Enjoy the wonderful private back yard & large patio for quiet time or entertaining friends and family. This wonderful community offers mature landscape, parks, tennis courts, community pool and walking paths. Close to shopping, restaurants, recreation, dog parks, major road systems and much more; ALL good reasons it's a great place to call home!!!
Sold for $545,000
$545,000
16149 Peregrine Drive, Parker, CO 80134
3beds
1,841sqft
Single Family Residence
Built in 1997
5,223 Square Feet Lot
$530,800 Zestimate®
$296/sqft
$2,897 Estimated rent
Home value
$530,800
$504,000 - $557,000
$2,897/mo
Zestimate® history
Owner options
List your home for rent
$2,897/mo
Rent Zestimate®
Find your next renter with Zillow Rental Manager. Plus, with online applications, you can quickly screen prospective tenants – for free.
$2,897/mo
Rent Zestimate®
Refinance and save
$3,379/mo
Est. payment
Refinancing to a lower rate could help reduce your monthly payments and save thousands over the life of the loan.
$3,379/mo
Est. payment
Explore your selling options
Work with a Zillow partner agent
Leverage their expertise and Zillow's premium Showcase listings to get your home seen by more buyers.
Get startedList with your own agent
Get your home in front of millions of buyers by listing it on Zillow.
Learn how to do itSell it yourself
Take full control of how buyers see your home on Zillow by listing For Sale by Owner (FSBO).
List your homeWhat's special
Gas fireplacePartially finished basementCozy family roomLarge primary bedOpen kitchenStainless steel appliancesLarge laundry space
Zillow last checked:
Listing updated:
Listed by:
Michael Bare 303-514-3533 mikebare99@gmail.com,
Resident Realty Colorado
Bought with:
Ray Rice, 100098673
Real Broker, LLC DBA Real
Source: REcolorado as distributed by MLS GRID,MLS#: 7037020
Facts & features
Interior
Bedrooms & bathrooms
- Bedrooms: 3
- Bathrooms: 2
- Full bathrooms: 1
- 3/4 bathrooms: 1
Primary bedroom
- Description: Vaulted, Walk In Closet & 3/4 Master Bath
- Level: Upper
- Area: 176 Square Feet
- Dimensions: 11 x 16
Bedroom
- Level: Upper
- Area: 126 Square Feet
- Dimensions: 9 x 14
Bedroom
- Level: Upper
- Area: 99 Square Feet
- Dimensions: 9 x 11
Primary bathroom
- Level: Upper
Bathroom
- Description: Hall Bath
- Level: Upper
Bonus room
- Description: Basement Bonus & Rec Room
- Level: Basement
- Area: 182 Square Feet
- Dimensions: 14 x 13
Family room
- Level: Lower
- Area: 285 Square Feet
- Dimensions: 15 x 19
Kitchen
- Description: Open Spacious Kitchen With Eating Space
- Level: Main
- Area: 150 Square Feet
- Dimensions: 10 x 15
Laundry
- Description: Large Laundry, Utility And Storage Room
- Level: Basement
- Area: 96 Square Feet
- Dimensions: 8 x 12
Living room
- Level: Main
- Area: 169 Square Feet
- Dimensions: 13 x 13
Heating
- Forced Air
Cooling
- Air Conditioning-Room
Appliances
- Included: Dishwasher, Disposal, Dryer, Gas Water Heater, Microwave, Range, Self Cleaning Oven, Washer
Features
- Ceiling Fan(s), Eat-in Kitchen, High Speed Internet, Open Floorplan, Pantry, Radon Mitigation System, Vaulted Ceiling(s), Walk-In Closet(s)
- Flooring: Carpet, Linoleum, Tile
- Windows: Double Pane Windows
- Basement: Cellar,Crawl Space,Finished,Partial
- Number of fireplaces: 1
- Fireplace features: Family Room, Gas Log
- Common walls with other units/homes: No Common Walls
Interior area
- Total structure area: 1,841
- Total interior livable area: 1,841 sqft
- Finished area above ground: 1,437
- Finished area below ground: 350
Property
Parking
- Total spaces: 2
- Parking features: Concrete, Exterior Access Door
- Attached garage spaces: 2
Features
- Levels: Tri-Level
- Patio & porch: Patio
- Exterior features: Private Yard, Rain Gutters
- Fencing: Full
Lot
- Size: 5,223 Square Feet
- Features: Irrigated, Landscaped, Master Planned, Near Public Transit, Sprinklers In Front, Sprinklers In Rear
- Residential vegetation: Grassed
Details
- Parcel number: R0399360
- Zoning: Residential
- Special conditions: Standard
Construction
Type & style
- Home type: SingleFamily
- Architectural style: Traditional
- Property subtype: Single Family Residence
Materials
- Brick, Frame, Wood Siding
- Foundation: Concrete Perimeter
- Roof: Composition
Condition
- Year built: 1997
Utilities & green energy
- Electric: 110V, 220 Volts, Single Phase
- Sewer: Public Sewer
- Water: Public
- Utilities for property: Cable Available, Electricity Connected, Internet Access (Wired), Natural Gas Connected, Phone Connected
Community & HOA
Community
- Security: Carbon Monoxide Detector(s), Smoke Detector(s)
- Subdivision: Bradbury Ranch
HOA
- Has HOA: Yes
- Amenities included: Park, Playground, Pool, Tennis Court(s)
- Services included: Maintenance Grounds
- HOA fee: $115 monthly
- HOA name: Bradbury Ranch
- HOA phone: 303-482-2213
Location
- Region: Parker
Financial & listing details
- Price per square foot: $296/sqft
- Tax assessed value: $569,884
- Annual tax amount: $3,101
- Date on market: 3/14/2025
- Listing terms: Cash,Conventional,FHA,VA Loan
- Exclusions: Kitchen Refrigerator, All Window Curtains ( Blinds, Rods And Hardware Stay), Miscellaneous Personal Property Not Attached.
- Ownership: Individual
- Electric utility on property: Yes
- Road surface type: Paved
Price history
| Date | Event | Price |
|---|---|---|
| 4/29/2025 | Sold | $545,000-0.9%$296/sqft |
Source:  REcolorado as distributed by MLS GRID #7037020 Report a problem REcolorado as distributed by MLS GRID #7037020 Report a problem | ||
| 4/6/2025 | Pending sale | $549,950$299/sqft |
Source: REcolorado as distributed by MLS GRID #7037020 Report a problem | ||
| 3/30/2025 | Listed for sale | $549,950$299/sqft |
Source: REcolorado as distributed by MLS GRID #7037020 Report a problem | ||
| 3/18/2025 | Pending sale | $549,950$299/sqft |
Source: REcolorado as distributed by MLS GRID #7037020 Report a problem | ||
| 3/14/2025 | Listed for sale | $549,950+2.8%$299/sqft |
Source: REcolorado as distributed by MLS GRID #7037020 Report a problem | ||
| 12/13/2021 | Sold | $535,000+67.2%$291/sqft |
Source: Public Record Report a problem | ||
| 6/25/2015 | Sold | $320,000+52.4%$174/sqft |
Source: YOUR CASTLE REAL ESTATE solds #6311574_80134 Report a problem | ||
| 6/24/2011 | Sold | $210,000-2.3%$114/sqft |
Source: Public Record Report a problem | ||
| 12/25/2010 | Price change | $214,900-2.3%$117/sqft |
Source: Landmark Brokers Realty Southwest #956264 Report a problem | ||
| 9/25/2010 | Price change | $219,900-4.3%$119/sqft |
Source: Landmark Brokers Realty Southwest #932589 Report a problem | ||
| 4/17/2010 | Price change | $229,900-3.4%$125/sqft |
Source: Landmark Brokers Realty Southwest #932589 Report a problem | ||
| 3/20/2010 | Listed for sale | $238,000+20.8%$129/sqft |
Source: Landmark Brokers Realty Southwest #932589 Report a problem | ||
| 1/31/2001 | Sold | $197,000+49.6%$107/sqft |
Source: Public Record Report a problem | ||
| 5/5/1997 | Sold | $131,690$72/sqft |
Source: Public Record Report a problem | ||
Public tax history
| Year | Property taxes | Tax assessment |
|---|---|---|
| 2025 | $3,101 -1.2% | $35,610 -9.1% |
| 2024 | $3,138 +30% | $39,180 -1% |
| 2023 | $2,415 -3.9% | $39,560 +41.6% |
| 2022 | $2,513 | $27,930 -2.8% |
| 2021 | -- | $28,730 +6.7% |
| 2020 | $2,383 +8.6% | $26,920 |
| 2019 | $2,195 0% | $26,920 +12.1% |
| 2018 | $2,195 +7.8% | $24,020 |
| 2017 | $2,037 +121% | $24,020 +12.6% |
| 2016 | $922 -50.9% | $21,340 |
| 2015 | $1,877 +5.4% | $21,340 +18.2% |
| 2014 | $1,781 | $18,050 |
| 2013 | -- | $18,050 +14.2% |
| 2012 | -- | $15,810 |
| 2011 | -- | $15,810 -4.1% |
| 2010 | -- | $16,490 -6.9% |
| 2009 | $802 | $17,710 |
| 2008 | -- | $17,710 +8.1% |
| 2007 | -- | $16,390 |
| 2006 | $1,471 +11.7% | $16,390 +11.8% |
| 2004 | $1,318 -34% | $14,660 -4.1% |
| 2003 | $1,996 | $15,290 |
| 2002 | -- | $15,290 +11.9% |
| 2001 | $1,229 -2.7% | $13,670 |
| 2000 | $1,263 | $13,670 |
Find assessor info on the county website
Neighborhood: Bradbury Ranch
Nearby homes
- $525,3004 bd3 ba1.8k sqft16115 Peregrine Dr, Parker, CO 80134Off Market

- $510,0003 bd3 ba1.4k sqft16145 Peregrine Dr, Parker, CO 80134For Sale

- $532,5003 bd2 ba1.8k sqft16139 Peregrine Dr, Parker, CO 80134Off Market
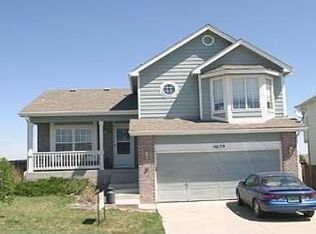
- $540,0004 bd2 ba1.8k sqft16159 Peregrine Dr, Parker, CO 80134Off Market

- $512,6003 bd2 ba1.4k sqft16154 Peregrine Dr, Parker, CO 80134Off Market
- $25-- bd-- ba-- sqft16154 Peregrine Dr, Parker, CO 80134Off Market
- $550,0003 bd3 ba2.1k sqft16155 Peregrine Dr, Parker, CO 80134Sold
- $534,4003 bd2 ba1.8k sqft16165 Peregrine Dr, Parker, CO 80134Off Market
Nearby schools
GreatSchools rating
- 8/10Prairie Crossing Elementary SchoolGrades: PK-6Distance: 0.5 mi
- 4/10Sierra Middle SchoolGrades: 7-8Distance: 2.5 mi
- 8/10Chaparral High SchoolGrades: 9-12Distance: 1.6 mi
Schools provided by the listing agent
- Elementary: Prairie Crossing
- Middle: Sierra
- High: Chaparral
- District: Douglas RE-1
Source: REcolorado as distributed by MLS GRID. This data may not be complete. We recommend contacting the local school district to confirm school assignments for this home.
Get a cash offer in 3 minutes
Find out how much your home could sell for in as little as 3 minutes with a no-obligation cash offer.
Estimated market value
$530,800
Get a cash offer in 3 minutes
Find out how much your home could sell for in as little as 3 minutes with a no-obligation cash offer.
Estimated market value
$530,800
- Colorado
- Douglas County
- Parker
- 80134
- Bradbury Ranch
- 16149 Peregrine Drive
Nearby cities
Nearby neighborhoods
Nearby zip codes
Other Parker Topics
