Welcome to this beautifully remodeled 4-bedroom, 2-bath home where thoughtful updates and an open-concept layout create a fresh, modern living space. The all-new kitchen features white shaker cabinets, quartz countertops, and new stainless steel appliances, flowing seamlessly into the main living areas. Both bathrooms have been fully renovated with contemporary finishes, while additional improvements include new flooring throughout, fresh interior and exterior paint, a new central A/C system, and a new garage door. Seller is offering a $5,000 lender incentive toward buyer closing costs (subject to lender terms and eligibility). Located in Parker's Cottonwood neighborhood with convenient access to parks, trails, shopping, dining, E-470, and I-25 and no HOA, this turnkey home is truly move-in ready.
Nearby Amenities: Cottonwood Park, Cherry Creek Trail, Downtown Parker, Parker Recreation Center, King Soopers, Costco, Target, Parker Adventist Hospital, E-470, I-25.
For sale
Price cut: $15.1K (8/6)
$499,900
8438 Wild Alfalfa Place, Parker, CO 80134
4beds
1,192sqft
:
Get pre-qualified$3,142/mo
Single Family Residence
Built in 1983
4,225 Square Feet Lot
$500,600 Zestimate®
$419/sqft
$-- HOA
What's special
New garage doorQuartz countertopsAll-new kitchenNew stainless steel appliancesWhite shaker cabinetsOpen-concept layoutNew flooring throughout
- 14 days |
- 1,219 |
- 118 |
Zillow last checked:
Listing updated:
Listed by:
Jorge Alba 909-757-4396 jorge@albahometeam.com,
Keller Williams Realty Urban Elite,
Chloe Alba 626-227-4901,
Keller Williams Realty Urban Elite
Source: REcolorado as distributed by MLS GRID,MLS#: 7722448
Facts & features
Interior
Bedrooms & bathrooms
- Bedrooms: 4
- Bathrooms: 2
- Full bathrooms: 2
Bedroom
- Features: Primary Suite
- Level: Upper
Bedroom
- Level: Upper
Bedroom
- Level: Upper
Bedroom
- Level: Lower
Bathroom
- Features: En Suite Bathroom, Primary Suite
- Level: Upper
Bathroom
- Level: Lower
Dining room
- Level: Main
Family room
- Level: Main
Kitchen
- Level: Main
Heating
- Forced Air
Cooling
- Central Air
Appliances
- Included: Dishwasher, Disposal, Freezer, Microwave, Range, Refrigerator
- Laundry: In Unit
Features
- Eat-in Kitchen, High Ceilings, Kitchen Island, Open Floorplan, Quartz Counters, Vaulted Ceiling(s)
- Flooring: Carpet, Tile, Vinyl
- Basement: Crawl Space
- Number of fireplaces: 1
- Fireplace features: Electric
Interior area
- Total structure area: 1,192
- Total interior livable area: 1,192 sqft
- Finished area above ground: 1,192
Property
Parking
- Total spaces: 4
- Parking features: Garage - Attached
- Attached garage spaces: 2
- Details: Off Street Spaces: 2
Features
- Levels: Tri-Level
- Entry location: Stairs
- Exterior features: Private Yard
- Fencing: Full
Lot
- Size: 4,225 Square Feet
Details
- Parcel number: R0276322
- Special conditions: Standard
Construction
Type & style
- Home type: SingleFamily
- Architectural style: Contemporary
- Property subtype: Single Family Residence
Materials
- Brick, Wood Siding
- Roof: Composition
Condition
- Updated/Remodeled
- Year built: 1983
Utilities & green energy
- Sewer: Public Sewer
- Water: Public
- Utilities for property: Cable Available, Electricity Connected, Internet Access (Wired), Natural Gas Available, Natural Gas Connected
Community & HOA
Community
- Security: Carbon Monoxide Detector(s), Smoke Detector(s)
- Subdivision: Cottonwood
HOA
- Has HOA: No
Location
- Region: Parker
Financial & listing details
- Price per square foot: $419/sqft
- Tax assessed value: $433,830
- Annual tax amount: $2,845
- Date on market: 7/30/2026
- Listing terms: 1031 Exchange,Cash,Conventional,FHA,VA Loan
- Exclusions: Staging Items.
- Ownership: Agent Owner
- Electric utility on property: Yes
Estimated market value
$500,600
$476,000 - $526,000
$2,462/mo
Price history
| Date | Event | Price |
|---|---|---|
| 8/6/2026 | Price change | $499,900-2.9%$419/sqft |
Source:  REcolorado as distributed by MLS GRID #7722448 Report a problem REcolorado as distributed by MLS GRID #7722448 Report a problem | ||
| 7/30/2026 | Listed for sale | $515,000+41.1%$432/sqft |
Source: REcolorado as distributed by MLS GRID #7722448 Report a problem | ||
| 6/5/2026 | Sold | $365,000+13%$306/sqft |
Source: Public Record Report a problem | ||
| 9/27/2019 | Sold | $323,000+86.7%$271/sqft |
Source: Public Record Report a problem | ||
| 8/19/2017 | Listing removed | $1,800$2/sqft |
Source: Tania Myers Report a problem | ||
| 7/4/2017 | Listed for rent | $1,800$2/sqft |
Source: Tania Myers Report a problem | ||
| 5/26/2017 | Listing removed | $1,800$2/sqft |
Source: Owner Report a problem | ||
| 5/19/2017 | Listed for rent | $1,800$2/sqft |
Source: Owner Report a problem | ||
| 6/8/2001 | Sold | $173,000+55.9%$145/sqft |
Source: Public Record Report a problem | ||
| 6/6/1997 | Sold | $111,000+14.6%$93/sqft |
Source: Public Record Report a problem | ||
| 5/4/1994 | Sold | $96,850$81/sqft |
Source: Public Record Report a problem | ||
Public tax history
| Year | Property taxes | Tax assessment |
|---|---|---|
| 2025 | $2,641 +0.4% | $27,120 -10.8% |
| 2024 | $2,630 +23.2% | $30,390 -1% |
| 2023 | $2,135 -3.7% | $30,690 +43.8% |
| 2022 | $2,217 | $21,340 -2.7% |
| 2021 | -- | $21,940 +4.8% |
| 2020 | $2,145 +16% | $20,940 |
| 2019 | $1,848 0% | $20,940 +19.2% |
| 2018 | $1,848 +4.7% | $17,570 |
| 2017 | $1,765 +9.6% | $17,570 +14.7% |
| 2016 | $1,610 -5.4% | $15,320 |
| 2015 | $1,702 +18.7% | $15,320 +33.2% |
| 2014 | $1,435 | $11,500 |
| 2013 | -- | $11,500 -8% |
| 2012 | -- | $12,500 |
| 2011 | -- | $12,500 -7.6% |
| 2010 | -- | $13,530 -9.2% |
| 2009 | $928 | $14,900 |
| 2008 | -- | $14,900 +6.2% |
| 2007 | -- | $14,030 |
| 2006 | $1,707 +6.6% | $14,030 +6.4% |
| 2004 | $1,601 -34.1% | $13,190 +0.3% |
| 2003 | $2,428 | $13,150 |
| 2002 | -- | $13,150 +20.3% |
| 2001 | $1,519 -1.7% | $10,930 -0.1% |
| 2000 | $1,545 | $10,936 |
Find assessor info on the county website
Monthly payment
Est. payment
Payment breakdown
Explore the cost of this home by adjusting the details. Changes won't be saved.Climate risks
Neighborhood: Cottonwood
Nearby schools
GreatSchools rating
- 8/10Pine Lane Elementary SchoolGrades: PK-6Distance: 2.4 mi
- 4/10Sierra Middle SchoolGrades: 7-8Distance: 2.1 mi
- 8/10Chaparral High SchoolGrades: 9-12Distance: 1.7 mi
Schools provided by the listing agent
- Elementary: Pine Lane Prim/Inter
- Middle: Sierra
- High: Chaparral
- District: Douglas RE-1
Source: REcolorado as distributed by MLS GRID. This data may not be complete. We recommend contacting the local school district to confirm school assignments for this home.
- $421,0003 bd2 ba1.1k sqft8444 Wild Alfalfa Pl, Parker, CO 80134Off Market
- $430,0003 bd2 ba1.5k sqft8430 Wild Alfalfa Pl, Parker, CO 80134Sold

- $439,9003 bd2 ba1.1k sqft8431 Blazing Star Pl, Parker, CO 80134Off Market
- $425,9003 bd1 ba1.1k sqft8421 Blazing Star Pl, Parker, CO 80134Off Market

- $495,0004 bd2 ba1.6k sqft8418 Wild Alfalfa Pl, Parker, CO 80134Sold
- $441,2002 bd1 ba920 sqft8452 Wild Alfalfa Pl, Parker, CO 80134Off Market
- $440,0003 bd1 ba1.1k sqft8435 Blue Grama Ct, Parker, CO 80134Sold
- $485,4004 bd2 ba1.6k sqft8441 Wild Alfalfa Pl, Parker, CO 80134Off Market
A local agent can set up tours, give advice and negotiate with sellers.
Similar homes
- $485,0003 bd2 ba1.4k sqft20978 E Dorado Circle, Centennial, CO 80015For Sale
 MLS ID #3531320, Lindsey Beas, Coldwell Banker Realty 56. REcolorado as distributed by MLS GRID
 - $490,0003 bd3 ba1.6k sqft435 S Xanadu Street, Aurora, CO 80012For Sale
 MLS ID #4382705, Sallie E Grewe, Camber Realty, LTD. REcolorado as distributed by MLS GRID
 - $485,0005 bd2 ba1.7k sqft1174 Olathe Street, Aurora, CO 80011For Sale
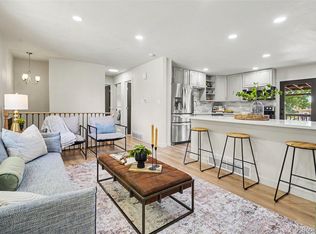 MLS ID #6730912, Jaqueline Mendoza Barron, Compass - Denver. REcolorado as distributed by MLS GRID
 - $439,0003 bd2 ba1.1k sqft17990 E Cornell Drive, Aurora, CO 80013For Sale
 MLS ID #2071557, Trelora Realty Team, Trelora Realty, Inc.. REcolorado as distributed by MLS GRID
 - $420,0003 bd2 ba1k sqft17391 E Layton Drive, Aurora, CO 80015For SaleMLS ID #5680002, Robert Tait, Engel & Volkers Denver. REcolorado as distributed by MLS GRID
- $499,9993 bd2 ba1k sqft2711 S Linley Court, Denver, CO 80236For SaleMLS ID #9774667, Nadia Trevizo - Medina, Keller Williams Realty Downtown LLC. REcolorado as distributed by MLS GRID
- $399,0003 bd2 ba1.4k sqftSouthcreek, Englewood, CO 80112For SaleMLS ID #5351004, Mason Dunsmore, Capital Property Group LLC. REcolorado as distributed by MLS GRID
- $474,9994 bd2 ba1.4k sqft5121 Dillon Street, Denver, CO 80239For SaleMLS ID #8456030, Anitha Sundar, Full Circle Realty CO. REcolorado as distributed by MLS GRID
- $525,0002 bd3 ba1.5k sqft22079 E Belleview Place, Aurora, CO 80015For SaleMLS ID #2573896, Dae Jung Trejo, Keller Williams Realty Downtown LLC. REcolorado as distributed by MLS GRID
- $515,0003 bd2 ba1.2k sqftAdjacent to Lowry, Aurora, CO 80010For SaleMLS ID #4570219, Lydia Lin, One Realty LLC. REcolorado as distributed by MLS GRID
- $500,0005 bd2 ba1.7k sqft1431 S King Court, Denver, CO 80219For SaleMLS ID #7830729, Melissa Farrar, LIV Sotheby's International Realty. REcolorado as distributed by MLS GRID
- $405,0003 bd4 ba1.6k sqft10742 Foxwood Court, Parker, CO 80138For SaleMLS ID #8777467, Griffin Ignelzi, Griffin Home Solutions, LLC. REcolorado as distributed by MLS GRID
- $465,0003 bd1 ba1k sqft119 S Pembrook Street, Castle Rock, CO 80104For SaleMLS ID #7894050, Nicole Pominville, Compass - Denver. REcolorado as distributed by MLS GRID
- $485,0004 bd2 ba1.4k sqft5133 W Dakota Avenue, Denver, CO 80219For SaleMLS ID #2607538, Jennifer Briseno, Success Realty Experts, LLC. REcolorado as distributed by MLS GRID
- $540,0003 bd3 ba1.6k sqft4561 Nepal Street, Denver, CO 80249For SaleMLS ID #6559809, Thomas Thompson, RE/MAX Professionals. REcolorado as distributed by MLS GRID
- $515,0003 bd2 ba1.2k sqft1970 Quebec Street, Denver, CO 80220For SaleMLS ID #9701526, Zaynab Sepahi, ZBell, LLC. REcolorado as distributed by MLS GRID
- $449,0004 bd2 ba1.2k sqft4736 Clayton Street, Denver, CO 80216For SaleMLS ID #3069948, Derek Boone, Origin Real Estate. REcolorado as distributed by MLS GRID
- $500,0002 bd2 ba1k sqft3024 S Sherman Street, Englewood, CO 80113For SaleMLS ID #7323840, Michelle Buhrer, Colorado Home Road. REcolorado as distributed by MLS GRID
- $529,9993 bd2 ba1.6k sqft1424 Tamarac Street, Denver, CO 80220For SaleMLS ID #8888528, Ryan Garvey, Compass - Denver. REcolorado as distributed by MLS GRID
- $519,5004 bd2 ba1.5k sqft828 Irving Street, Denver, CO 80204For SaleMLS ID #9175345, Raul Martin Del Campo, Megastar Realty. REcolorado as distributed by MLS GRID
