Welcome home to this inviting 3 bed/2 bath Aurora residence offering comfort, functionality, and a convenient location. Situated on a desirable corner lot, this well-maintained home features a bright, welcoming floor plan with spacious living areas designed for everyday living and entertaining. The kitchen provides ample cabinet and counter space and flows seamlessly into the dining and living areas.
The generously sized bedrooms offer comfortable retreats, while the spacious backyard provides plenty of room to relax, garden, or host family and friends. The corner lot offers added curb appeal, extra outdoor space, and enhanced privacy. Conveniently located near parks, schools, shopping, dining, and major commuter routes, this home offers easy access to everything you need while nestled in an established neighborhood.
Whether you're a first-time buyer, looking to upsize, or searching for your next investment opportunity, this property presents exceptional value and endless potential. Don't miss your chance to make this Aurora home your own!
For sale
Price cut: $10K (7/31)
$439,000
17990 E Cornell Drive, Aurora, CO 80013
3beds
1,175sqft
Single Family Residence
Built in 1984
5,662 Square Feet Lot
$-- Zestimate®
$374/sqft
$-- HOA
What's special
- 37 days |
- 465 |
- 48 |
Zillow last checked:
Listing updated:
Listed by:
Trelora Realty Team 720-410-6100 coteam@trelora.com,
Trelora Realty, Inc.,
Evan Flood 720-456-1003,
Trelora Realty, Inc.
Source: REcolorado as distributed by MLS GRID,MLS#: 2071557
Facts & features
Interior
Bedrooms & bathrooms
- Bedrooms: 3
- Bathrooms: 2
- Full bathrooms: 2
Bedroom
- Features: Primary Suite
- Level: Upper
Bedroom
- Level: Lower
Bedroom
- Level: Lower
Bathroom
- Features: Primary Suite
- Level: Upper
Bathroom
- Level: Lower
Bonus room
- Level: Lower
Family room
- Level: Main
Kitchen
- Level: Upper
Heating
- Forced Air
Cooling
- Central Air
Appliances
- Included: Dishwasher, Dryer, Microwave, Oven, Range Hood, Refrigerator, Washer
- Laundry: In Unit
Features
- Eat-in Kitchen, Kitchen Island, Open Floorplan, Stone Counters
- Flooring: Tile, Vinyl
- Has basement: No
- Number of fireplaces: 1
- Fireplace features: Family Room
Interior area
- Total structure area: 1,175
- Total interior livable area: 1,175 sqft
- Finished area above ground: 1,175
Property
Parking
- Total spaces: 1
- Parking features: Concrete
- Attached garage spaces: 1
Features
- Levels: Tri-Level
- Patio & porch: Patio
- Exterior features: Private Yard
- Fencing: Full
Lot
- Size: 5,662 Square Feet
- Features: Corner Lot, Level
Details
- Parcel number: 032400625
- Special conditions: Standard
Construction
Type & style
- Home type: SingleFamily
- Property subtype: Single Family Residence
Materials
- Frame, Wood Siding
- Roof: Composition
Condition
- Updated/Remodeled
- Year built: 1984
Utilities & green energy
- Sewer: Public Sewer
- Water: Public
- Utilities for property: Cable Available, Electricity Connected, Internet Access (Wired), Natural Gas Available, Natural Gas Connected, Phone Available
Community & HOA
Community
- Security: Carbon Monoxide Detector(s), Smoke Detector(s)
- Subdivision: Briarwood
HOA
- Has HOA: No
Location
- Region: Aurora
Financial & listing details
- Price per square foot: $374/sqft
- Tax assessed value: $422,500
- Annual tax amount: $2,841
- Date on market: 7/16/2026
- Listing terms: Cash,Conventional,FHA,VA Loan
- Exclusions: Owners Personal Property
- Ownership: Individual
- Electric utility on property: Yes
- Road surface type: Paved
Estimated market value
Not available
Estimated sales range
Not available
Not available
Price history
| Date | Event | Price |
|---|---|---|
| 7/31/2026 | Price change | $439,000-2.2%$374/sqft |
Source:  REcolorado as distributed by MLS GRID #2071557 Report a problem REcolorado as distributed by MLS GRID #2071557 Report a problem | ||
| 7/16/2026 | Listed for sale | $449,000+12.3%$382/sqft |
Source: REcolorado as distributed by MLS GRID #2071557 Report a problem | ||
| 3/14/2025 | Sold | $400,000$340/sqft |
Source: REcolorado as distributed by MLS GRID #1582407 Report a problem | ||
| 2/14/2025 | Pending sale | $400,000$340/sqft |
Source: REcolorado as distributed by MLS GRID #1582407 Report a problem | ||
| 2/11/2025 | Listed for sale | $400,000+93.7%$340/sqft |
Source: REcolorado as distributed by MLS GRID #1582407 Report a problem | ||
| 10/5/2022 | Listing removed | -- |
Source: Zillow Rental Manager Report a problem | ||
| 9/27/2022 | Listed for rent | $2,250$2/sqft |
Source: Zillow Rental Manager Report a problem | ||
| 4/29/2015 | Sold | $206,500+8.7%$176/sqft |
Source: Public Record Report a problem | ||
| 4/14/2015 | Pending sale | $190,000$162/sqft |
Source: RE/MAX PROFESSIONALS #4271585 Report a problem | ||
| 4/14/2015 | Listed for sale | $190,000$162/sqft |
Source: RE/MAX PROFESSIONALS #4271585 Report a problem | ||
| 3/13/2015 | Listing removed | $190,000$162/sqft |
Source: RE/MAX PROFESSIONALS #4271585 Report a problem | ||
| 3/9/2015 | Listed for sale | $190,000+9%$162/sqft |
Source: RE/MAX Professionals #4271585 Report a problem | ||
| 4/12/2007 | Sold | $174,250+8.9%$148/sqft |
Source: Public Record Report a problem | ||
| 8/2/2001 | Sold | $160,000+3.9%$136/sqft |
Source: Public Record Report a problem | ||
| 10/4/2000 | Sold | $154,000$131/sqft |
Source: Public Record Report a problem | ||
Public tax history
| Year | Property taxes | Tax assessment |
|---|---|---|
| 2025 | $2,782 +3.1% | $26,406 -9% |
| 2024 | $2,698 +19.2% | $29,031 -12.1% |
| 2023 | $2,263 -3.1% | $33,034 +46.6% |
| 2022 | $2,336 | $22,539 -2.8% |
| 2021 | -- | $23,187 +8.4% |
| 2020 | $2,227 +21.8% | $21,386 |
| 2019 | $1,828 | $21,386 +23.7% |
| 2018 | $1,828 +15% | $17,287 |
| 2017 | $1,590 | $17,287 +17.3% |
| 2016 | -- | $14,742 |
| 2015 | -- | $14,742 +45.9% |
| 2014 | $1,337 +40.5% | $10,101 -8% |
| 2013 | $951 | $10,980 |
| 2012 | -- | $10,980 |
| 2011 | $891 +1.1% | $10,980 -0.2% |
| 2010 | $882 -16.5% | $11,000 |
| 2009 | $1,056 | $11,000 -16.5% |
| 2008 | -- | $13,174 |
| 2007 | -- | $13,174 +1.5% |
| 2006 | -- | $12,983 |
| 2005 | -- | $12,983 +0.9% |
| 2002 | $988 +14.1% | $12,870 +17.3% |
| 2001 | $866 | $10,970 |
Find assessor info on the county website
Monthly payment
Est. payment
Payment breakdown
Explore the cost of this home by adjusting the details. Changes won't be saved.Climate risks
Neighborhood: Aurora Knolls - Hutchinson Heights
Nearby schools
GreatSchools rating
- 7/10Dalton Elementary SchoolGrades: PK-5Distance: 0.4 mi
- 4/10Columbia Middle SchoolGrades: 6-8Distance: 0.2 mi
- 4/10Rangeview High SchoolGrades: 9-12Distance: 1 mi
Schools provided by the listing agent
- Elementary: Dalton
- Middle: Columbia
- High: Rangeview
- District: Adams-Arapahoe 28J
Source: REcolorado as distributed by MLS GRID. This data may not be complete. We recommend contacting the local school district to confirm school assignments for this home.
- $360,4002 bd2 ba1k sqft17980 E Cornell Dr, Aurora, CO 80013Off Market

- $377,7002 bd2 ba700 sqft17970 E Cornell Dr, Aurora, CO 80013Off Market
- $428,3003 bd2 ba1.1k sqft17965 E Columbia Ave, Aurora, CO 80013Off Market
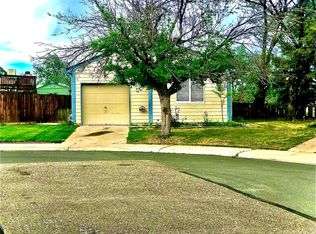
- $360,7002 bd1 ba784 sqft17960 E Cornell Dr, Aurora, CO 80013Off Market

- $405,0003 bd2 ba1.1k sqft17999 E Cornell Dr, Aurora, CO 80013Sold
- $371,3002 bd2 ba707 sqft17955 E Columbia Ave, Aurora, CO 80013Off Market
- $429,7003 bd2 ba1k sqft17969 E Cornell Dr, Aurora, CO 80013Off Market
- $403,6003 bd2 ba1.1k sqft17940 E Cornell Dr, Aurora, CO 80013Off Market
A local agent can set up tours, give advice and negotiate with sellers.
Similar homes
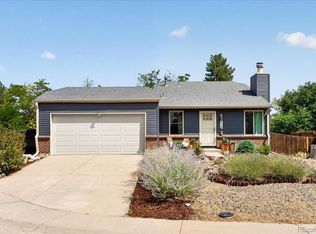
- $425,0002 bd2 ba1.1k sqft17169 E Jarvis Place, Aurora, CO 80013For Sale
 MLS ID #4391259, Sana Kim, Peakview Realty, LLC. REcolorado as distributed by MLS GRID
 - $449,9993 bd2 ba1.2k sqft4120 S Ireland Court, Aurora, CO 80013For Sale
 MLS ID #3061395, Salesa Hancock, Coldwell Banker Realty 28. REcolorado as distributed by MLS GRID
 - $397,9003 bd1 ba1k sqft2003 S Idalia Street, Aurora, CO 80013For Sale
 MLS ID #7004180, Cindy Dassinger, Metro Home Finders. REcolorado as distributed by MLS GRID
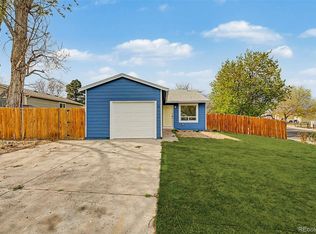
 - $420,0003 bd2 ba1k sqft17391 E Layton Drive, Aurora, CO 80015For Sale
 MLS ID #5680002, Robert Tait, Engel & Volkers Denver. REcolorado as distributed by MLS GRID
 - $379,0004 bd2 ba1.7k sqft3750 S Genoa Circle #C, Aurora, CO 80013For SaleMLS ID #4740446, Story Home Group, LPT Realty. REcolorado as distributed by MLS GRID
- $369,0003 bd3 ba1.3k sqftSunBurst, Aurora, CO 80015For SaleMLS ID #8694159, Jamik Sabir, Guardian Real Estate Group. REcolorado as distributed by MLS GRID
- $485,0005 bd2 ba1.7k sqft1174 Olathe Street, Aurora, CO 80011For SaleMLS ID #6730912, Jaqueline Mendoza Barron, Compass - Denver. REcolorado as distributed by MLS GRID
- $470,0005 bd2 ba1.6k sqft812 Geneva Street, Aurora, CO 80010For SaleMLS ID #3347698, Venus Howard, Real Broker, LLC DBA Real. REcolorado as distributed by MLS GRID
- $440,0003 bd2 ba1.3k sqft18057 E 51st Avenue, Denver, CO 80249For SaleMLS ID #3662939, Nicholas Huscroft, Chosen Realty LLC. REcolorado as distributed by MLS GRID
- $430,0003 bd2 ba1.1k sqft1729 Jamaica Street, Aurora, CO 80010For SaleMLS ID #4732020, Ford Fountain Team, LIV Sotheby's International Realty. REcolorado as distributed by MLS GRID
- $449,9504 bd2 ba1.6k sqft4710 Enid Way, Denver, CO 80239For SaleMLS ID #4461132, Nick Mertens, Framework Real Estate LLC. REcolorado as distributed by MLS GRID
- $450,0003 bd2 ba1k sqft665 Perry Street, Denver, CO 80204For SaleMLS ID #6744878, Dylan Lander, Serhant Colorado LLC. REcolorado as distributed by MLS GRID
- $425,0003 bd2 ba1.4k sqft7791 Niagara Street, Commerce City, CO 80022For SaleMLS ID #2983391, Lisa Keener, Coldwell Banker Global Luxury Denver. REcolorado as distributed by MLS GRID
- $535,0003 bd2 ba1.2k sqft3791 S Huron Street, Englewood, CO 80110For SaleMLS ID #7820597, Tyler Bulmer, Compass - Denver. REcolorado as distributed by MLS GRID
- $439,0004 bd1 ba1.1k sqft2520 S Hazel Court, Denver, CO 80219For SaleMLS ID #4285746, Nadia Trevizo - Medina, Keller Williams Realty Downtown LLC. REcolorado as distributed by MLS GRID
- $384,9002 bd1 ba900 sqft1716 Nome Street, Aurora, CO 80010For SaleMLS ID #5079033, Anahi Vazquez, Megastar Realty. REcolorado as distributed by MLS GRID
- $285,0002 bd1 ba858 sqft3572 S Kittredge Street #A, Aurora, CO 80013For SaleMLS ID #2079130, Jackie Garcia, RE/MAX Professionals. REcolorado as distributed by MLS GRID
- $375,0002 bd2 ba1.4k sqft11184 E Linvale Drive, Aurora, CO 80014For SaleMLS ID #6294014, Kim Brogus, Ember + Stone Realty LLC. REcolorado as distributed by MLS GRID
- $419,9003 bd1 ba984 sqft820 Bronco Road, Denver, CO 80221For SaleMLS ID #9148764, Maria E Ibarra, Priority Properties. REcolorado as distributed by MLS GRID
- $499,9993 bd2 ba1k sqft2711 S Linley Court, Denver, CO 80236For SaleMLS ID #9774667, Nadia Trevizo - Medina, Keller Williams Realty Downtown LLC. REcolorado as distributed by MLS GRID
