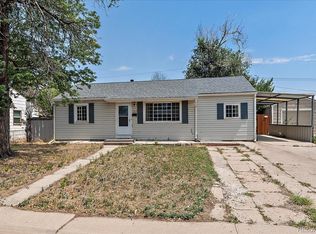
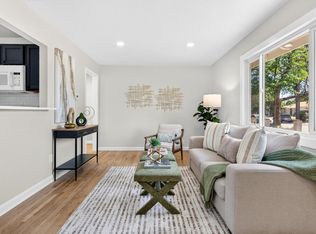
Welcome home to this charming, move-in ready property offering comfort, convenience, and exceptional value. Filled with natural light and featuring a functional layout, this home is perfect for everyday living and entertaining. Enjoy a spacious backyard with plenty of room to relax, garden, or host family and friends. Conveniently located just minutes from Anschutz Medical Campus, Children's Hospital Colorado, Stanley Marketplace, major highways, shopping, dining, and Downtown Denver. Whether you're a first-time homebuyer, investor, or simply looking for a great place to call home, this is an opportunity you won't want to miss.
For sale
Price cut: $5K (8/27)
$374,900
1716 Nome Street, Aurora, CO 80010
2beds
900sqft
Single Family Residence
Built in 1947
6,534 Square Feet Lot
$373,900 Zestimate®
$417/sqft
$-- HOA
What's special
- 32 days
- 370
- 45
Zillow last checked:
Listing updated:
Listed by:
Anahi Vazquez 303-916-9073 vazquezeliteproperties@gmail.com,
Megastar Realty
Source: REcolorado as distributed by MLS GRID,MLS#: 5079033
Facts & features
Interior
Bedrooms & bathrooms
- Bedrooms: 2
- Bathrooms: 1
- Full bathrooms: 1
- Main level bathrooms: 1
- Main level bedrooms: 2
Bedroom
- Level: Main
Bedroom
- Level: Main
Bathroom
- Level: Main
Heating
- Forced Air
Cooling
- Central Air
Appliances
- Included: Dishwasher, Microwave, Range, Refrigerator
Features
- Kitchen Island, No Stairs, Quartz Counters
- Flooring: Vinyl
- Windows: Double Pane Windows
- Has basement: No
Interior area
- Total structure area: 900
- Total interior livable area: 900 sqft
- Finished area above ground: 900
Property
Parking
- Total spaces: 1
- Parking features: Garage
- Garage spaces: 1
Features
- Levels: One
- Stories: 1
Lot
- Size: 6,534 Square Feet
Details
- Parcel number: R0097483
- Special conditions: Standard
Construction
Type & style
- Home type: SingleFamily
- Property subtype: Single Family Residence
Materials
- Brick, Frame, Metal Siding
- Roof: Composition
Condition
- Year built: 1947
Utilities & green energy
- Sewer: Public Sewer
Community & HOA
Community
- Subdivision: Boston Heights
HOA
- Has HOA: No
Location
- Region: Aurora
Financial & listing details
- Price per square foot: $417/sqft
- Tax assessed value: $338,000
- Annual tax amount: $2,495
- Date on market: 8/6/2026
- Listing terms: Cash,Conventional,FHA,Other,VA Loan
- Exclusions: Staging/ Furniture/ Personal Items
- Ownership: Individual
Estimated market value
$373,900
$355,000 - $393,000
$2,006/mo
Price history
| Date | Event | Price |
|---|---|---|
| 8/27/2026 | Price change | $374,900-1.3%$417/sqft |
Source:  REcolorado as distributed by MLS GRID #5079033 Report a problem REcolorado as distributed by MLS GRID #5079033 Report a problem | ||
| 8/20/2026 | Price change | $379,900-1.3%$422/sqft |
Source: REcolorado as distributed by MLS GRID #5079033 Report a problem | ||
| 8/6/2026 | Listed for sale | $384,900+55.2%$428/sqft |
Source: REcolorado as distributed by MLS GRID #5079033 Report a problem | ||
| 6/5/2026 | Sold | $248,000-8.1%$276/sqft |
Source: Public Record Report a problem | ||
| 3/24/2021 | Listing removed | -- |
Source: Owner Report a problem | ||
| 5/13/2019 | Listing removed | $270,000$300/sqft |
Source: Owner Report a problem | ||
| 5/6/2019 | Listed for sale | $270,000$300/sqft |
Source: Owner Report a problem | ||
| 10/1/2017 | Listing removed | $1,500$2/sqft |
Source: Owner Report a problem | ||
| 9/6/2017 | Listed for rent | $1,500$2/sqft |
Source: Owner Report a problem | ||
Public tax history
| Year | Property taxes | Tax assessment |
|---|---|---|
| 2025 | $2,150 -1.6% | $21,130 -12.8% |
| 2024 | $2,184 -1.7% | $24,220 |
| 2023 | $2,221 -4% | $24,220 +23.9% |
| 2022 | $2,315 | $19,550 -2.8% |
| 2021 | -- | $20,120 +1.1% |
| 2020 | $2,332 | $19,900 -0.2% |
| 2019 | $2,332 +41.4% | $19,930 +43% |
| 2018 | $1,649 | $13,940 |
| 2017 | $1,649 | $13,940 +44.9% |
| 2016 | -- | $9,620 |
| 2015 | $1,019 | $9,620 +37.8% |
| 2014 | -- | $6,980 |
| 2013 | -- | $6,980 -0.7% |
| 2012 | -- | $7,030 |
| 2011 | -- | $7,030 -16.5% |
| 2010 | -- | $8,420 |
| 2009 | -- | $8,420 -7.8% |
| 2008 | -- | $9,130 |
| 2007 | -- | $9,130 -16.2% |
| 2006 | -- | $10,890 |
| 2005 | -- | $10,890 +13.7% |
| 2004 | -- | $9,580 |
| 2003 | $758 +2.2% | $9,580 +11.5% |
| 2002 | $741 +21.9% | $8,590 +28% |
| 2001 | $608 | $6,710 |
| 2000 | -- | $6,710 |
Find assessor info on the county website
Monthly payment
Est. payment
Payment breakdown
Explore the cost of this home by adjusting the details. Changes won't be saved.Climate risks
Neighborhood: North Aurora
Nearby schools
Schools provided by the listing agent
- Elementary: Montview
- Middle: North
- High: Aurora Central
- District: Adams-Arapahoe 28J
Source: REcolorado as distributed by MLS GRID. This data may not be complete. We recommend contacting the local school district to confirm school assignments for this home.
Similar homes
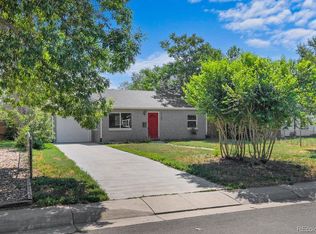
- $385,0003 bd2 ba1.3k sqft1926 Hanover Street, Aurora, CO 80010For Sale

 MLS ID #5454383, Jaqueline Mendoza Barron, Compass - Denver. REcolorado as distributed by MLS GRID
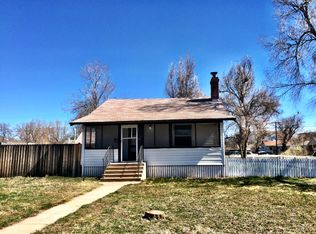
 - $399,9003 bd2 ba1k sqft750 Kenton Street, Aurora, CO 80010For Sale
 MLS ID #6934963, Susie Wargin, RE/MAX Alliance. REcolorado as distributed by MLS GRID
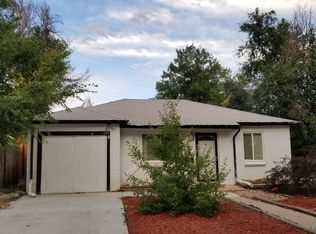
 - $385,0003 bd2 ba1k sqft1160 Vaughn Street, Aurora, CO 80011For Sale
 MLS ID #5765764, Ashley Bock, ViaTerra. REcolorado as distributed by MLS GRID
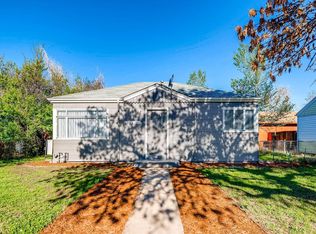
 - $335,0002 bd1 ba744 sqft835 Lansing St, Aurora, CO 80010For Sale
 MLS ID #1063033, Alonso Prado, eXp Realty LLC. IRES as distributed by MLS GRID
 - $399,9502 bd1 ba751 sqft1749 Wabash Street, Denver, CO 80220For SaleMLS ID #6425797, Joshua C Nottage, US Realty Pros LLC. REcolorado as distributed by MLS GRID
- $399,9002 bd1 ba882 sqft3662 Grape Street, Denver, CO 80207For SaleMLS ID #4242758, Shawn Kane, 7281 Real Estate. REcolorado as distributed by MLS GRID
- $437,9994 bd2 ba1.3k sqft815 Zion Street, Aurora, CO 80011For SaleMLS ID #8654273, Anitha Sundar, Full Circle Realty CO. REcolorado as distributed by MLS GRID
- $399,9002 bd1 ba883 sqft3660 N Grape Street, Denver, CO 80207For SaleMLS ID #2965103, Shawn Kane, 7281 Real Estate. REcolorado as distributed by MLS GRID
- $389,9993 bd1 ba1k sqft2003 S Idalia Street, Aurora, CO 80013For SaleMLS ID #7004180, Cindy Dassinger, Metro Home Finders. REcolorado as distributed by MLS GRID
- $410,0002 bd1 ba850 sqft3501 Holly Street, Denver, CO 80207For SaleMLS ID #9877420, John Pezzuti, MB Pezzuti & Associates. REcolorado as distributed by MLS GRID
- $309,0002 bd2 ba944 sqft92 N Newark Street #C, Aurora, CO 80012For SaleMLS ID #7270448, Claudia Romero, Megastar Realty. REcolorado as distributed by MLS GRID
- $399,9902 bd1 ba771 sqft5062 Fillmore Street #140, Denver, CO 80216For SaleMLS ID #8408940, Michaela Schmitz, Your Castle Real Estate Inc. REcolorado as distributed by MLS GRID
- $399,0002 bd3 ba1k sqft1422 Valentia Street, Denver, CO 80220For SaleMLS ID #3375532, Selma Murtic, West and Main Homes Inc. REcolorado as distributed by MLS GRID
- $399,0003 bd2 ba1k sqft17391 E Layton Drive, Aurora, CO 80015For SaleMLS ID #5680002, Robert Tait, Engel & Volkers Denver. REcolorado as distributed by MLS GRID
- $399,0002 bd1 ba666 sqft2424 W 35th Avenue #1, Denver, CO 80211For SaleMLS ID #4282867, Andrew Darlington, Your Castle Real Estate Inc. REcolorado as distributed by MLS GRID
- $375,0001 bd1 ba859 sqft3713 N Franklin Street, Denver, CO 80205For SaleMLS ID #7794141, Paul Kourkoulis, Corcoran Perry & Co.. REcolorado as distributed by MLS GRID
- $385,0002 bd1 ba1.2k sqft137 Hazel Court, Denver, CO 80219For SaleMLS ID #6890882, Eric Pacheco, Homechex LLC. REcolorado as distributed by MLS GRID
- $420,0003 bd2 ba1.2k sqft4229 S Pitkin Street, Aurora, CO 80013For SaleMLS ID #7694820, Landin Smith, RE/MAX Professionals. REcolorado as distributed by MLS GRID
- $350,0002 bd1 ba784 sqft232 S Lowell Boulevard, Denver, CO 80219For SaleMLS ID #6198623, Kendall Dallow, Your Castle Real Estate Inc. REcolorado as distributed by MLS GRID
- $369,0003 bd3 ba1.3k sqftSunBurst, Aurora, CO 80015For SaleMLS ID #8694159, Jamik Sabir, Guardian Real Estate Group. REcolorado as distributed by MLS GRID
