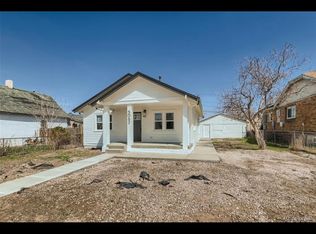
Thoughtfully reimagined in 2022, this charming home offers the perfect balance of modern updates and future potential. Move right in and enjoy beautifully refreshed interiors while still having the opportunity to create your own outdoor oasis.
Inside, you'll find an inviting layout with two comfortable bedrooms and a full bathroom, all enhanced by the home's complete remodel. Every detail was updated with today's lifestyle in mind, creating a bright, welcoming space that's equally suited for relaxing evenings or entertaining friends.
Step outside to discover a recently xeriscaped front yard, offering beautiful curb appeal with low-maintenance landscaping. Out back, the expansive backyard is a true blank canvas—ready for gardens, pets, play, entertaining, or future additions. A spacious concrete patio provides the perfect place to host summer barbecues or enjoy quiet Colorado evenings, while the detached two-car garage is easily accessed via the concrete driveway from the alley.
The home is also equipped with solar panels, helping keep monthly electric costs remarkably low—typically around $30 per month—providing long-term energy savings and efficiency. Buyers can enjoy the benefits of an established solar system already in place while assuming the existing solar agreement.
Whether you're searching for your first home, looking to downsize without sacrificing outdoor space, or simply wanting a move-in-ready property with room to grow, this home offers a rare combination of thoughtful updates, functional living, and endless possibilities for its next owner.
For sale
$399,990
5062 Fillmore Street #140, Denver, CO 80216
2beds
771sqft
Single Family Residence
Built in 1928
6,350 Square Feet Lot
$-- Zestimate®
$519/sqft
$-- HOA
What's special
- 67 days
- 349
- 26
Zillow last checked:
Listing updated:
Listed by:
Michaela Schmitz 720-339-7711 michaela@mynewera.com,
Your Castle Real Estate Inc
Source: REcolorado as distributed by MLS GRID,MLS#: 8408940
Facts & features
Interior
Bedrooms & bathrooms
- Bedrooms: 2
- Bathrooms: 1
- Full bathrooms: 1
- Main level bathrooms: 1
- Main level bedrooms: 2
Bedroom
- Description: Ceiling Fan
- Level: Main
Bedroom
- Description: Ceiling Fan
- Level: Main
Bathroom
- Level: Main
Kitchen
- Description: Quartz Counters | Stainless Steel Appliances | Breakfast Bar | Tile Backsplash
- Level: Main
Laundry
- Level: Main
Living room
- Description: Ceiling Fan
- Level: Main
Heating
- Forced Air, Natural Gas
Cooling
- None
Appliances
- Included: Dishwasher, Disposal, Dryer, Gas Water Heater, Microwave, Range, Refrigerator, Washer
- Laundry: In Unit
Features
- Ceiling Fan(s), Open Floorplan, Quartz Counters
- Flooring: Laminate, Tile
- Windows: Double Pane Windows
- Basement: Crawl Space,Interior Entry,Partial,Unfinished
Interior area
- Total structure area: 771
- Total interior livable area: 771 sqft
- Finished area above ground: 681
- Finished area below ground: 0
Property
Parking
- Total spaces: 2
- Parking features: Exterior Access Door
- Garage spaces: 2
Features
- Levels: One
- Stories: 1
- Patio & porch: Covered, Front Porch, Patio
- Exterior features: Lighting, Private Yard
- Fencing: Partial
- Has view: Yes
- View description: Mountain(s)
Lot
- Size: 6,350 Square Feet
- Features: Level
Details
- Parcel number: 213306004
- Zoning: E-SU-D
- Special conditions: Standard
Construction
Type & style
- Home type: SingleFamily
- Architectural style: Bungalow
- Property subtype: Single Family Residence
Materials
- Frame, Wood Siding
- Roof: Composition
Condition
- Updated/Remodeled
- Year built: 1928
Utilities & green energy
- Electric: 220 Volts
- Sewer: Public Sewer
- Water: Public
- Utilities for property: Electricity Connected, Natural Gas Connected
Community & HOA
Community
- Security: Carbon Monoxide Detector(s), Smoke Detector(s)
- Subdivision: Swansea
HOA
- Has HOA: No
Location
- Region: Denver
Financial & listing details
- Price per square foot: $519/sqft
- Annual tax amount: $1,814
- Date on market: 6/26/2026
- Listing terms: Cash,Conventional,FHA,VA Loan
- Exclusions: None
- Ownership: Individual
- Electric utility on property: Yes
- Road surface type: Alley Paved, Paved
Estimated market value
Not available
Estimated sales range
Not available
Not available
Price history
| Date | Event | Price |
|---|---|---|
| 6/26/2026 | Listed for sale | $399,990$519/sqft |
Source:  REcolorado as distributed by MLS GRID #8408940 Report a problem REcolorado as distributed by MLS GRID #8408940 Report a problem | ||
Public tax history
Tax history is unavailable.
Monthly payment
Est. payment
Payment breakdown
Explore the cost of this home by adjusting the details. Changes won't be saved.Climate risks
Neighborhood: Elyria Swansea
Nearby schools
Schools provided by the listing agent
- Elementary: Swansea
- Middle: Whittier E-8
- High: Manual
- District: Denver 1
Source: REcolorado as distributed by MLS GRID. This data may not be complete. We recommend contacting the local school district to confirm school assignments for this home.

Similar homes
- $382,0003 bd1 ba847 sqft4341 Steele Street, Denver, CO 80216For Sale
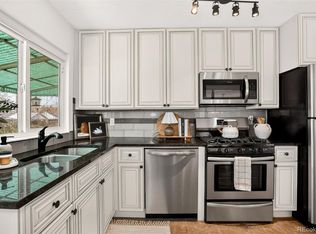
 MLS ID #2057983, Corby Williams, Rock Real Estate. REcolorado as distributed by MLS GRID
 - $400,0002 bd1 ba822 sqft4814 Irving Street, Denver, CO 80221For Sale
 MLS ID #8194447, Joe Seehusen, Compass - Denver. REcolorado as distributed by MLS GRID
 - $420,0003 bd1 ba979 sqft5100 Elm Court, Denver, CO 80221For Sale
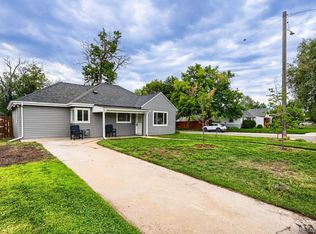 MLS ID #9872586, Skyler Hackett, Hackett Homes. REcolorado as distributed by MLS GRID
 - $399,9002 bd1 ba882 sqft3662 Grape Street, Denver, CO 80207For Sale
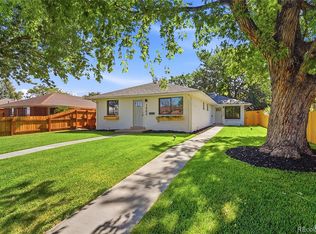 MLS ID #4242758, Shawn Kane, 7281 Real Estate. REcolorado as distributed by MLS GRID
 - $410,0002 bd1 ba850 sqft3501 Holly Street, Denver, CO 80207For SaleMLS ID #9877420, John Pezzuti, MB Pezzuti & Associates. REcolorado as distributed by MLS GRID
- $400,0002 bd1 ba751 sqft1749 Wabash Street, Denver, CO 80220For SaleMLS ID #6425797, Joshua C Nottage, US Realty Pros LLC. REcolorado as distributed by MLS GRID
- $434,9002 bd1 ba775 sqft5371 Julian Street, Denver, CO 80221For SaleMLS ID #5319912, Jacqueline Stidham, Cross Street Colorado LLC. REcolorado as distributed by MLS GRID
- $365,0002 bd1 ba778 sqft1783 Ulster Street, Denver, CO 80220For SaleMLS ID #2544671, Paul Aragon, Aragon Realty Group. REcolorado as distributed by MLS GRID
- $400,0002 bd1 ba682 sqft4600 W Cedar Avenue, Denver, CO 80219For SaleMLS ID #9693498, Karen Starkey, West and Main Homes Inc. REcolorado as distributed by MLS GRID
- $410,0002 bd1 ba710 sqft2396 S Linley Court, Denver, CO 80219For SaleMLS ID #6831977, Sophia Young, Keller Williams Advantage Realty LLC. REcolorado as distributed by MLS GRID
- $375,0001 bd1 ba859 sqft3713 N Franklin Street, Denver, CO 80205For SaleMLS ID #7794141, Paul Kourkoulis, Corcoran Perry & Co.. REcolorado as distributed by MLS GRID
- $439,0003 bd1 ba892 sqft3031 S Glencoe Street, Denver, CO 80222For SaleMLS ID #3720777, Kelly Hudson, Compass - Denver. REcolorado as distributed by MLS GRID
- $349,9003 bd1 ba898 sqft4860 W Ohio Avenue, Denver, CO 80219For SaleMLS ID #7168721, Julie Maeda, Guardian Real Estate Group. REcolorado as distributed by MLS GRID
- $424,9002 bd2 ba830 sqft624 Stuart Street, Denver, CO 80204For SaleMLS ID #4075387, Megan Rennich, Modern Collective Real Estate. REcolorado as distributed by MLS GRID
- $449,5003 bd1 ba1k sqft1735 W Burlington Pl, Denver, CO 80221For Sale
 MLS ID #1065719, Dale Pearson, RE/MAX of Boulder, Inc. IRES as distributed by MLS GRID
 - $415,0002 bd1 ba682 sqft250 S Zenobia Street, Denver, CO 80219For SaleMLS ID #8930190, Xochitl Sochee Gaytan, Brokers Guild Homes. REcolorado as distributed by MLS GRID
- $425,0002 bd1 ba1k sqft3817 N Franklin Street, Denver, CO 80205For SaleMLS ID #3756585, Shebon Kelin, Redfin Corporation. REcolorado as distributed by MLS GRID
- $425,0002 bd1 ba1k sqft3600 W Kentucky Avenue, Denver, CO 80219For SaleMLS ID #8251975, Tim Aberle, Thrive Real Estate Group. REcolorado as distributed by MLS GRID
- $435,0002 bd1 ba825 sqft1410 Chase St, Lakewood, CO 80214For SaleMLS ID #1065311, Jesenia Perez, KW Realty Downtown, LLC. IRES as distributed by MLS GRID
- $425,0002 bd1 ba734 sqft6840 Reno Drive, Arvada, CO 80002For SaleMLS ID #3074759, Maggie Fast, Nookhaven Homes. REcolorado as distributed by MLS GRID
