OPEN HOUSE SATURDAY 3-5PM! Don’t miss one of the best values in Park Hill. This fully permitted North Park Hill half-duplex pairs modern architectural style with complete peace of mind. A clean, modern facade flanked by welcoming planters and fresh landscaping sets an inviting tone. Inside, character-rich original hardwood floors anchor an open floor plan highlighted by quartz countertops, custom shelving, new appliances, and custom banquette dining. High-end finishes create a refined atmosphere throughout, leading to two generous bedrooms and an upscale bathroom featuring a dual-sink vanity. Flow effortlessly to a private, fully fenced patio attached to a massive fenced front yard. Back of the property has two dedicated off-street parking spots. Complete with a comprehensive list of brand-new system upgrades—new roof, new AC, full electrical rewire with a new panel, all-new plumbing, new sewer line, and new windows—this turn-key home is an exceptional value. Full duplex can be purchased, see 3660 Grape St MLS 6825657
For sale
Price cut: $10K (10/1)
$389,000
3662 Grape Street, Denver, CO 80207
2beds
882sqft
Duplex
Built in 1955
2,677 Square Feet Lot
$386,800 Zestimate®
$441/sqft
$-- HOA
What's special
- 25 days
- 558
- 82
Zillow last checked:
Listing updated:
Listed by:
Jason Roberts 607-643-3226 Jason@betterblueprintrealty.com,
Better Blueprint Realty
Source: REcolorado as distributed by MLS GRID,MLS#: 2224819
Facts & features
Interior
Bedrooms & bathrooms
- Bedrooms: 2
- Bathrooms: 1
- Full bathrooms: 1
- Main level bathrooms: 1
- Main level bedrooms: 2
Bedroom
- Level: Main
Bedroom
- Level: Main
Bathroom
- Level: Main
Kitchen
- Level: Main
Laundry
- Level: Main
Living room
- Level: Main
Heating
- Forced Air
Cooling
- Central Air
Features
- Built-in Features, No Stairs, Open Floorplan, Stone Counters
- Flooring: Wood
- Windows: Double Pane Windows
- Basement: Crawl Space
- Common walls with other units/homes: End Unit,1 Common Wall
Interior area
- Total structure area: 882
- Total interior livable area: 882 sqft
- Finished area above ground: 882
Property
Parking
- Total spaces: 2
- Details: Off Street Spaces: 2
Features
- Levels: One
- Stories: 1
- Fencing: Full
Lot
- Size: 2,677 Square Feet
- Features: Landscaped, Level, Many Trees
Details
- Parcel number: TBD
- Special conditions: Standard
Construction
Type & style
- Home type: SingleFamily
- Architectural style: Contemporary
- Property subtype: Duplex
- Attached to another structure: Yes
Materials
- Brick
- Roof: Composition
Condition
- Updated/Remodeled
- Year built: 1955
Utilities & green energy
- Sewer: Public Sewer
- Water: Public
Community & HOA
Community
- Subdivision: North Park Hill
HOA
- Has HOA: No
Location
- Region: Denver
Financial & listing details
- Price per square foot: $441/sqft
- Date on market: 9/17/2026
- Listing terms: Cash,Conventional,FHA,VA Loan
- Exclusions: Staging Items
- Ownership: Corporation/Trust
Estimated market value
$386,800
$367,000 - $406,000
$1,987/mo
Price history
| Date | Event | Price |
|---|---|---|
| 10/1/2026 | Price change | $389,000-2.5%$441/sqft |
Source:  REcolorado as distributed by MLS GRID #2224819 Report a problem REcolorado as distributed by MLS GRID #2224819 Report a problem | ||
| 9/17/2026 | Listed for sale | $399,000$452/sqft |
Source: REcolorado as distributed by MLS GRID #2224819 Report a problem | ||
Public tax history
Tax history is unavailable.
Monthly payment
Est. payment
Payment breakdown
Explore the cost of this home by adjusting the details. Changes won't be saved.Climate risks
Neighborhood: Northeast Park Hill
Nearby schools
Schools provided by the listing agent
- Elementary: Hallett Academy
- Middle: DSST: Montview
- High: DSST: Montview
- District: Denver 1
Source: REcolorado as distributed by MLS GRID. This data may not be complete. We recommend contacting the local school district to confirm school assignments for this home.
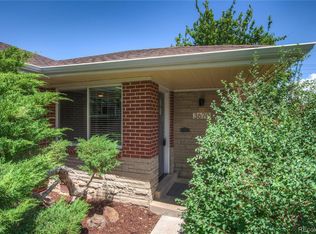
Similar homes
- $389,0002 bd1 ba883 sqft3660 Grape Street, Denver, CO 80207For Sale

 MLS ID #6825657, Jason Roberts, Better Blueprint Realty. REcolorado as distributed by MLS GRID
 - $399,8002 bd1 ba850 sqft3501 Holly Street, Denver, CO 80207For Sale
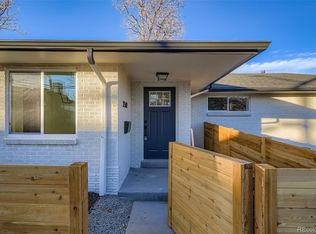 MLS ID #9877420, John Pezzuti, MB Pezzuti & Associates. REcolorado as distributed by MLS GRID
 - $409,0002 bd1 ba918 sqft3233 Jasmine Street, Denver, CO 80207For Sale
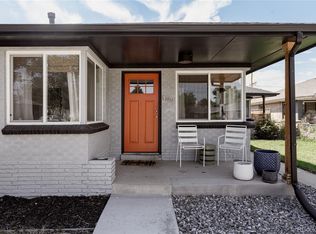 MLS ID #8396428, Kelsey Schwenck, Serhant Colorado LLC. REcolorado as distributed by MLS GRID
 - $450,0004 bd2 ba1.2k sqft3790 Elm Street, Denver, CO 80207For Sale
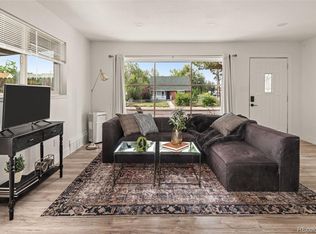 MLS ID #9586998, Blair Taylor, 8z Real Estate. REcolorado as distributed by MLS GRID
 - $499,0002 bd2 ba998 sqft3051 Grape St, Denver, CO 80207For Sale
 MLS ID #1068511, Leslie Herz, Coldwell Banker Realty-Boulder. IRES as distributed by MLS GRID
 - $399,9002 bd1 ba771 sqft5062 Fillmore Street, Denver, CO 80216For SaleMLS ID #5301345, Michaela Schmitz, Your Castle Real Estate Inc. REcolorado as distributed by MLS GRID
- $369,9002 bd1 ba750 sqft1441 Verbena Street, Denver, CO 80220For SaleMLS ID #4961957, Hunter Hinson, Keller Williams Realty Downtown LLC. REcolorado as distributed by MLS GRID
- $360,0002 bd1 ba778 sqft1783 Ulster Street, Denver, CO 80220For SaleMLS ID #2544671, Paul Aragon, Aragon Realty Group. REcolorado as distributed by MLS GRID
- $369,0002 bd1 ba725 sqft2615 W 26th Avenue, Denver, CO 80211For SaleMLS ID #6981118, Anne Singleton, Compass - Denver. REcolorado as distributed by MLS GRID
- $550,0003 bd2 ba1k sqft2985 Eudora Street, Denver, CO 80207For SaleMLS ID #5741434, Bret Weinstein, Guide Real Estate. REcolorado as distributed by MLS GRID
- $345,0002 bd1 ba900 sqft1716 Nome Street, Aurora, CO 80010For SaleMLS ID #4570114, Mark Acevedo, Megastar Realty. REcolorado as distributed by MLS GRID
- $380,0002 bd1 ba772 sqft1323 Ivy Street, Denver, CO 80220For SaleMLS ID #3985462, Nicholas Melzer, Compass - Denver. REcolorado as distributed by MLS GRID
- $379,9992 bd2 ba943 sqftPark Lafayette, Denver, CO 80209For SaleMLS ID #5079055, Andrea Henderson, Milehimodern. REcolorado as distributed by MLS GRID
- $385,0002 bd1 ba846 sqft525 Jackson Street #304, Denver, CO 80206For SaleMLS ID #5378551, Gene Finley, Coldwell Banker Realty 18. REcolorado as distributed by MLS GRID
- $399,9003 bd1 ba984 sqft820 Bronco Road, Denver, CO 80221For SaleMLS ID #9148764, Maria E Ibarra, Priority Properties. REcolorado as distributed by MLS GRID
- $409,9003 bd2 ba1.1k sqft4736 Vine Street, Denver, CO 80216For SaleMLS ID #7265912, Kenneth Crounse, Brokers Guild Homes. REcolorado as distributed by MLS GRID
- $529,9992 bd1 ba1.1k sqft2270 Poplar Street, Denver, CO 80207For SaleMLS ID #7955143, Nate Lofton, RE/MAX Momentum. REcolorado as distributed by MLS GRID
- $555,0003 bd2 ba1k sqft3235 E 29th Avenue, Denver, CO 80205For SaleMLS ID #2720825, Mary Johnston, Your Castle Real Estate Inc. REcolorado as distributed by MLS GRID
- $375,0002 bd1 ba822 sqft4814 Irving Street, Denver, CO 80221For SaleMLS ID #8194447, Joe Seehusen, Compass - Denver. REcolorado as distributed by MLS GRID
- $319,0002 bd1 ba926 sqft1534 Tamarac Street, Denver, CO 80220For SaleMLS ID #6856241, Kevin Jochem, HomeSmart. REcolorado as distributed by MLS GRID
