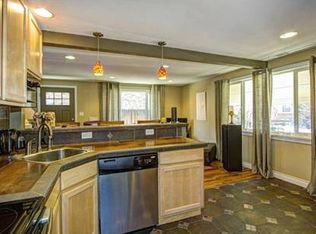
Perched above the street in one of Denver's most walkable and vibrant neighborhoods, this beautifully maintained Jefferson Park half duplex offers the perfect blend of charm, comfort, and urban convenience. The gleaming hardwood floors and light-filled interior unfolds with an open-concept layout designed for effortless everyday living and entertaining. Large windows are complemented by fresh paint and tasteful updates that create a clean, timeless aesthetic. Offering two spacious bedrooms and one bath, the home lives larger than expected with generous closet space and thoughtful storage throughout. Outside, a private side patio provides the perfect setting for morning coffee, summer dining, or relaxing with friends, while a dedicated storage shed adds valuable functionality. Two off-street parking spaces complete the package. This turn key home would make an ideal first home in the city, pied-a-tere for an out of towner, or lucrative Air bnb or rental. A brand new class four roof and newly lined sewer add peace of mind. Ideally located just moments from Jefferson Park, LoHi, downtown Denver, Mile High Stadium, and countless restaurants, coffee shops, breweries, boutiques, and neighborhood favorites, this home places the very best of Denver right outside your door. Enjoy an exceptional combination of privacy, character, and walkability in one of the city's most sought-after locations.
For sale
$385,000
2615 W 26th Avenue, Denver, CO 80211
2beds
725sqft
Duplex
Built in 1956
4,675 Square Feet Lot
$-- Zestimate®
$531/sqft
$-- HOA
What's special
- 4 days
- 371
- 48
Zillow last checked:
Listing updated:
Listed by:
Anne Singleton 303-884-0084 Anne.Singleton@compass.com,
Compass - Denver
Source: REcolorado as distributed by MLS GRID,MLS#: 6981118
Facts & features
Interior
Bedrooms & bathrooms
- Bedrooms: 2
- Bathrooms: 1
- Full bathrooms: 1
- Main level bathrooms: 1
- Main level bedrooms: 2
Bedroom
- Level: Main
- Area: 104.5 Square Feet
- Dimensions: 11 x 9.5
Bedroom
- Level: Main
- Area: 144 Square Feet
- Dimensions: 12 x 12
Bathroom
- Level: Main
- Area: 38.5 Square Feet
- Dimensions: 7 x 5.5
Dining room
- Level: Main
Kitchen
- Level: Main
- Area: 168 Square Feet
- Dimensions: 12 x 14
Living room
- Level: Main
- Area: 187 Square Feet
- Dimensions: 17 x 11
Heating
- Forced Air, Natural Gas
Cooling
- Evaporative Cooling
Appliances
- Included: Dishwasher, Dryer, Microwave, Oven, Refrigerator, Washer
Features
- Tile Counters
- Flooring: Wood
- Has basement: No
- Common walls with other units/homes: 1 Common Wall
Interior area
- Total structure area: 725
- Total interior livable area: 725 sqft
- Finished area above ground: 725
Property
Parking
- Total spaces: 2
- Details: Off Street Spaces: 2
Features
- Levels: One
- Stories: 1
- Patio & porch: Patio
- Exterior features: Private Yard
Lot
- Size: 4,675 Square Feet
Details
- Parcel number: 229429029
- Special conditions: Standard
Construction
Type & style
- Home type: SingleFamily
- Architectural style: Mid-Century Modern
- Property subtype: Duplex
- Attached to another structure: Yes
Materials
- Brick, Frame
- Roof: Composition
Condition
- Updated/Remodeled
- Year built: 1956
Utilities & green energy
- Sewer: Public Sewer
Community & HOA
Community
- Subdivision: Emerys Sub
HOA
- Has HOA: No
Location
- Region: Denver
Financial & listing details
- Price per square foot: $531/sqft
- Annual tax amount: $5,877
- Date on market: 9/11/2026
- Listing terms: Cash,Conventional,FHA,VA Loan
- Exclusions: Sellers Personal Property And Staging Items
- Ownership: Individual
Estimated market value
Not available
Estimated sales range
Not available
Not available
Price history
| Date | Event | Price |
|---|---|---|
| 9/11/2026 | Listed for sale | $385,000+65.9%$531/sqft |
Source:  REcolorado as distributed by MLS GRID #6981118 Report a problem REcolorado as distributed by MLS GRID #6981118 Report a problem | ||
| 3/21/2014 | Sold | $232,000+1.3%$320/sqft |
Source: Agent Provided Report a problem | ||
| 1/27/2014 | Listed for sale | $229,000$316/sqft |
Source: Nostalgic Homes, LLC. #4707483 Report a problem | ||
Public tax history
Tax history is unavailable.
Monthly payment
Est. payment
Payment breakdown
Explore the cost of this home by adjusting the details. Changes won't be saved.Climate risks
Neighborhood: Jefferson Park
Nearby schools
Schools provided by the listing agent
- Elementary: Brown
- Middle: Skinner
- High: North
- District: Denver 1
Source: REcolorado as distributed by MLS GRID. This data may not be complete. We recommend contacting the local school district to confirm school assignments for this home.
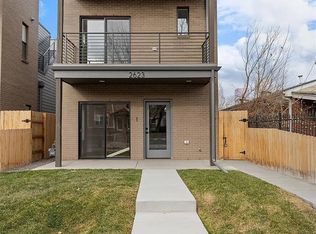
Similar homes
- $475,0002 bd1 ba792 sqft929 Yates Street, Denver, CO 80204For Sale

 MLS ID #6093636, Lydia Creasey, RE/MAX Alliance - Olde Town. REcolorado as distributed by MLS GRID
 - $450,0003 bd2 ba1k sqft1661 S Clay Street, Denver, CO 80219For Sale
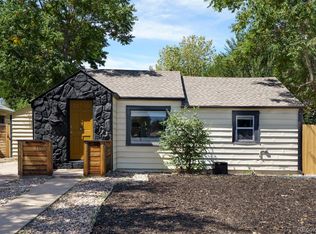 MLS ID #6678171, Tripp Howell, Compass - Denver. REcolorado as distributed by MLS GRID
 - $378,0001 bd1 ba706 sqftThe Orpheus Condominiums, Denver, CO 80211For Sale
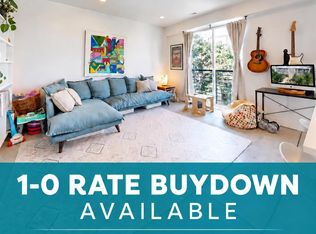 MLS ID #3525890, Theda McDonald, Distinct Real Estate LLC. REcolorado as distributed by MLS GRID
 - $325,0001 bd1 ba595 sqft3221 Newton St, Denver, CO 80211For Sale

 MLS ID #1068234, Kimberly Gillock, Compass-Denver. IRES as distributed by MLS GRID
 - $465,0002 bd1 ba920 sqft4574 Wyandot Street, Denver, CO 80211For SaleMLS ID #6198671, Scott Fischer, Portal Realty. REcolorado as distributed by MLS GRID
- $335,0002 bd2 ba929 sqft1441 N Humboldt Street #505, Denver, CO 80218For SaleMLS ID #4301361, Elizabeth Confalone, Compass - Denver. REcolorado as distributed by MLS GRID
- $410,0002 bd1 ba918 sqft3233 Jasmine Street, Denver, CO 80207For SaleMLS ID #8396428, Kelsey Schwenck, Serhant Colorado LLC. REcolorado as distributed by MLS GRID
- $400,0002 bd1 ba822 sqft4814 Irving Street, Denver, CO 80221For SaleMLS ID #8194447, Joe Seehusen, Compass - Denver. REcolorado as distributed by MLS GRID
- $450,0001 bd1 ba742 sqft3317 Navajo St, Denver, CO 80211For SaleMLS ID #1064974, Amber Panck, Real. IRES as distributed by MLS GRID
- $525,0002 bd1 ba1k sqft2501 Grove St #101, Denver, CO 80211For SaleMLS ID #1066418, Maddi Abercrombie, Compass-Denver. IRES as distributed by MLS GRID
- $519,9002 bd1 ba1k sqft2211 Hooker Street, Denver, CO 80211For SaleMLS ID #3872567, Lauren Eddy, West and Main Homes Inc. REcolorado as distributed by MLS GRID
- $399,9002 bd1 ba882 sqft3662 Grape Street, Denver, CO 80207For SaleMLS ID #4242758, Shawn Kane, 7281 Real Estate. REcolorado as distributed by MLS GRID
- $422,0002 bd1 ba1k sqft916 E 26th Avenue, Denver, CO 80205For SaleMLS ID #4469964, Jesse Herzog, Your Castle Real Estate Inc. REcolorado as distributed by MLS GRID
- $430,0003 bd1 ba919 sqft3070 W Ford Place, Denver, CO 80219For SaleMLS ID #5420282, Ethan Ericta, Usaj Realty. REcolorado as distributed by MLS GRID
- $406,9003 bd1 ba984 sqft820 Bronco Road, Denver, CO 80221For SaleMLS ID #9148764, Maria E Ibarra, Priority Properties. REcolorado as distributed by MLS GRID
- $415,0002 bd1 ba734 sqft6840 Reno Drive, Arvada, CO 80002For SaleMLS ID #3074759, Maggie Fast, Nookhaven Homes. REcolorado as distributed by MLS GRID
- $460,0002 bd2 ba1k sqft2900 W 44th Avenue #201, Denver, CO 80211For SaleMLS ID #7950275, Andy Gray, Your Castle Real Estate Inc. REcolorado as distributed by MLS GRID
- $435,0002 bd1 ba1k sqftDowning Manor, Denver, CO 80218For SaleMLS ID #5408695, Kimber Dempsey, Serhant Colorado LLC. REcolorado as distributed by MLS GRID
- $365,0002 bd1 ba778 sqft1783 Ulster Street, Denver, CO 80220For SaleMLS ID #2544671, Paul Aragon, Aragon Realty Group. REcolorado as distributed by MLS GRID
- $475,0002 bd2 ba1k sqft814 24th St #1, Denver, CO 80205For SaleMLS ID #1068516, Cassandra Altenberger, milehimodern - Boulder. IRES as distributed by MLS GRID
