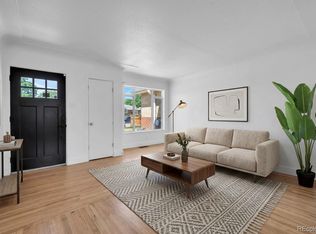
Completely remodeled from top to bottom, this move-in-ready Park Hill home blends timeless design with high-quality modern finishes in one of Denver's most desirable neighborhoods. Every detail has been thoughtfully reimagined, creating a home that's fresh, cohesive, and ready to enjoy from day one. Natural light fills the inviting living room, where a stunning fireplace creates a warm focal point. The thoughtfully designed layout flows into the dining area and beautifully renovated kitchen featuring quartz countertops, custom cabinetry, new stainless steel appliances, abundant storage, and timeless finishes. The primary bedroom includes a beautifully remodeled ensuite bath, while two additional bedrooms provide flexibility for guests, family, or a home office. Both bathrooms have been fully renovated with the same attention to detail found throughout the home. Step outside to one of the home's biggest highlights—an oversized, fully fenced backyard offering exceptional space to entertain, garden, relax, or enjoy Colorado evenings. Located in the heart of North Park Hill, you're minutes from James Beard Award-winning Yuan Wonton, Copper Door Coffee Roasters, Sweets & Sourdough, Trellis Wine Bar, Long Table Brewhouse, Sexy Pizza, Em's Ice Cream, neighborhood parks, and local coffee shops.
Beautifully remodeled homes with this level of finish, oversized yard, and unbeatable Park Hill location rarely come to market.
For sale
Price cut: $25K (8/21)
$550,000
2985 Eudora Street, Denver, CO 80207
3beds
1,074sqft
Single Family Residence
Built in 1952
6,250 Square Feet Lot
$-- Zestimate®
$512/sqft
$-- HOA
What's special
- 93 days
- 566
- 64
Zillow last checked:
Listing updated:
Listed by:
Bret Weinstein 303-981-1237 bret@guidere.com,
Guide Real Estate
Source: REcolorado as distributed by MLS GRID,MLS#: 5741434
Facts & features
Interior
Bedrooms & bathrooms
- Bedrooms: 3
- Bathrooms: 2
- Full bathrooms: 2
- Main level bathrooms: 2
- Main level bedrooms: 3
Bedroom
- Level: Main
Bedroom
- Features: Primary Suite
- Level: Main
Bedroom
- Level: Main
Bathroom
- Features: Primary Suite
- Level: Main
Bathroom
- Level: Main
Dining room
- Level: Main
Kitchen
- Level: Main
Laundry
- Level: Main
Living room
- Level: Main
Heating
- Forced Air
Cooling
- Evaporative Cooling
Appliances
- Included: Cooktop, Dishwasher, Disposal, Dryer, Microwave, Oven, Refrigerator, Washer
- Laundry: In Unit
Features
- No Stairs, Open Floorplan, Pantry, Primary Suite, Quartz Counters, Smoke Free
- Flooring: Carpet, Tile, Wood
- Windows: Double Pane Windows, Window Coverings
- Has basement: No
- Number of fireplaces: 1
- Fireplace features: Living Room
Interior area
- Total structure area: 1,074
- Total interior livable area: 1,074 sqft
- Finished area above ground: 1,074
Property
Parking
- Total spaces: 2
- Details: Off Street Spaces: 2
Features
- Levels: One
- Stories: 1
- Patio & porch: Covered, Deck
- Exterior features: Lighting, Private Yard, Rain Gutters
- Fencing: Full
Lot
- Size: 6,250 Square Feet
- Features: Level
Details
- Parcel number: 130409023
- Zoning: E-SU-DX
- Special conditions: Standard
Construction
Type & style
- Home type: SingleFamily
- Architectural style: Contemporary
- Property subtype: Single Family Residence
Materials
- Brick, Frame
- Roof: Composition
Condition
- Updated/Remodeled
- Year built: 1952
Utilities & green energy
- Sewer: Public Sewer
- Water: Public
- Utilities for property: Cable Available, Electricity Connected, Phone Connected
Community & HOA
Community
- Security: Smoke Detector(s)
- Subdivision: Park Hill
HOA
- Has HOA: No
Location
- Region: Denver
Financial & listing details
- Price per square foot: $512/sqft
- Tax assessed value: $474,400
- Annual tax amount: $2,449
- Date on market: 7/9/2026
- Listing terms: Cash,Conventional,FHA,VA Loan
- Exclusions: Sellers Personal Property And All Staging Items.
- Ownership: Individual
- Electric utility on property: Yes
- Road surface type: Paved
Estimated market value
Not available
Estimated sales range
Not available
Not available
Price history
| Date | Event | Price |
|---|---|---|
| 9/23/2026 | Listed for sale | $550,000$512/sqft |
Source:  REcolorado as distributed by MLS GRID #5741434 Report a problem REcolorado as distributed by MLS GRID #5741434 Report a problem | ||
| 9/11/2026 | Pending sale | $550,000$512/sqft |
Source: REcolorado as distributed by MLS GRID #5741434 Report a problem | ||
| 8/21/2026 | Price change | $550,000-4.3%$512/sqft |
Source: REcolorado as distributed by MLS GRID #5741434 Report a problem | ||
| 8/3/2026 | Price change | $575,000-4%$535/sqft |
Source: REcolorado as distributed by MLS GRID #5741434 Report a problem | ||
| 7/9/2026 | Listed for sale | $599,000+90.2%$558/sqft |
Source: REcolorado as distributed by MLS GRID #5741434 Report a problem | ||
| 12/13/2017 | Sold | $315,000-6%$293/sqft |
Source: Public Record Report a problem | ||
| 10/25/2017 | Pending sale | $335,000$312/sqft |
Source: RE/MAX Professionals #4502145 Report a problem | ||
| 10/25/2017 | Listed for sale | $335,000$312/sqft |
Source: RE/MAX PROFESSIONALS #4502145 Report a problem | ||
| 10/25/2017 | Pending sale | $335,000$312/sqft |
Source: RE/MAX PROFESSIONALS #4502145 Report a problem | ||
| 10/6/2017 | Listed for sale | $335,000$312/sqft |
Source: RE/MAX Professionals #4502145 Report a problem | ||
Public tax history
| Year | Property taxes | Tax assessment |
|---|---|---|
| 2025 | $2,449 +2.2% | $33,450 +8.2% |
| 2024 | $2,396 +30% | $30,920 -8.9% |
| 2023 | $1,843 +3.6% | $33,930 +46.4% |
| 2022 | $1,778 +2.7% | $23,170 -2.8% |
| 2021 | $1,732 +2.9% | $23,830 +2.1% |
| 2020 | $1,683 +12.4% | $23,338 -0.7% |
| 2019 | $1,498 | $23,501 +21.4% |
| 2018 | $1,498 +0.3% | $19,360 |
| 2017 | $1,493 +78.8% | $19,360 +3.8% |
| 2016 | $835 +63% | $18,650 |
| 2015 | $512 0% | $18,650 +51.3% |
| 2014 | $513 +1.5% | $12,330 |
| 2013 | $505 -41% | $12,330 +2.6% |
| 2012 | $857 -1.5% | $12,020 +0% |
| 2011 | $870 +2.2% | $12,018 -8% |
| 2010 | $851 +77.6% | $13,070 |
| 2009 | $480 -0.2% | $13,070 -9% |
| 2008 | $480 +9.5% | $14,360 |
| 2007 | $439 -49.4% | $14,360 +9.7% |
| 2006 | $867 +4.7% | $13,090 |
| 2005 | $828 +16.7% | $13,090 -0.8% |
| 2003 | $709 +1.9% | $13,200 +11.4% |
| 2002 | $696 | $11,850 +32.6% |
| 2001 | -- | $8,940 |
Find assessor info on the county website
Monthly payment
Est. payment
Payment breakdown
Explore the cost of this home by adjusting the details. Changes won't be saved.Climate risks
Neighborhood: North Park Hill
Nearby schools
Schools provided by the listing agent
- Elementary: Stedman
- Middle: Mcauliffe Manual
- High: East
- District: Denver 1
Source: REcolorado as distributed by MLS GRID. This data may not be complete. We recommend contacting the local school district to confirm school assignments for this home.

Similar homes
- $565,0003 bd2 ba1k sqft3235 E 29th Avenue, Denver, CO 80205For Sale

 MLS ID #2720825, Mary Johnston, Your Castle Real Estate Inc. REcolorado as distributed by MLS GRID
 - $500,0004 bd2 ba1.4k sqft3230 Magnolia Street, Denver, CO 80207For Sale
 MLS ID #2099104, Kelly Redpath, Coldwell Banker Realty 18. REcolorado as distributed by MLS GRID
 - $529,9992 bd1 ba1.1k sqft2270 Poplar Street, Denver, CO 80207For Sale
 MLS ID #7955143, Nate Lofton, RE/MAX Momentum. REcolorado as distributed by MLS GRID
 - $470,0004 bd2 ba1.5k sqft3223 Newport Street, Denver, CO 80207For Sale
 MLS ID #4020603, Kate Otto, Compass - Denver. REcolorado as distributed by MLS GRID
 - $550,0003 bd2 ba1.5k sqft1660 Tamarac Street, Denver, CO 80220For SaleMLS ID #7445945, Karen Dorfman, Guide Real Estate. REcolorado as distributed by MLS GRID
- $550,0002 bd2 ba1k sqft901 S Locust Street, Denver, CO 80224For SaleMLS ID #9834623, Jill Svenson, Coldwell Banker Realty 24. REcolorado as distributed by MLS GRID
- $689,0003 bd2 ba1.5k sqft2290 Holly Street, Denver, CO 80207For SaleMLS ID #4294040, Carolyn Erickson, NeXstep Real Estate Group. REcolorado as distributed by MLS GRID
- $495,0003 bd2 ba1.2k sqft1970 Quebec Street, Denver, CO 80220For SaleMLS ID #9701526, Zaynab Sepahi, ZBell, LLC. REcolorado as distributed by MLS GRID
- $389,0002 bd1 ba883 sqft3660 Grape Street, Denver, CO 80207For SaleMLS ID #6825657, Jason Roberts, Better Blueprint Realty. REcolorado as distributed by MLS GRID
- $585,0003 bd1 ba1.4k sqft2925 E 14th Avenue, Denver, CO 80206For SaleMLS ID #6474611, Janell Arant, West and Main Homes Inc. REcolorado as distributed by MLS GRID
- $524,9953 bd1 ba953 sqft1495 S Locust Street, Denver, CO 80224For SaleMLS ID #3823324, Ben Fiedler, Denver Luxury Homes. REcolorado as distributed by MLS GRID
- $494,0003 bd1 ba1.2k sqft1761 Rosemary Street, Denver, CO 80220For SaleMLS ID #7252098, David Schlichter, Compass - Denver. REcolorado as distributed by MLS GRID
- $399,8002 bd1 ba850 sqft3501 Holly Street, Denver, CO 80207For SaleMLS ID #9877420, John Pezzuti, MB Pezzuti & Associates. REcolorado as distributed by MLS GRID
- $525,0003 bd1 ba1.1k sqft3031 W 20th Avenue, Denver, CO 80211For SaleMLS ID #4289549, Michael Nail, Aloha Real Estate LLC. REcolorado as distributed by MLS GRID
- $569,9003 bd2 ba1.4k sqft1815 S Adams Street, Denver, CO 80210For SaleMLS ID #1970681, Chad Nash, Coldwell Banker Global Luxury Denver. REcolorado as distributed by MLS GRID
- $575,0002 bd2 ba1.1k sqft1270 S Fairfax Street, Denver, CO 80246For SaleMLS ID #8019147, Renee Cohen, Coldwell Banker Global Luxury Denver. REcolorado as distributed by MLS GRID
- $510,0003 bd2 ba1.4k sqft1255 Teller Street, Lakewood, CO 80214For SaleMLS ID #2489049, Jason Marcus, eXp Realty, LLC. REcolorado as distributed by MLS GRID
- $533,0003 bd2 ba1.5k sqft575 S Clay Street, Denver, CO 80219For SaleMLS ID #2273736, Maria Irivarren, Serhant Colorado LLC. REcolorado as distributed by MLS GRID
- $599,9003 bd2 ba1.4k sqft3201 E Jewell Avenue, Denver, CO 80210For SaleMLS ID #3167190, Alicia Voss, Milehimodern. REcolorado as distributed by MLS GRID
- $649,0002 bd2 ba1.5k sqft2928 N High Street, Denver, CO 80205For SaleMLS ID #7245539, Kelly Hudson, Compass - Denver. REcolorado as distributed by MLS GRID
