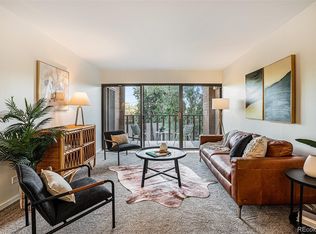
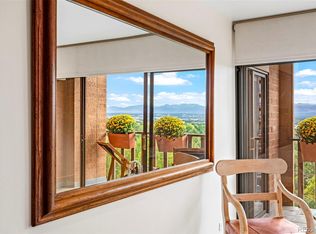
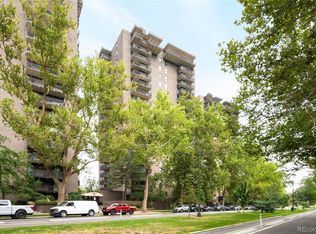
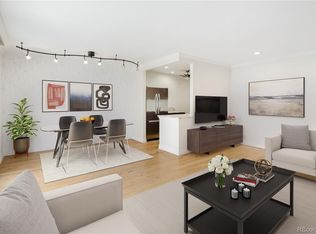
A TREEHOUSE ESCAPE IN THE HEART OF THE CITY — Just a two-minute walk from Washington Park’s lakes, gardens, and walking paths, this bright, west-facing two-bedroom, two-bath condo brings the park’s light and greenery into the home. Elevated at canopy level, large windows fill the living space with natural light while views of the surrounding trees create a peaceful sense of privacy. Afternoon sunshine, golden-hour sunsets and changing seasons provide a beautiful backdrop throughout the year.
The functional 943-square-foot layout includes a primary bedroom with an ensuite bath plus a true second bedroom with flexibility as a guest space or dedicated home office. The west-facing private balcony, accessible from both the living area and primary bedroom, offers a peaceful spot for morning coffee or evenings overlooking the sunset through the trees.
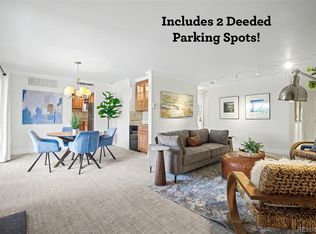
Recent improvements include refreshed two-tone kitchen cabinetry, modern hardware and lighting, plus a newly tiled tub/shower surround and updated bathroom fixtures.
Park Lafayette offers a lock-and-leave lifestyle with a year-round indoor pool and spa, sauna, fitness room and tennis courts, along with a pet-friendly community. A separate storage locker, secure fob entry and an Amazon Hub simplify daily living. HOA dues include water, sewer, trash, gas and central air conditioning, leaving only electricity and internet as separate utilities. HOA parking is available for $50 per month.
With Washington Park just steps from home, enjoy easy access to Old South Gaylord Street, Bonnie Brae and South Pearl Street — home to its popular farmers market — plus nearby Cherry Creek shopping and dining. Sushi Den and other neighborhood favorites are close by, along with convenient light rail access.
Here, you don’t have to choose between city convenience and a sense of escape. Enjoy some of Denver’s favorite neighborhoods, then come home to a peaceful, light-filled retreat tucked among the trees.
For sale
$379,999
400 S Lafayette Street #306, Denver, CO 80209
2beds
943sqft
Condominium
Built in 1974
-- sqft lot
$-- Zestimate®
$403/sqft
$610/mo HOA
What's special
- 14 days
- 560
- 32
Zillow last checked:
Listing updated:
Listed by:
Andrea Henderson 720-738-4778 andreahenderson@milehimodern.com,
Milehimodern
Source: REcolorado as distributed by MLS GRID,MLS#: 5079055
Facts & features
Interior
Bedrooms & bathrooms
- Bedrooms: 2
- Bathrooms: 2
- Full bathrooms: 1
- 3/4 bathrooms: 1
- Main level bathrooms: 2
- Main level bedrooms: 2
Bedroom
- Features: Primary Suite
- Level: Main
Bedroom
- Level: Main
Bathroom
- Features: En Suite Bathroom, Primary Suite
- Level: Main
Bathroom
- Level: Main
Kitchen
- Level: Main
Living room
- Level: Main
Heating
- Forced Air
Cooling
- Central Air
Appliances
- Included: Dishwasher, Disposal, Microwave, Range, Refrigerator
- Laundry: Common Area
Features
- Eat-in Kitchen, Granite Counters, Open Floorplan, Primary Suite, Smart Thermostat
- Flooring: Carpet, Tile, Wood
- Windows: Window Coverings
- Has basement: No
- Common walls with other units/homes: End Unit
Interior area
- Total structure area: 943
- Total interior livable area: 943 sqft
- Finished area above ground: 943
Video & virtual tour
Property
Features
- Levels: One
- Stories: 1
- Entry location: Corridor Access
- Exterior features: Balcony, Elevator, Lighting, Tennis Court(s)
- Pool features: Indoor
- Has spa: Yes
- Spa features: Spa/Hot Tub
- Has view: Yes
- View description: City, Mountain(s)
Lot
- Size: 1.29 Acres
- Features: Landscaped
Details
- Parcel number: 514216040
- Zoning: G-MU-20
- Special conditions: Standard
Construction
Type & style
- Home type: Condo
- Property subtype: Condominium
- Attached to another structure: Yes
Materials
- Brick
- Roof: Tar/Gravel
Condition
- Updated/Remodeled
- Year built: 1974
Utilities & green energy
- Sewer: Public Sewer
- Water: Public
- Utilities for property: Cable Available, Electricity Connected, Internet Access (Wired), Natural Gas Connected
Community & HOA
Community
- Subdivision: Washington Park
HOA
- Has HOA: Yes
- Amenities included: Elevator(s), Fitness Center, Laundry, Management, Pool, Tennis Court(s)
- Services included: Exterior Maintenance w/out Roof, Heat, Insurance, Sewer, Snow Removal, Trash, Water
- HOA fee: $610 monthly
- HOA name: Park Lafayette
- HOA phone: 303-777-6710
Location
- Region: Denver
Financial & listing details
- Price per square foot: $403/sqft
- Tax assessed value: $438,000
- Annual tax amount: $2,362
- Date on market: 9/24/2026
- Listing terms: Cash,Conventional,FHA,Other,VA Loan
- Exclusions: Seller's Personal Property + All Staging Items
- Ownership: Individual
- Electric utility on property: Yes
- Road surface type: Paved
Estimated market value
Not available
Estimated sales range
Not available
Not available
Price history
| Date | Event | Price |
|---|---|---|
| 9/24/2026 | Listed for sale | $379,999+5.6%$403/sqft |
Source:  REcolorado as distributed by MLS GRID #5079055 Report a problem REcolorado as distributed by MLS GRID #5079055 Report a problem | ||
| 9/21/2020 | Sold | $360,000-2.7%$382/sqft |
Source: HomeSmart Intl Solds #3486707_80209_306 Report a problem | ||
| 8/16/2020 | Pending sale | $370,000$392/sqft |
Source: Homesmart Cherry Creek #3486707 Report a problem | ||
| 7/30/2020 | Price change | $370,000-2.4%$392/sqft |
Source: Homesmart Cherry Creek #3486707 Report a problem | ||
| 7/10/2020 | Price change | $379,000-1.6%$402/sqft |
Source: Homesmart Cherry Creek #3486707 Report a problem | ||
| 6/5/2020 | Price change | $385,000-3.7%$408/sqft |
Source: Homesmart Cherry Creek #3486707 Report a problem | ||
| 5/18/2020 | Price change | $399,900-1.3%$424/sqft |
Source: Homesmart Cherry Creek #3486707 Report a problem | ||
| 4/25/2020 | Listed for sale | $405,000+115.4%$429/sqft |
Source: Homesmart Cherry Creek #3486707 Report a problem | ||
| 11/10/2005 | Sold | $188,000$199/sqft |
Source: Public Record Report a problem | ||
Public tax history
| Year | Property taxes | Tax assessment |
|---|---|---|
| 2025 | $1,961 +2.2% | $30,880 +24.7% |
| 2024 | $1,919 -3.1% | $24,760 -10.6% |
| 2023 | $1,979 +3.6% | $27,700 +11.3% |
| 2022 | $1,910 +5.3% | $24,890 -2.8% |
| 2021 | $1,813 +2.9% | $25,600 +4.7% |
| 2020 | $1,763 +15.2% | $24,446 -0.7% |
| 2019 | $1,530 | $24,617 +24.5% |
| 2018 | $1,530 +0.3% | $19,780 |
| 2017 | $1,526 +5% | $19,780 +6.4% |
| 2016 | $1,452 +23.9% | $18,590 |
| 2015 | $1,172 0% | $18,590 +31.8% |
| 2014 | $1,172 -2.8% | $14,110 |
| 2013 | $1,206 +17.9% | $14,110 -1.7% |
| 2012 | $1,023 +13.1% | $14,350 +2.9% |
| 2011 | $905 +2.2% | $13,950 +2.6% |
| 2010 | $885 -9.2% | $13,590 |
| 2009 | $975 -0.2% | $13,590 -6.9% |
| 2008 | $977 +7.4% | $14,600 |
| 2007 | $910 +1.1% | $14,600 +7.4% |
| 2006 | $900 +1.5% | $13,590 |
| 2005 | $886 | $13,590 |
Find assessor info on the county website
Monthly payment
Est. payment
Payment breakdown
Explore the cost of this home by adjusting the details. Changes won't be saved.Climate risks
Neighborhood: Washington Park
Nearby schools
Schools provided by the listing agent
- Elementary: Steele
- Middle: Merrill
- High: South
- District: Denver 1
Source: REcolorado as distributed by MLS GRID. This data may not be complete. We recommend contacting the local school district to confirm school assignments for this home.
- $435,0002 bd1 ba943 sqft400 S Lafayette St APT 1003, Denver, CO 80209Sold
- $360,0002 bd2 ba943 sqft400 S Lafayette St APT 402, Denver, CO 80209Sold
- $269,1001 bd1 ba639 sqft400 S Lafayette St APT 201, Denver, CO 80209Off Market
- $263,2001 bd1 ba639 sqft400 S Lafayette St APT 205, Denver, CO 80209Off Market
Similar homes
- $400,0002 bd2 ba943 sqftPARK LAFAYETTE CONDOS, Denver, CO 80209For Sale
 MLS ID #2770277, Trish Kelly, Grant Real Estate Company. REcolorado as distributed by MLS GRID
 - $360,0001 bd1 ba768 sqftPark Lane Condominiums, Denver, CO 80209For Sale
 MLS ID #4152633, Michel Brossmer, Milehimodern. REcolorado as distributed by MLS GRID
 - $359,9002 bd2 ba1k sqftThe Florentine, Denver, CO 80203For Sale
 MLS ID #1542167, Joanne Jordan, Compass - Denver. REcolorado as distributed by MLS GRID
 - $355,0001 bd1 ba768 sqftPark Lane Condominiums, Denver, CO 80209For Sale
 MLS ID #3977347, Christopher Wedgwood, MODUS Real Estate. REcolorado as distributed by MLS GRID
 - $510,0002 bd2 ba1.3k sqft3131 E Alameda Avenue #503, Denver, CO 80209For SaleMLS ID #3710646, Nate Sundermeier, Compass - Denver. REcolorado as distributed by MLS GRID
- $374,9002 bd2 ba1k sqft1313 Steele Street #306, Denver, CO 80206For SaleMLS ID #9733977, Allie Kirby, Compass - Denver. REcolorado as distributed by MLS GRID
- $385,0002 bd1 ba846 sqft525 Jackson Street #304, Denver, CO 80206For SaleMLS ID #5378551, Gene Finley, Coldwell Banker Realty 18. REcolorado as distributed by MLS GRID
- $565,0002 bd2 ba1.2k sqftPark Lane, Denver, CO 80209For SaleMLS ID #4169259, Larry Sondgeroth, West and Main Homes Inc. REcolorado as distributed by MLS GRID
- $350,0002 bd2 ba961 sqftPark Place Tower, Denver, CO 80218For SaleMLS ID #4256655, Reza Zahedi, Reza Sells LLC. REcolorado as distributed by MLS GRID
- $398,0002 bd2 ba1k sqftJasmine Park East, Denver, CO 80220For SaleMLS ID #8607943, Angela Hacker, LIV Sotheby's International Realty. REcolorado as distributed by MLS GRID
- $335,0002 bd2 ba929 sqft1441 N Humboldt Street #505, Denver, CO 80218For SaleMLS ID #4301361, Elizabeth Confalone, Compass - Denver. REcolorado as distributed by MLS GRID
- $380,0002 bd2 ba1.4k sqft701 Harlan Street #E54, Lakewood, CO 80214For SaleMLS ID #2768909, Katherine McCaslin, Serhant Colorado LLC. REcolorado as distributed by MLS GRID
- $325,0002 bd2 ba956 sqft960 N Sherman Street #2E, Denver, CO 80203For SaleMLS ID #4795692, Nathanael Caldwell, MODUS Real Estate. REcolorado as distributed by MLS GRID
- $400,0001 bd1 ba845 sqft1729 N Marion Street #201, Denver, CO 80218For SaleMLS ID #5880026, Taylor Heslop, LIV Sotheby's International Realty. REcolorado as distributed by MLS GRID
- $325,0002 bd2 ba929 sqftHumboldt Place, Denver, CO 80218For SaleMLS ID #8185244, David Schlichter, Compass - Denver. REcolorado as distributed by MLS GRID
- $475,0002 bd2 ba1.1k sqftMountain Shadows Condos, Denver, CO 80206For SaleMLS ID #1668136, Ron Buss, Coldwell Banker Realty 18. REcolorado as distributed by MLS GRID
- $310,0002 bd2 ba1.2k sqftWindsor Gardens, Denver, CO 80247For SaleMLS ID #3880564, Alia Alvarez, Welcome Home Real Estate LLC. REcolorado as distributed by MLS GRID
- $475,0002 bd3 ba1.1k sqft1641 N Washington St #D, Denver, CO 80203For Sale
 MLS ID #1056755, Gina Lesch, RE/MAX of Boulder, Inc. IRES as distributed by MLS GRID
 - $369,0002 bd1 ba725 sqft2615 W 26th Avenue, Denver, CO 80211For SaleMLS ID #6981118, Anne Singleton, Compass - Denver. REcolorado as distributed by MLS GRID
- $278,5001 bd1 ba551 sqft701 E Bayaud Avenue #10, Denver, CO 80209For SaleMLS ID #9618668, Jamie Nally, LoKation Real Estate. REcolorado as distributed by MLS GRID
