OPEN SUN 11-1! 12 MONTHS OF FREE HOA DUES INCLUDED WITH THESE INCREDIBLE VIEWS!! Perched above one of Denver’s most beloved neighborhoods, this exceptional 12th-floor penthouse puts you just steps from the shimmering lake and open lawns of Wash Park, with panoramic mountain views and the peaceful sound of birds chirping! This beautifully updated 2-bedroom, 2-bath condo offers the perfect blend of city convenience and quiet one level living! Secure access welcomes you, while the elevator whisks you effortlessly to the top floor! Inside, the lovely kitchen features oak cabinetry, quality appliances and an open pass-through to the dining and living areas, as well as a wonderful breakfast bar! Rich Carlisle wide-plank real pine flooring flows into the inviting living room, where floor-to-ceiling windows fill the space with natural light and frame spectacular mountain views! A custom Hunter Douglas solar shade adds comfort and energy efficiency as the covered west-facing balcony is perfect for relaxing and enjoying stunning Colorado sunsets! The primary suite features sliding glass doors opening directly to the balcony and an ensuite full bath with Jerusalem Limestone tile! The second bedroom enjoys a view of the park and a 3/4 bath just steps away! Both baths offer classic tilework and oversized vanities with abundant counter space and storage! Building amenities include an indoor lap pool, cedar sauna, community hot tub, tennis courts, covered assigned carport, secured storage, on-site laundry, worry-free unit maintenance and video surveillance! The location is truly hard to beat! Walk to Starbucks, Blackbird Public House, Restaurant Olivia and Origins Sports Bar! Bike to Old South Gaylord or Cherry Creek for more shopping and dining! Enjoy Bonnie Brae Ice Cream less than a mile away! Only 1/2 block to Wash Park’s beautiful lakes, gardens & walking paths, as well as the Wash Park Rec Center. Steele Elementary School and South High! Easy access to 6th Avenue & I-25!
For sale
$400,000
400 S Lafayette Street #1206, Denver, CO 80209
2beds
943sqft
Condominium
Built in 1974
-- sqft lot
$-- Zestimate®
$424/sqft
$739/mo HOA
What's special
- 22 days
- 951
- 38
Zillow last checked:
Listing updated:
Listed by:
Trish Kelly 720-331-6377 trish@trishkelly.com,
Grant Real Estate Company
Source: REcolorado as distributed by MLS GRID,MLS#: 2770277
Facts & features
Interior
Bedrooms & bathrooms
- Bedrooms: 2
- Bathrooms: 2
- Full bathrooms: 1
- 3/4 bathrooms: 1
- Main level bathrooms: 2
- Main level bedrooms: 2
Bedroom
- Description: Direct Access To The Covered Balcony, The Original Primary Suite Now Being Used As An Office,
- Features: Primary Suite
- Level: Main
- Area: 156 Square Feet
- Dimensions: 13 x 12
Bedroom
- Description: Wake Up To A View Of Wash Park
- Level: Main
- Area: 208 Square Feet
- Dimensions: 16 x 13
Bathroom
- Description: Full Updated Bath With Jerusalem Tile
- Features: En Suite Bathroom
- Level: Main
- Area: 25 Square Feet
- Dimensions: 5 x 5
Bathroom
- Description: Clean And Classic W/Walk In Shower
- Level: Main
- Area: 45 Square Feet
- Dimensions: 9 x 5
Kitchen
- Description: Lovely Kitchen Features Oak Cabinetry, Quality Appliances And An Open Pass-Through To The Dining And Living Areas And Convenient Breakfast Bar
- Level: Main
- Area: 64 Square Feet
- Dimensions: 8 x 8
Living room
- Description: Rich Carlisle Wide-Plank Real Pine Flooring, View Of The Mountains
- Level: Main
- Area: 264 Square Feet
- Dimensions: 22 x 12
Heating
- Forced Air
Cooling
- Central Air
Appliances
- Included: Dishwasher, Microwave, Range, Refrigerator
- Laundry: Common Area
Features
- Elevator, Entrance Foyer, Laminate Counters, No Stairs, Primary Suite, Sauna
- Flooring: Carpet, Tile, Wood
- Windows: Window Coverings
- Has basement: No
Interior area
- Total structure area: 943
- Total interior livable area: 943 sqft
- Finished area above ground: 943
Video & virtual tour
Property
Parking
- Total spaces: 1
- Parking features: Carport
- Carport spaces: 1
Features
- Levels: One
- Stories: 1
- Entry location: Ground
- Patio & porch: Covered
- Exterior features: Balcony, Tennis Court(s)
- Pool features: Indoor
- Has spa: Yes
- Spa features: Heated
- Has view: Yes
- View description: Mountain(s)
Details
- Parcel number: 514216112
- Zoning: G-MU-20
- Special conditions: Standard
Construction
Type & style
- Home type: Condo
- Property subtype: Condominium
- Attached to another structure: Yes
Materials
- Brick
- Roof: Unknown
Condition
- Updated/Remodeled
- Year built: 1974
Utilities & green energy
- Sewer: Public Sewer
- Water: Public
- Utilities for property: Cable Available, Electricity Connected, Internet Access (Wired), Phone Available
Community & HOA
Community
- Security: Secured Garage/Parking, Security Entrance, Smoke Detector(s)
- Subdivision: Washington Park
HOA
- Has HOA: Yes
- Amenities included: Coin Laundry, Elevator(s), Fitness Center, Management, Pool, Sauna, Spa/Hot Tub, Storage, Tennis Court(s)
- Services included: Heat, Insurance, Maintenance Grounds, Maintenance Structure, Recycling, Snow Removal, Trash, Water
- HOA fee: $739 monthly
- HOA name: Park Lafayette
- HOA phone: 303-777-6710
Location
- Region: Denver
Financial & listing details
- Price per square foot: $424/sqft
- Tax assessed value: $401,300
- Annual tax amount: $1,565
- Date on market: 9/11/2026
- Listing terms: Cash,Conventional,FHA,VA Loan
- Exclusions: Seller's Personal Property And All Staging Items.
- Ownership: Individual
- Electric utility on property: Yes
Estimated market value
Not available
Estimated sales range
Not available
Not available
Price history
| Date | Event | Price |
|---|---|---|
| 9/11/2026 | Listed for sale | $400,000+208.9%$424/sqft |
Source:  REcolorado as distributed by MLS GRID #2770277 Report a problem REcolorado as distributed by MLS GRID #2770277 Report a problem | ||
| 8/5/1997 | Sold | $129,500+9.3%$137/sqft |
Source: Public Record Report a problem | ||
| 5/21/1996 | Sold | $118,500+28.1%$126/sqft |
Source: Public Record Report a problem | ||
| 6/2/1995 | Sold | $92,500$98/sqft |
Source: Public Record Report a problem | ||
Public tax history
| Year | Property taxes | Tax assessment |
|---|---|---|
| 2025 | $2,096 +2.2% | $28,300 +7% |
| 2024 | $2,050 -7.8% | $26,460 -10.1% |
| 2023 | $2,224 +3.6% | $29,420 +5.2% |
| 2022 | $2,147 +5.3% | $27,970 -2.8% |
| 2021 | $2,039 +2.9% | $28,770 +4.7% |
| 2020 | $1,982 +16.1% | $27,478 -0.7% |
| 2019 | $1,707 | $27,670 +25.4% |
| 2018 | $1,707 +0.3% | $22,070 |
| 2017 | $1,702 -6.8% | $22,070 -5.6% |
| 2016 | $1,827 +32.8% | $23,380 |
| 2015 | $1,375 0% | $23,380 +41.2% |
| 2014 | $1,376 -3.8% | $16,560 |
| 2013 | $1,430 +17.9% | $16,560 -2.6% |
| 2012 | $1,213 +20.5% | $17,010 +1.2% |
| 2011 | $1,007 +2.2% | $16,808 +11.2% |
| 2010 | $985 -10.1% | $15,120 -11.6% |
| 2009 | $1,095 -6.4% | $17,110 +4.3% |
| 2008 | $1,171 +16.8% | $16,400 -6.3% |
| 2007 | $1,002 +1.1% | $17,500 +16.9% |
| 2006 | $991 -10.7% | $14,970 -8.3% |
| 2005 | $1,110 | $16,320 |
Find assessor info on the county website
Monthly payment
Est. payment
Payment breakdown
Explore the cost of this home by adjusting the details. Changes won't be saved.Climate risks
Neighborhood: Washington Park
Nearby schools
Schools provided by the listing agent
- Elementary: Steele
- Middle: Merrill
- High: South
- District: Denver 1
Source: REcolorado as distributed by MLS GRID. This data may not be complete. We recommend contacting the local school district to confirm school assignments for this home.

Similar homes
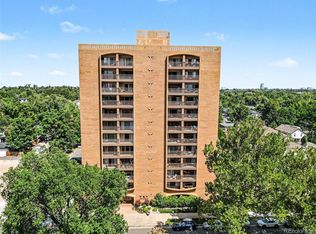
- $379,9992 bd2 ba943 sqftPark Lafayette, Denver, CO 80209For Sale
 MLS ID #5079055, Andrea Henderson, Milehimodern. REcolorado as distributed by MLS GRID
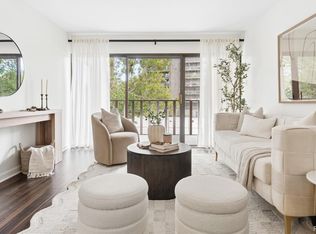
 - $510,0002 bd2 ba1.3k sqft3131 E Alameda Avenue #503, Denver, CO 80209For Sale
 MLS ID #3710646, Nate Sundermeier, Compass - Denver. REcolorado as distributed by MLS GRID
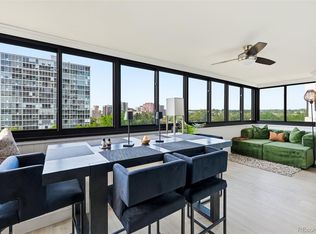
 - $420,0002 bd2 ba1.1k sqftAMBASSADOR EAST CONDOS, Denver, CO 80203For Sale
 MLS ID #9801268, Kennen Cohen, Your Castle Real Estate Inc. REcolorado as distributed by MLS GRID
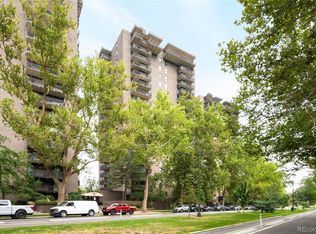
 - $360,0001 bd1 ba768 sqftPark Lane Condominiums, Denver, CO 80209For Sale
 MLS ID #4152633, Michel Brossmer, Milehimodern. REcolorado as distributed by MLS GRID
 - $359,9002 bd2 ba1k sqftThe Florentine, Denver, CO 80203For SaleMLS ID #1542167, Joanne Jordan, Compass - Denver. REcolorado as distributed by MLS GRID
- $350,0002 bd2 ba1k sqftGovernor's Park, Denver, CO 80203For SaleMLS ID #4363457, Scott Bernard, LIV Sotheby's International Realty. REcolorado as distributed by MLS GRID
- $355,0001 bd1 ba768 sqftPark Lane Condominiums, Denver, CO 80209For SaleMLS ID #3977347, Christopher Wedgwood, MODUS Real Estate. REcolorado as distributed by MLS GRID
- $565,0002 bd2 ba1.2k sqftPark Lane, Denver, CO 80209For SaleMLS ID #4169259, Larry Sondgeroth, West and Main Homes Inc. REcolorado as distributed by MLS GRID
- $439,0002 bd2 ba945 sqft410 Acoma St #321, Denver, CO 80204For Sale
 MLS ID #1055746, Patricia Dessel, Compass - Boulder. IRES as distributed by MLS GRID
 - $397,5002 bd1 ba1.1k sqft277 N Broadway #209, Denver, CO 80203For SaleMLS ID #1066429, Liz Poladsky, Compass-Denver. IRES as distributed by MLS GRID
- $374,9002 bd2 ba1k sqft1313 Steele Street #306, Denver, CO 80206For SaleMLS ID #9733977, Allie Kirby, Compass - Denver. REcolorado as distributed by MLS GRID
- $398,0002 bd2 ba1k sqftJasmine Park East, Denver, CO 80220For SaleMLS ID #8607943, Angela Hacker, LIV Sotheby's International Realty. REcolorado as distributed by MLS GRID
- $504,9002 bd2 ba1.1k sqft400 E 3rd Avenue #205, Denver, CO 80203For SaleMLS ID #4425362, Kathleen Staker, Banyan Real Estate LLC. REcolorado as distributed by MLS GRID
- $425,0002 bd2 ba1.2k sqft790 N Washington St #410, Denver, CO 80203For SaleMLS ID #1061765, Matt Levy, Casa Realty and Property Management. IRES as distributed by MLS GRID
- $475,0002 bd2 ba1.1k sqftMountain Shadows Condos, Denver, CO 80206For SaleMLS ID #1668136, Ron Buss, Coldwell Banker Realty 18. REcolorado as distributed by MLS GRID
- $318,0001 bd1 ba896 sqftCherry Creek Tower, Denver, CO 80209For SaleMLS ID #4560320, Randy Burgess, Coldwell Banker Global Luxury Denver. REcolorado as distributed by MLS GRID
- $425,0002 bd2 ba1k sqft1616 S Broadway #202, Denver, CO 80210For SaleMLS ID #8581523, Shane Henry, 303 Property. REcolorado as distributed by MLS GRID
- $495,0002 bd1 ba1.2k sqft1 N Downing Street #5, Denver, CO 80218For SaleMLS ID #4025377, David Blackwell, Coldwell Banker Realty 54. REcolorado as distributed by MLS GRID
- $399,0001 bd2 ba1.1k sqftPortofino Towers, Denver, CO 80203For SaleMLS ID #6483050, Ben Brentin, Stealth Wealth Group. REcolorado as distributed by MLS GRID
- $335,0002 bd2 ba929 sqft1441 N Humboldt Street #505, Denver, CO 80218For SaleMLS ID #4301361, Elizabeth Confalone, Compass - Denver. REcolorado as distributed by MLS GRID
