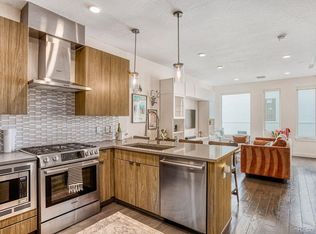
Huge 21' x 12' west-facing private patio!! Modern luxury meets one of Denver's most walkable lifestyles in this beautifully maintained 2-bedroom, 2-bath condo in the heart of Platte Park. Built in 2019 and gently used as a second home by its original owner, this 1,072 sq. ft. residence feels brand new. The open-concept floor plan features a stylish kitchen, dining, and living area with high-end finishes throughout with solid core doors and commercial hinges. The spacious primary suite offers a luxurious five-piece ensuite with an oversized soaking tub, walk-in shower, double vanity, and walk-in closet. The true standout is the rare 21' x 12' west-facing private patio, an incredible outdoor living space with mountain views and unforgettable Colorado sunsets. A feature like this is exceptionally hard to find in condo living. Enjoy one of Denver's most desirable neighborhoods with easy access to South Pearl Street, South Broadway, Sushi Den, Washington Park, Platte Park, countless restaurants, boutiques, coffee shops, live music, nightlife, and local shopping. Quick access to I-25, light rail, Downtown Denver, and the University of Denver makes commuting simple. Building amenities include a fitness center, pet relief area, dog wash station, elevator access, secure entry, and one deeded indoor garage parking space. Perfect for professionals, DU faculty or students, a second home, or anyone seeking low-maintenance living in one of South Denver's hottest neighborhoods. Priced below market value, this is an exceptional opportunity to own a nearly new home with one of the largest private patios you'll find in Denver condo living. HOA includes gas, water, sewer, trash, recycling, snow removal, insurance, exterior and common area maintenance, elevators, fitness center, and capital reserves.
For sale
Price cut: $25K (9/10)
$425,000
1616 S Broadway #202, Denver, CO 80210
2beds
1,072sqft
Condominium
Built in 2019
-- sqft lot
$-- Zestimate®
$396/sqft
$404/mo HOA
What's special
- 78 days
- 351
- 49
Zillow last checked:
Listing updated:
Listed by:
Shane Henry 303-522-8226,
303 Property
Source: REcolorado as distributed by MLS GRID,MLS#: 8581523
Facts & features
Interior
Bedrooms & bathrooms
- Bedrooms: 2
- Bathrooms: 2
- Full bathrooms: 1
- 3/4 bathrooms: 1
- Main level bathrooms: 2
- Main level bedrooms: 2
Bedroom
- Features: Primary Suite
- Level: Main
Bedroom
- Level: Main
Bathroom
- Description: 5 Piece Bath With Full Soaker Tub, Separate Stand Up Shower, Double Vanity, Walk In Closet
- Features: En Suite Bathroom
- Level: Main
Bathroom
- Level: Main
Heating
- Forced Air
Cooling
- Central Air
Appliances
- Included: Dishwasher, Disposal, Dryer, Microwave, Oven, Range, Range Hood, Refrigerator, Washer
- Laundry: In Unit, Laundry Closet
Features
- Ceiling Fan(s), Five Piece Bath, No Stairs, Open Floorplan, Pantry, Primary Suite, Quartz Counters, Radon Mitigation System, Smoke Free
- Flooring: Carpet, Laminate, Tile
- Windows: Triple Pane Windows, Window Coverings, Window Treatments
- Has basement: No
- Common walls with other units/homes: 2+ Common Walls
Interior area
- Total structure area: 1,072
- Total interior livable area: 1,072 sqft
- Finished area above ground: 1,072
Video & virtual tour
Property
Parking
- Total spaces: 1
- Parking features: Garage - Attached
- Attached garage spaces: 1
Features
- Levels: One
- Stories: 1
Details
- Parcel number: 522711030
- Zoning: U-MS-3
- Special conditions: Standard
Construction
Type & style
- Home type: Condo
- Property subtype: Condominium
- Attached to another structure: Yes
Materials
- Concrete, Frame
- Roof: Unknown
Condition
- Year built: 2019
Utilities & green energy
- Sewer: Public Sewer
Community & HOA
Community
- Security: Key Card Entry, Secured Garage/Parking, Security Entrance
- Subdivision: Platte Park
HOA
- Has HOA: Yes
- Amenities included: Bike Storage, Dog/Pet Wash, Elevator(s), Fitness Center, Gated, Parking
- Services included: Reserve Fund, Gas, Insurance, Maintenance Grounds, Recycling, Sewer, Snow Removal, Trash, Water
- HOA fee: $404 monthly
- HOA name: https://www.associacolorado.com
Location
- Region: Denver
Financial & listing details
- Price per square foot: $396/sqft
- Annual tax amount: $2,691
- Date on market: 7/17/2026
- Listing terms: 1031 Exchange,Cash,Conventional,FHA,VA Loan
- Exclusions: Sellers Personal Property
- Ownership: Individual
Estimated market value
Not available
Estimated sales range
Not available
$2,777/mo
Price history
| Date | Event | Price |
|---|---|---|
| 9/10/2026 | Price change | $425,000-5.6%$396/sqft |
Source:  REcolorado as distributed by MLS GRID #8581523 Report a problem REcolorado as distributed by MLS GRID #8581523 Report a problem | ||
| 7/17/2026 | Listed for sale | $450,000+2.5%$420/sqft |
Source: REcolorado as distributed by MLS GRID #8581523 Report a problem | ||
| 5/22/2019 | Listing removed | $439,000$410/sqft |
Source: LIV Sotheby's International Realty #3234857 Report a problem | ||
| 4/10/2019 | Pending sale | $439,000$410/sqft |
Source: LIV Sotheby's International Realty #3234857 Report a problem | ||
| 11/9/2018 | Listed for sale | $439,000$410/sqft |
Source: LIV Sotheby's International Realty #3234857 Report a problem | ||
| 11/5/2018 | Pending sale | $439,000$410/sqft |
Source: LIV Sotheby's International Realty #3234857 Report a problem | ||
| 10/18/2018 | Listed for sale | $439,000$410/sqft |
Source: LIV Sotheby's International Realty #3234857 Report a problem | ||
Public tax history
Tax history is unavailable.
Monthly payment
Est. payment
Payment breakdown
Explore the cost of this home by adjusting the details. Changes won't be saved.Climate risks
Neighborhood: Platt Park
Nearby schools
Schools provided by the listing agent
- Elementary: McKinley-Thatcher
- Middle: Grant
- High: South
- District: Denver 1
Source: REcolorado as distributed by MLS GRID. This data may not be complete. We recommend contacting the local school district to confirm school assignments for this home.

Similar homes
- $439,0002 bd2 ba945 sqft410 Acoma St #321, Denver, CO 80204For Sale

 MLS ID #1055746, Patricia Dessel, Compass - Boulder. IRES as distributed by MLS GRID
 - $449,0002 bd2 ba1.1k sqftJeff Park Flats, Denver, CO 80211For Sale

 MLS ID #8676770, Matt Conway, Milehimodern. REcolorado as distributed by MLS GRID
 - $350,0002 bd2 ba1k sqftGovernor's Park, Denver, CO 80203For Sale
 MLS ID #4363457, Scott Bernard, LIV Sotheby's International Realty. REcolorado as distributed by MLS GRID
 - $450,0002 bd2 ba1k sqftPrado, Denver, CO 80204For Sale
 MLS ID #3288888, Jim Traynor, Kentwood Real Estate DTC, LLC. REcolorado as distributed by MLS GRID
 - $385,0002 bd2 ba886 sqftGrant Park, Denver, CO 80203For SaleMLS ID #8221025, Nick DiPasquale, Nookhaven Homes. REcolorado as distributed by MLS GRID
- $542,0002 bd2 ba1.3k sqft2578 S Broadway Avenue, Denver, CO 80210For SaleMLS ID #4215996, Michael Kozlowski, RE/MAX Professionals. REcolorado as distributed by MLS GRID
- $445,0002 bd2 ba1.2k sqftSwallow Hill, Denver, CO 80218For SaleMLS ID #9921534, Jay Epperson, Compass - Denver. REcolorado as distributed by MLS GRID
- $399,9002 bd2 ba1.1k sqft925 N Lincoln Street #4E, Denver, CO 80203For SaleMLS ID #9503618, Kyle Macdonald, The Steller Group, Inc. REcolorado as distributed by MLS GRID
- $439,0002 bd3 ba1.1k sqft3437 W 63rd Place, Denver, CO 80221New ConstructionMLS ID #5676083, Amy Newman, LIV Sotheby's International Realty. REcolorado as distributed by MLS GRID
- $475,0002 bd3 ba1.1k sqft1641 N Washington St #D, Denver, CO 80203For SaleMLS ID #1056755, Gina Lesch, RE/MAX of Boulder, Inc. IRES as distributed by MLS GRID
- $398,0002 bd2 ba1k sqftJasmine Park East, Denver, CO 80220For SaleMLS ID #8607943, Angela Hacker, LIV Sotheby's International Realty. REcolorado as distributed by MLS GRID
- $409,0001 bd1 ba718 sqft2525 15th Street #2C, Denver, CO 80211For SaleMLS ID #6914363, Derrick Dannenbaum, HomeSmart. REcolorado as distributed by MLS GRID
- $400,0002 bd1 ba821 sqftMonarch Mills, Denver, CO 80202For SaleMLS ID #2170466, Deviree Vallejo, LIV Sotheby's International Realty. REcolorado as distributed by MLS GRID
- $490,0002 bd2 ba1.4k sqftBell Tower Lofts, Denver, CO 80203For SaleMLS ID #8226793, Siera Stevens, Resident Realty North Metro LLC. REcolorado as distributed by MLS GRID
- $455,0001 bd2 ba1k sqftFrontview 40 Condos, Denver, CO 80211For SaleMLS ID #8631527, Gretchen Gentry, HomeSmart. REcolorado as distributed by MLS GRID
- $445,0001 bd1 ba960 sqft2550 Lawrence #RB307, Denver, CO 80205For SaleMLS ID #2736578, Elizabeth Daniels, Compass - Denver. REcolorado as distributed by MLS GRID
- $460,0001 bd2 ba1.1k sqftFrontview 40, Denver, CO 80211For SaleMLS ID #7075424, Amy Cammack, Your Castle Real Estate Inc. REcolorado as distributed by MLS GRID
- $375,0002 bd1 ba821 sqftMonarch Mills, Denver, CO 80202For SaleMLS ID #3710065, Susan Chong, Iconique Real Estate, LLC. REcolorado as distributed by MLS GRID
- $380,0001 bd1 ba853 sqftFranklin Tower Lofts, Denver, CO 80218For SaleMLS ID #2914247, Kenneth Sundlof, Symbio Denver Corp.. REcolorado as distributed by MLS GRID
- $539,9002 bd2 ba1.3k sqft1200 N Cherokee Street #404, Denver, CO 80204For SaleMLS ID #5434499, Zach Chicoine, The TC Group. REcolorado as distributed by MLS GRID
