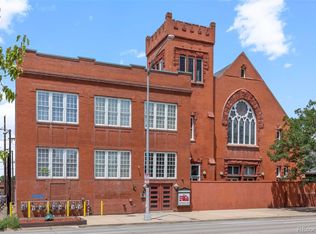
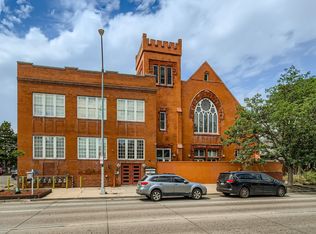
Step into a blend of historic charm and modern comfort in this stunning residence located in a beautifully preserved building from 1893. Unit # 1 welcomes you with soaring ceilings, striking architectural character, and sleek modern shelving that maximize both style and functionality.
The layout feels open and effortlessly cool, with a spacious living area and two fireplaces, one upstairs and one down. The kitchen is open and designed for both everyday living and entertainment, featuring an eat-in bar and a separate dining space. Upstairs, you’ll find two large bedrooms with a continuation of beautiful, oversized windows. The upstairs bathroom features a soaking tub and a custom soapstone vanity.
Located in one of Denver’s most vibrant neighborhoods, you’re just minutes from Postino, MAKfam, Huckleberry Roasters, Punch Bowl Social and all of downtown.
This home delivers the perfect combination of historic character, modern updates, and unbeatable location. There is a deeded parking space in the attached parking garage, a dedicated 8' x 8' storage unit in the basement and a large community storage space sectioned off for each unit.
Recent upgrades include window repairs (2023), a new hot water heater (2021), and a brand-new air handler (2024) which creates a very inexpensive Xcel bill.
Inclusions:
All kitchen appliances, washer/dryer, modern shelving in the living room, oversized mirror in the stairs.
For sale
Price cut: $15K (6/16)
$500,000
225 N Lincoln Street #1, Denver, CO 80203
2beds
1,429sqft
:
Get pre-qualified$3,712/mo
Condominium
Built in 1893
-- sqft lot
$-- Zestimate®
$350/sqft
$550/mo HOA
What's special
- 91 days |
- 489 |
- 34 |
Zillow last checked:
Listing updated:
Listed by:
Siera Stevens 720-275-0256 ss@sierastevens.com,
Resident Realty North Metro LLC
Source: REcolorado as distributed by MLS GRID,MLS#: 8226793
Facts & features
Interior
Bedrooms & bathrooms
- Bedrooms: 2
- Bathrooms: 2
- Full bathrooms: 1
- 1/2 bathrooms: 1
- Main level bathrooms: 1
Bedroom
- Level: Upper
Bedroom
- Level: Upper
Bathroom
- Level: Main
Bathroom
- Level: Upper
Dining room
- Level: Main
Kitchen
- Level: Main
Laundry
- Level: Main
Living room
- Level: Main
Heating
- Forced Air, Natural Gas
Cooling
- Central Air
Appliances
- Included: Cooktop, Dishwasher, Dryer, Microwave, Oven, Refrigerator, Washer
- Laundry: In Unit
Features
- Built-in Features, Butcher Counters, Concrete Counters, Eat-in Kitchen, Five Piece Bath, Granite Counters, High Ceilings, Kitchen Island, Open Floorplan, Primary Suite, Vaulted Ceiling(s)
- Flooring: Wood
- Has basement: No
- Number of fireplaces: 2
- Fireplace features: Bedroom, Living Room
- Common walls with other units/homes: 1 Common Wall
Interior area
- Total structure area: 1,429
- Total interior livable area: 1,429 sqft
- Finished area above ground: 1,429
Property
Parking
- Total spaces: 1
- Parking features: Storage, Underground
- Details: Reserved Spaces: 1
Features
- Levels: Two
- Stories: 2
- Entry location: Corridor Access
- Has view: Yes
- View description: City
Lot
- Size: 0.29 Acres
- Features: Historical District, Landscaped, Near Public Transit
Details
- Parcel number: 510119035
- Zoning: G-MU-5
- Special conditions: Standard
Construction
Type & style
- Home type: Condo
- Property subtype: Condominium
- Attached to another structure: Yes
Materials
- Brick, Frame
Condition
- Year built: 1893
Utilities & green energy
- Electric: 110V
- Sewer: Public Sewer
- Water: Public
- Utilities for property: Electricity Connected, Natural Gas Connected
Community & HOA
Community
- Security: Carbon Monoxide Detector(s), Secured Garage/Parking, Security Entrance, Smoke Detector(s)
- Subdivision: Speer
HOA
- Has HOA: Yes
- Amenities included: Parking, Storage
- Services included: Reserve Fund, Maintenance Grounds, Maintenance Structure, Sewer, Snow Removal, Trash, Water
- HOA fee: $550 monthly
- HOA name: Belltower Lofts Owners
- HOA phone: 720-855-1221
Location
- Region: Denver
Financial & listing details
- Price per square foot: $350/sqft
- Tax assessed value: $719,100
- Annual tax amount: $3,524
- Date on market: 5/2/2026
- Listing terms: Cash,Conventional,FHA,VA Loan
- Exclusions: Sellers Personal Property
- Ownership: Individual
- Electric utility on property: Yes
- Road surface type: Paved
Estimated market value
Not available
Estimated sales range
Not available
Not available
Price history
| Date | Event | Price |
|---|---|---|
| 6/16/2026 | Price change | $500,000-2.9%$350/sqft |
Source:  REcolorado as distributed by MLS GRID #8226793 Report a problem REcolorado as distributed by MLS GRID #8226793 Report a problem | ||
| 5/28/2026 | Price change | $515,000-1.9%$360/sqft |
Source: REcolorado as distributed by MLS GRID #8226793 Report a problem | ||
| 5/2/2026 | Listed for sale | $525,000-7.1%$367/sqft |
Source: REcolorado as distributed by MLS GRID #8226793 Report a problem | ||
| 4/8/2021 | Sold | $565,000+2.8%$395/sqft |
Source: Public Record Report a problem | ||
| 7/27/2020 | Listing removed | $549,500$385/sqft |
Source: Hinge, LLC #918757 Report a problem | ||
| 7/19/2020 | Price change | $549,500-2.7%$385/sqft |
Source: Hinge Llc #3406137 Report a problem | ||
| 7/15/2020 | Listed for sale | $565,000+14.1%$395/sqft |
Source: Hinge Llc #3406137 Report a problem | ||
| 4/12/2018 | Sold | $495,000$346/sqft |
Source: Public Record Report a problem | ||
| 3/13/2018 | Pending sale | $495,000$346/sqft |
Source: Redfin Corporation #9269505 Report a problem | ||
| 3/6/2018 | Listed for sale | $495,000+56.6%$346/sqft |
Source: Redfin Corporation #9269505 Report a problem | ||
| 2/22/2018 | Listing removed | $2,400$2/sqft |
Source: Zillow Rental Manager Report a problem | ||
| 2/11/2018 | Price change | $2,400-4%$2/sqft |
Source: Zillow Rental Manager Report a problem | ||
| 1/27/2018 | Price change | $2,500-7.4%$2/sqft |
Source: Zillow Rental Manager Report a problem | ||
| 1/5/2018 | Price change | $2,700-6.9%$2/sqft |
Source: Zillow Rental Manager Report a problem | ||
| 12/31/2017 | Listed for rent | $2,900$2/sqft |
Source: Zillow Rental Manager Report a problem | ||
| 4/6/2015 | Sold | $316,000-1.3%$221/sqft |
Source: Public Record Report a problem | ||
| 1/18/2012 | Listing removed | $320,000$224/sqft |
Source: Cliffdwellers Inc #1021937 Report a problem | ||
| 7/30/2011 | Price change | $320,000-3%$224/sqft |
Source: Cliffdwellers Inc #1021937 Report a problem | ||
| 7/16/2011 | Listed for sale | $330,000+13.8%$231/sqft |
Source: Cliffdwellers Inc #1021937 Report a problem | ||
| 7/7/2000 | Sold | $289,900$203/sqft |
Source: Public Record Report a problem | ||
Public tax history
| Year | Property taxes | Tax assessment |
|---|---|---|
| 2024 | $3,447 +18.8% | $44,490 -6.6% |
| 2023 | $2,903 +3.6% | $47,630 +30.5% |
| 2022 | $2,803 +3% | $36,500 -2.8% |
| 2021 | $2,722 +2.9% | $37,560 +2.4% |
| 2020 | $2,646 +25.7% | $36,694 -0.7% |
| 2019 | $2,105 | $36,950 +35.8% |
| 2018 | $2,105 +0.3% | $27,210 |
| 2017 | $2,099 -16.4% | $27,210 -15.3% |
| 2016 | $2,511 +3.6% | $32,140 |
| 2015 | $2,424 0% | $32,140 +10.1% |
| 2014 | $2,425 +25.3% | $29,180 +7.5% |
| 2012 | $1,935 +17.6% | $27,140 +0.7% |
| 2011 | $1,645 +2.2% | $26,938 +9% |
| 2010 | $1,610 -2.8% | $24,710 |
| 2009 | $1,656 -0.2% | $24,710 -0.4% |
| 2008 | $1,659 -15% | $24,800 |
| 2007 | $1,952 +1.1% | $24,800 -14.9% |
| 2006 | $1,930 | $29,150 |
Find assessor info on the county website
Monthly payment
Est. payment
Payment breakdown
Explore the cost of this home by adjusting the details. Changes won't be saved.Climate risks
Neighborhood: Speer
Nearby schools
GreatSchools rating
- 4/10Dora Moore ECE - 8th Grade SchoolGrades: PK-8Distance: 1 mi
- 7/10South High SchoolGrades: 9-12Distance: 2.2 mi
- 6/10Grant Middle SchoolGrades: 6-8Distance: 2.4 mi
Schools provided by the listing agent
- Elementary: Dora Moore
- Middle: Grant
- High: South
- District: Denver 1
Source: REcolorado as distributed by MLS GRID. This data may not be complete. We recommend contacting the local school district to confirm school assignments for this home.
- $835,0003 bd2 ba2.8k sqft225 N Lincoln St UNIT 8, Denver, CO 80203Sold

- $500,0002 bd2 ba1.5k sqft225 N Lincoln St UNIT 3, Denver, CO 80203Sold
- $502,7002 bd2 ba1.3k sqft225 N Lincoln St UNIT 2, Denver, CO 80203Off Market

- $496,4002 bd2 ba1.2k sqft225 N Lincoln St UNIT 5, Denver, CO 80203Off Market
- $838,1003 bd2 ba2.5k sqft225 N Lincoln St UNIT 7, Denver, CO 80203Off Market
- $465,1002 bd1 ba968 sqft231 N Lincoln St, Denver, CO 80203Off Market
- $630,0002 bd2 ba1.2k sqft225 N Lincoln St, Denver, CO 80203Sold
- $630,0002 bd2 ba1.5k sqft225 N Lincoln St UNIT 6, Denver, CO 80203Sold
A local agent can set up tours, give advice and negotiate with sellers.
Similar homes
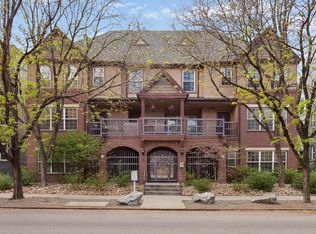
- $500,0002 bd3 ba1.1k sqft1641 N Washington St #D, Denver, CO 80203For Sale
 MLS ID #1056755, Gina Lesch, RE/MAX of Boulder, Inc. IRES as distributed by MLS GRID
 - $450,0002 bd2 ba945 sqft410 Acoma St #321, Denver, CO 80204For Sale
 MLS ID #1055746, Patricia Dessel, Compass - Boulder. IRES as distributed by MLS GRID
 - $550,0002 bd2 ba1.1k sqft3225 Blake Street #20, Denver, CO 80205For Sale

 MLS ID #4586476, Denise Archuleta, Fathom Realty Colorado LLC. REcolorado as distributed by MLS GRID
 - $599,0002 bd2 ba1.1k sqftWatermark Luxury Condominiums, Denver, CO 80204For Sale
 MLS ID #3340810, Jon Costa, HomeSmart Realty. REcolorado as distributed by MLS GRID
 - $495,0002 bd2 ba1.2k sqftChamberlin Heights, Denver, CO 80206For SaleMLS ID #3339911, Jean Nicholson, 8z Real Estate. REcolorado as distributed by MLS GRID
- $525,0002 bd2 ba1.3k sqftStevens School Condos, Denver, CO 80206For SaleMLS ID #3224243, Alexander Davidson, Your Castle Real Estate Inc. REcolorado as distributed by MLS GRID
- $369,0002 bd2 ba956 sqft960 N Sherman Street #2E, Denver, CO 80203For SaleMLS ID #4795692, Nathanael Caldwell, MODUS Real Estate. REcolorado as distributed by MLS GRID
- $545,0002 bd2 ba1.2k sqft1452 Quitman St, Denver, CO 80204For SaleMLS ID #1065331, Brady Efting, Compass-Denver. IRES as distributed by MLS GRID
- $550,0002 bd2 ba1.2k sqft300 W 11th Avenue #10B, Denver, CO 80204For SaleMLS ID #2891055, Chase Huddleston, LIV Sotheby's International Realty. REcolorado as distributed by MLS GRID
- $299,0002 bd1 ba902 sqftEpic, Denver, CO 80203For SaleMLS ID #8531010, Lane Lyon, Coldwell Banker Global Luxury Denver. REcolorado as distributed by MLS GRID
- $398,0002 bd2 ba1.1k sqft1767 N Pearl Street #205, Denver, CO 80203For SaleMLS ID #9187466, Kristin Harris, Milehimodern. REcolorado as distributed by MLS GRID
- $550,0002 bd2 ba1.1k sqft2640 Central Court #203, Denver, CO 80211For SaleMLS ID #9075319, Kevin Merlander, Compass - Denver. REcolorado as distributed by MLS GRID
- $610,0002 bd3 ba1.7k sqftWatermark, Denver, CO 80204For SaleMLS ID #7917208, Nicole Schroeder, LPT Realty. REcolorado as distributed by MLS GRID
- $399,9992 bd2 ba925 sqftGrant Park Condos, Denver, CO 80203For SaleMLS ID #2693338, Luis Briseno, NAV Real Estate. REcolorado as distributed by MLS GRID
- $650,0002 bd2 ba1.4k sqft300 W 11th Avenue #10E, Denver, CO 80204For SaleMLS ID #8260477, Chase Huddleston, LIV Sotheby's International Realty. REcolorado as distributed by MLS GRID
- $450,0002 bd2 ba1k sqft1616 S Broadway #202, Denver, CO 80210For SaleMLS ID #8581523, Shane Henry, 303 Property. REcolorado as distributed by MLS GRID
- $490,0001 bd1 ba1.1k sqft2500 Walnut Street #102, Denver, CO 80205For SaleMLS ID #2886813, Ricardo Fernandez, Rhythm Realty LLC. REcolorado as distributed by MLS GRID
- $549,0002 bd2 ba1.4k sqft2955 Champa Street, Denver, CO 80205For SaleMLS ID #2593136, Olive Joy Bongolan, Real Broker, LLC DBA Real. REcolorado as distributed by MLS GRID
- $495,0002 bd4 ba1.3k sqft1480 Wolff Street #115, Denver, CO 80204For SaleMLS ID #7640554, Larry Elwood, City West Real Estate. REcolorado as distributed by MLS GRID
- $450,0001 bd2 ba1k sqft2560 Blake Street #205, Denver, CO 80205For SaleMLS ID #4417206, Manuel Rodriguez, HomeSmart Realty. REcolorado as distributed by MLS GRID
