A rare opportunity to live in an iconic property. Long before Broadway became one of Denver’s most vibrant corridors, the Bell Tower Lofts stood as a neighborhood landmark. Built in the 1890s and thoughtfully reimagined in the early 2000s into just eight distinctive residences, this storied building offers a rare opportunity to live within a piece of Denver history that feels both intimate and iconic. Unit 8 lives like a private townhouse, with no neighbors above or below, offering a level of privacy seldom found in urban living. Inside, cathedral ceilings soar overhead as oversized windows and original stained glass flood the space with natural light. Refinished hardwood floors and custom woodwork echo the building’s rich past, while the living room is anchored by a gas fireplace and nearly 32-foot ceilings that create a striking sense of volume and openness. The kitchen opens seamlessly to the main living areas, designed for both everyday living and effortless entertaining. Granite countertops, ample cabinetry, and a functional island balance style and utility. On the main level, a true bedroom with a built-in Murphy bed and en-suite full bath is complemented by a separate laundry room. A second conforming bedroom offers flexibility as a dining room or home office and opens directly to a private side patio, creating a rare indoor-outdoor connection. Upstairs, the primary suite serves as a serene retreat with vaulted ceilings, abundant natural light, and a spa-inspired five-piece bath. Above it all, and accessible only from this residence, the third-level bell tower stands as a truly singular feature. Exposed brick, industrial detailing, and sweeping 360-degree views of downtown Denver and the mountains complete this unforgettable architectural space. Two deeded parking spaces and a deeded storage unit offer everyday ease, while Denver’s most beloved restaurants, Washington Park, Cherry Creek, and downtown are all just outside your door.
Sold for $835,000
$835,000
225 N Lincoln Street #8, Denver, CO 80203
3beds
2,841sqft
Condominium
Built in 1893
-- sqft lot
$828,400 Zestimate®
$294/sqft
$3,371 Estimated rent
Home value
$828,400
$787,000 - $870,000
$3,371/mo
Zestimate® history
Owner options
List your home for rent
$3,371/mo
Rent Zestimate®
Find your next renter with Zillow Rental Manager. Plus, with online applications, you can quickly screen prospective tenants – for free.
$3,371/mo
Rent Zestimate®
Refinance and save
$4,421/mo
Est. payment
Refinancing to a lower rate could help reduce your monthly payments and save thousands over the life of the loan.
$4,421/mo
Est. payment
Explore your selling options
Work with a Zillow partner agent
Leverage their expertise and Zillow's premium Showcase listings to get your home seen by more buyers.
Get startedList with your own agent
Get your home in front of millions of buyers by listing it on Zillow.
Learn how to do itSell it yourself
Take full control of how buyers see your home on Zillow by listing For Sale by Owner (FSBO).
List your homeWhat's special
Zillow last checked:
Listing updated:
Listed by:
Jake Mackensen 469-999-1402 jake@thebehrteam.com,
LIV Sotheby's International Realty,
Josh Behr 303-903-9535,
LIV Sotheby's International Realty
Bought with:
Bridget Brazelton, 100090975
eXp Realty, LLC
Source: REcolorado as distributed by MLS GRID,MLS#: 7584055
Facts & features
Interior
Bedrooms & bathrooms
- Bedrooms: 3
- Bathrooms: 2
- Full bathrooms: 2
- Main level bathrooms: 1
- Main level bedrooms: 2
Bedroom
- Description: A Versatile Main Floor Space Ideal For A Bedroom, Dining Room, Or Flex Area Opens Directly To The Fully Fenced Private Back Patio
- Level: Main
- Area: 180 Square Feet
- Dimensions: 10 x 18
Bedroom
- Description: This Main Floor Bedroom Is Thoughtfully Designed With A Built In Murphy Bed And Adjacent Wood Vanity Space, Maximizing Flexibility For Guests Or Everyday Living
- Level: Main
- Area: 306 Square Feet
- Dimensions: 17 x 18
Bedroom
- Description: The Primary Bedroom Is A Serene Retreat With Stunning Herringbone Wood Flooring, Vaulted Ceilings, And Abundant Natural Light
- Features: Primary Suite
- Level: Upper
- Area: 330 Square Feet
- Dimensions: 15 x 22
Bathroom
- Description: En-Suite Full Bath With Dual Sinks
- Features: En Suite Bathroom
- Level: Main
Bathroom
- Description: The Primary Bathroom Features A Dual Vanity, Soaking Tub, Glass Enclosed Shower, And Clean Modern Finishes For A Spa Like Experience
- Features: En Suite Bathroom, Primary Suite
- Level: Upper
- Area: 160 Square Feet
- Dimensions: 10 x 16
Bonus room
- Description: The Iconic Third Floor Bell Tower (Bell Added In 1927) Is Exclusively Accessible Through This Residence And Features Exposed Brick, Industrial Detailing, And Breathtaking 360 Degree Views Of Denver And The Surrounding Mountains, Creating A Truly One Of A Kind Architectural Centerpiece
- Level: Upper
- Area: 196 Square Feet
- Dimensions: 14 x 14
Kitchen
- Description: The Kitchen Features Ample Cabinetry, Granite Countertops, A Functional Island With Seating, And An Open Connection To The Main Living Areas
- Level: Main
- Area: 252 Square Feet
- Dimensions: 14 x 18
Laundry
- Description: Conveniently Situated Laundry Area
- Level: Main
Living room
- Description: Soaring 32' Ceilings, Original Stained Glass Windows, And A Black Stone Fireplace Anchor This Light Filled Living Room With An Open Lofted Feel
- Level: Main
- Area: 342 Square Feet
- Dimensions: 18 x 19
Loft
- Description: A Light Filled Open Space Overlooking The Living Area, Highlighted By Dramatic Stained Glass Windows, Vaulted Ceilings, And Flexible Room For A Sitting Area Or Workspace
- Level: Upper
- Area: 264 Square Feet
- Dimensions: 12 x 22
Mud room
- Description: Foyer/Mud Room
- Level: Main
- Area: 126 Square Feet
- Dimensions: 9 x 14
Heating
- Baseboard, Forced Air, Hot Water
Cooling
- Central Air
Appliances
- Included: Dishwasher, Disposal, Dryer, Microwave, Oven, Range, Refrigerator, Washer
- Laundry: In Unit
Features
- Built-in Features, Ceiling Fan(s), Eat-in Kitchen, Five Piece Bath, Granite Counters, High Ceilings, Open Floorplan, Primary Suite, Vaulted Ceiling(s)
- Flooring: Carpet, Tile, Wood
- Windows: Double Pane Windows, Skylight(s)
- Has basement: No
- Number of fireplaces: 1
- Fireplace features: Gas, Living Room
- Common walls with other units/homes: End Unit,1 Common Wall
Interior area
- Total structure area: 2,841
- Total interior livable area: 2,841 sqft
- Finished area above ground: 2,841
Property
Parking
- Total spaces: 2
- Parking features: Concrete, Storage, Underground
- Garage spaces: 2
Features
- Levels: Two
- Stories: 2
- Entry location: Exterior Access
- Patio & porch: Patio
- Exterior features: Lighting, Private Yard
- Fencing: Full
- Has view: Yes
- View description: City, Mountain(s)
Lot
- Features: Corner Lot
Details
- Parcel number: 510119042
- Zoning: G-MU-5
- Special conditions: Standard
Construction
Type & style
- Home type: Condo
- Property subtype: Condominium
- Attached to another structure: Yes
Materials
- Brick, Other, Stone
- Roof: Unknown
Condition
- Updated/Remodeled
- Year built: 1893
Utilities & green energy
- Sewer: Public Sewer
- Water: Public
- Utilities for property: Cable Available
Community & HOA
Community
- Security: Carbon Monoxide Detector(s), Secured Garage/Parking, Security System, Smart Cameras, Smoke Detector(s)
- Subdivision: Baker
HOA
- Has HOA: Yes
- Amenities included: Parking, Storage
- Services included: Reserve Fund, Insurance, Maintenance Grounds, Maintenance Structure, Recycling, Sewer, Snow Removal, Trash, Water
- HOA fee: $550 monthly
- HOA name: Bell Tower Lofts
- HOA phone: 937-681-8999
Location
- Region: Denver
Financial & listing details
- Price per square foot: $294/sqft
- Tax assessed value: $1,077,600
- Annual tax amount: $5,559
- Date on market: 2/20/2026
- Listing terms: Cash,Conventional,Other,VA Loan
- Exclusions: Staging Items.
- Ownership: Individual
- Electric utility on property: Yes
- Road surface type: Paved
Price history
| Date | Event | Price |
|---|---|---|
| 6/2/2026 | Sold | $835,000-1.8%$294/sqft |
Source:  REcolorado as distributed by MLS GRID #7584055 Report a problem REcolorado as distributed by MLS GRID #7584055 Report a problem | ||
| 5/7/2026 | Pending sale | $850,000$299/sqft |
Source: REcolorado as distributed by MLS GRID #7584055 Report a problem | ||
| 4/27/2026 | Price change | $850,000-7.1%$299/sqft |
Source: REcolorado as distributed by MLS GRID #7584055 Report a problem | ||
| 2/20/2026 | Listed for sale | $915,000+47.6%$322/sqft |
Source: REcolorado as distributed by MLS GRID #7584055 Report a problem | ||
| 5/2/2014 | Sold | $620,000+3.5%$218/sqft |
Source: Public Record Report a problem | ||
| 3/4/2014 | Price change | $599,000-1.8%$211/sqft |
Source: Live Urban Real Estate #6465468 Report a problem | ||
| 2/18/2014 | Price change | $610,000-2.4%$215/sqft |
Source: Live Urban Real Estate #6465468 Report a problem | ||
| 1/3/2014 | Listed for sale | $625,000+4.3%$220/sqft |
Source: LIVE Urban Real Estate #6465468 Report a problem | ||
| 2/4/2013 | Listing removed | $599,000$211/sqft |
Source: LIVE Urban Real Estate #1142775 Report a problem | ||
| 12/6/2012 | Price change | $599,000-4.2%$211/sqft |
Source: Live Urban Real Estate #1142775 Report a problem | ||
| 11/10/2012 | Listed for sale | $625,000$220/sqft |
Source: LIVE Urban Real Estate #1142775 Report a problem | ||
| 2/3/2011 | Listing removed | $625,000$220/sqft |
Source: Live Urban Real Estate #891601 Report a problem | ||
| 12/3/2010 | Listed for sale | $625,000+5%$220/sqft |
Source: Live Urban Real Estate #891601 Report a problem | ||
| 11/2/2010 | Listing removed | $595,000$209/sqft |
Source: Live Urban Real Estate #891601 Report a problem | ||
| 7/17/2010 | Price change | $595,000-4.8%$209/sqft |
Source: Live Urban Real Estate #891601 Report a problem | ||
| 6/4/2010 | Listed for sale | $625,000+21.4%$220/sqft |
Source: Live Urban Real Estate #891601 Report a problem | ||
| 6/29/2004 | Sold | $515,000+1.1%$181/sqft |
Source: Public Record Report a problem | ||
| 4/24/2000 | Sold | $509,572$179/sqft |
Source: Public Record Report a problem | ||
Public tax history
| Year | Property taxes | Tax assessment |
|---|---|---|
| 2024 | $5,309 +15% | $68,510 -4.7% |
| 2023 | $4,617 +3.6% | $71,890 +23.8% |
| 2022 | $4,457 +3.4% | $58,060 -2.8% |
| 2021 | $4,309 +2.9% | $59,730 +2.9% |
| 2020 | $4,188 +11.5% | $58,072 -0.7% |
| 2019 | $3,757 | $58,478 +20.4% |
| 2018 | $3,757 +0.3% | $48,560 |
| 2017 | $3,746 -9.6% | $48,560 -8.5% |
| 2016 | $4,145 +2.4% | $53,060 |
| 2015 | $4,046 0% | $53,060 +8.9% |
| 2014 | $4,048 +22.3% | $48,720 +5% |
| 2012 | $3,310 +8.7% | $46,420 +0% |
| 2011 | $3,046 +2.2% | $46,418 +1.5% |
| 2010 | $2,979 -2.4% | $45,740 |
| 2009 | $3,053 -0.2% | $45,740 +0.1% |
| 2008 | $3,058 +35.2% | $45,710 -5.5% |
| 2007 | $2,262 +1.1% | $48,390 +43.3% |
| 2006 | $2,236 -22.6% | $33,780 |
| 2005 | $2,890 | $33,780 |
Find assessor info on the county website
Neighborhood: Speer
Nearby homes
- $502,7002 bd2 ba1.3k sqft225 N Lincoln St UNIT 2, Denver, CO 80203Off Market

- $496,4002 bd2 ba1.2k sqft225 N Lincoln St UNIT 5, Denver, CO 80203Off Market
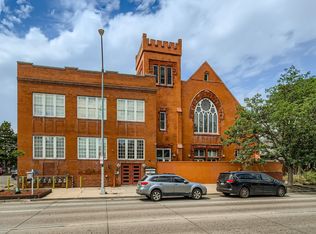
- $838,1003 bd2 ba2.5k sqft225 N Lincoln St UNIT 7, Denver, CO 80203Off Market

- $630,0002 bd2 ba1.2k sqft225 N Lincoln St, Denver, CO 80203Sold

- $500,0002 bd2 ba1.4k sqft225 N Lincoln St UNIT 1, Denver, CO 80203For Sale
- $630,0002 bd2 ba1.5k sqft225 N Lincoln St UNIT 6, Denver, CO 80203Sold
- $500,0002 bd2 ba1.5k sqft225 N Lincoln St UNIT 3, Denver, CO 80203Sold
- $465,0002 bd2 ba1.3k sqft225 N Lincoln St UNIT 4, Denver, CO 80203Sold
Nearby schools
GreatSchools rating
- 4/10Dora Moore ECE - 8th Grade SchoolGrades: PK-8Distance: 1 mi
- 7/10South High SchoolGrades: 9-12Distance: 2.2 mi
- 6/10Grant Middle SchoolGrades: 6-8Distance: 2.4 mi
Schools provided by the listing agent
- Elementary: Dora Moore
- Middle: Dora Moore
- High: South
- District: Denver 1
Source: REcolorado as distributed by MLS GRID. This data may not be complete. We recommend contacting the local school district to confirm school assignments for this home.
Get a cash offer in 3 minutes
Find out how much your home could sell for in as little as 3 minutes with a no-obligation cash offer.
Estimated market value
$828,400
Get a cash offer in 3 minutes
Find out how much your home could sell for in as little as 3 minutes with a no-obligation cash offer.
Estimated market value
$828,400
- Colorado
- Denver County
- Denver
- 80203
- Speer
- 225 N Lincoln Street Unit 8
Nearby cities
Nearby neighborhoods
Nearby zip codes
Other Denver Topics
