A rare blend of panoramic mountain views, thoughtful updates, and exceptional location awaits at The Prado. Set in the heart of Denver's Golden Triangle, this two-bedroom plus study residence offers a refined retreat with the flexibility and comfort of a larger home. The open-concept interiors are filled with natural light and showcase western views from the living spaces, balcony, and primary suite. The versatile study features a built-in Murphy bed, while recent improvements include new windows with sound insulation, new air conditioning, updated bathrooms, new living room shades, and a refreshed primary bedroom with new carpet. The kitchen is beautifully appointed with quartzite countertops and a new induction stovetop. Enjoy effortless city living with two parking spaces near the elevator, a coffee shop within the building, walkable dining, Sunken Gardens Park nearby, and the Cherry Creek Trail just one block away. With the Denver Art Museum only three blocks from your door, this residence offers an unmatched blend of culture, convenience, and Colorado lifestyle. Two deeded parking spaces are conveniently located near the elevators and there is plenty of storage space with two storage units.
For sale
$650,000
300 W 11th Avenue #10E, Denver, CO 80204
2beds
1,400sqft
:
Get pre-qualified$5,046/mo
Condominium
Built in 2001
-- sqft lot
$632,500 Zestimate®
$464/sqft
$889/mo HOA
What's special
- 12 days |
- 175 |
- 10 |
Zillow last checked:
Listing updated:
Listed by:
Chase Huddleston 303-585-0895,
LIV Sotheby's International Realty
Source: REcolorado as distributed by MLS GRID,MLS#: 8260477
Facts & features
Interior
Bedrooms & bathrooms
- Bedrooms: 2
- Bathrooms: 2
- Full bathrooms: 2
- Main level bathrooms: 2
- Main level bedrooms: 2
Bedroom
- Description: Balcony Access
- Features: Primary Suite
- Level: Main
Bedroom
- Level: Main
Bathroom
- Level: Main
Bathroom
- Level: Main
Bonus room
- Description: Murphy Bed Ibncluded
- Level: Main
Heating
- Forced Air
Cooling
- Central Air
Features
- Windows: Window Treatments
- Has basement: No
- Common walls with other units/homes: End Unit
Interior area
- Total structure area: 1,400
- Total interior livable area: 1,400 sqft
- Finished area above ground: 1,400
Video & virtual tour
Property
Parking
- Total spaces: 2
- Details: Reserved Spaces: 2
Features
- Levels: One
- Stories: 1
- Has view: Yes
- View description: City, Mountain(s)
Details
- Parcel number: 503704084
- Zoning: D-GT
- Special conditions: Standard
Construction
Type & style
- Home type: Condo
- Architectural style: Urban Contemporary
- Property subtype: Condominium
- Attached to another structure: Yes
Materials
- Brick, Frame
- Roof: Other
Condition
- Year built: 2001
Utilities & green energy
- Sewer: Public Sewer
Community & HOA
Community
- Security: Key Card Entry, Security Entrance
- Subdivision: Civic Center
HOA
- Has HOA: Yes
- Amenities included: Bike Storage, Elevator(s), Front Desk, Management, Parking
- Services included: Insurance, Maintenance Grounds, Maintenance Structure, Recycling, Snow Removal, Trash, Water
- HOA fee: $889 monthly
- HOA name: CAP Management
- HOA phone: 303-832-2971
Location
- Region: Denver
Financial & listing details
- Price per square foot: $464/sqft
- Tax assessed value: $587,700
- Annual tax amount: $3,049
- Date on market: 7/25/2026
- Listing terms: Cash,Conventional
- Exclusions: Seller's Personal Property
- Ownership: Corporation/Trust
Estimated market value
$632,500
$601,000 - $664,000
$3,253/mo
Price history
| Date | Event | Price |
|---|---|---|
| 7/25/2026 | Listed for sale | $650,000+1.6%$464/sqft |
Source:  REcolorado as distributed by MLS GRID #8260477 Report a problem REcolorado as distributed by MLS GRID #8260477 Report a problem | ||
| 2/12/2024 | Listing removed | $639,900$457/sqft |
Source:  HomeSmart #2155668 Report a problem HomeSmart #2155668 Report a problem | ||
| 2/1/2024 | Listed for sale | $639,900$457/sqft |
Source: HomeSmart #2155668 Report a problem | ||
| 12/15/2023 | Listing removed | $639,900$457/sqft |
Source: HomeSmart #2155668 Report a problem | ||
| 10/30/2023 | Listed for sale | $639,900$457/sqft |
Source: HomeSmart #2155668 Report a problem | ||
| 10/4/2023 | Listing removed | -- |
Source: HomeSmart Report a problem | ||
| 9/27/2023 | Price change | $639,900-0.8%$457/sqft |
Source: HomeSmart #2155668 Report a problem | ||
| 9/12/2023 | Listed for sale | $645,000+10.3%$461/sqft |
Source: HomeSmart #2155668 Report a problem | ||
| 7/30/2021 | Sold | $585,000+14.5%$418/sqft |
Source: Public Record Report a problem | ||
| 12/6/2019 | Sold | $511,000-4.3%$365/sqft |
Source: Public Record Report a problem | ||
| 10/24/2019 | Pending sale | $533,700$381/sqft |
Source: Redfin Corporation #6145401 Report a problem | ||
| 9/16/2019 | Price change | $533,700-0.9%$381/sqft |
Source: Redfin Corporation #6145401 Report a problem | ||
| 8/15/2019 | Listed for sale | $538,700+72.7%$385/sqft |
Source: Redfin Corporation #6145401 Report a problem | ||
| 9/8/2007 | Sold | $312,000-25.9%$223/sqft |
Source: Public Record Report a problem | ||
| 5/9/2003 | Sold | $420,900$301/sqft |
Source: Public Record Report a problem | ||
Public tax history
| Year | Property taxes | Tax assessment |
|---|---|---|
| 2024 | $2,765 -5.2% | $35,690 -7.9% |
| 2023 | $2,917 +3.6% | $38,740 +5.6% |
| 2022 | $2,815 +13.2% | $36,680 -2.8% |
| 2021 | $2,487 +30.8% | $37,730 +12.6% |
| 2020 | $1,902 -2.8% | $33,519 -0.7% |
| 2019 | $1,957 | $33,754 +3.9% |
| 2018 | $1,957 -21.9% | $32,500 |
| 2017 | $2,507 +10.1% | $32,500 +11.5% |
| 2016 | $2,277 +30.8% | $29,140 |
| 2015 | $1,740 0% | $29,140 +39.1% |
| 2014 | $1,741 -21.1% | $20,950 |
| 2013 | $2,205 +17.9% | $20,950 -20.1% |
| 2012 | $1,870 +12.3% | $26,230 |
| 2011 | $1,665 +2.2% | $26,230 +4.9% |
| 2010 | $1,628 -18.4% | $25,000 |
| 2009 | $1,995 -0.2% | $25,000 -16.3% |
| 2008 | $1,998 -8.3% | $29,870 |
| 2007 | $2,179 +1.1% | $29,870 -8.2% |
| 2006 | $2,155 +11.2% | $32,550 |
| 2005 | $1,938 | $32,550 |
Find assessor info on the county website
Monthly payment
Est. payment
Payment breakdown
Explore the cost of this home by adjusting the details. Changes won't be saved.Climate risks
Neighborhood: Civic Center
Nearby schools
GreatSchools rating
- 2/10Greenlee Elementary SchoolGrades: PK-5Distance: 0.5 mi
- 2/10West Middle SchoolGrades: 6-8Distance: 0.2 mi
- 3/10West High SchoolGrades: 9-12Distance: 0.2 mi
Schools provided by the listing agent
- Elementary: Greenlee
- Middle: KIPP Sunshine Peak Academy
- High: Compassion Road Academy
- District: Denver 1
Source: REcolorado as distributed by MLS GRID. This data may not be complete. We recommend contacting the local school district to confirm school assignments for this home.
- $375,0002 bd2 ba901 sqft300 W 11th Ave UNIT 10H, Denver, CO 80204Off Market
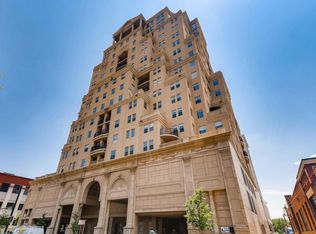
- $469,0001 bd2 ba1k sqft300 W 11th Ave UNIT 17E, Denver, CO 80204Sold

- $550,0002 bd2 ba1.2k sqft300 W 11th Ave UNIT 10B, Denver, CO 80204For Sale

- $475,0002 bd2 ba1.1k sqft300 W 11th Ave UNIT 6D, Denver, CO 80204Sold
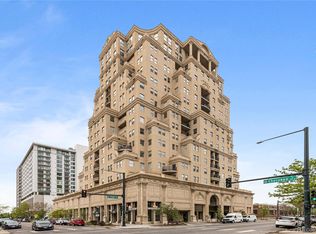
- $368,0002 bd2 ba901 sqft300 W 11th Ave UNIT 10C, Denver, CO 80204Sold
- $480,0001 bd2 ba1k sqft300 W 11th Ave UNIT 15B, Denver, CO 80204Sold
- $455,0002 bd2 ba1k sqft300 W 11th Ave UNIT 7I, Denver, CO 80204For Sale
- $407,4991 bd2 ba909 sqft300 W 11th Ave UNIT 17B, Denver, CO 80204For Sale
A local agent can set up tours, give advice and negotiate with sellers.
Similar homes
- $600,0001 bd2 ba1.3k sqft930 Acoma Street #204, Denver, CO 80204For Sale

 MLS ID #3462575, Thaddeus Howells, Compass - Denver. REcolorado as distributed by MLS GRID
 - $580,0002 bd2 ba1.1k sqftWatermark Village Condos, Denver, CO 80204For Sale
 MLS ID #4161139, Amy Newman, Live.Laugh.Colorado. Real Estate Group. REcolorado as distributed by MLS GRID
 - $599,0002 bd2 ba1.1k sqftWatermark Luxury Condominiums, Denver, CO 80204For Sale
 MLS ID #3340810, Jon Costa, HomeSmart Realty. REcolorado as distributed by MLS GRID
 - $550,0002 bd2 ba1.2k sqft300 W 11th Avenue #10B, Denver, CO 80204For SaleMLS ID #2891055, Chase Huddleston, LIV Sotheby's International Realty. REcolorado as distributed by MLS GRID
- $650,0003 bd2 ba1.9k sqft1777 Larimer Street #1608, Denver, CO 80202For SaleMLS ID #8774152, Stuart Crowell, LIV Sotheby's International Realty. REcolorado as distributed by MLS GRID
- $599,0002 bd2 ba1.1k sqft2700 E Cherry Creek South Drive #214, Denver, CO 80209For SaleMLS ID #8985460, Marla Strick, RE/MAX Professionals. REcolorado as distributed by MLS GRID
- $610,0002 bd3 ba1.7k sqftWatermark, Denver, CO 80204For SaleMLS ID #7917208, Nicole Schroeder, LPT Realty. REcolorado as distributed by MLS GRID
- $595,0002 bd2 ba1.6k sqftPortofino Tower, Denver, CO 80203For SaleMLS ID #6247421, Vicki Wimberly, Coldwell Banker Realty 28. REcolorado as distributed by MLS GRID
- $515,0002 bd2 ba1.1k sqft400 E 3rd Avenue #205, Denver, CO 80203For SaleMLS ID #4425362, Kathleen Staker, Banyan Real Estate LLC. REcolorado as distributed by MLS GRID
- $679,0002 bd2 ba1.1k sqftCreekside, Denver, CO 80202For SaleMLS ID #5336705, Justin Rosenthal, Corcoran Perry & Co.. REcolorado as distributed by MLS GRID
- $689,9002 bd2 ba1k sqftThe Spire, Denver, CO 80202For SaleMLS ID #4323230, Brent Malia, NAV Real Estate. REcolorado as distributed by MLS GRID
- $639,9992 bd2 ba1.4k sqftGreenhouse Residences, Denver, CO 80209For SaleMLS ID #1996937, Kori Biernacki, Compass - Denver. REcolorado as distributed by MLS GRID
- $555,0002 bd2 ba1.3k sqft975 N Lincoln Street #6G, Denver, CO 80203For SaleMLS ID #5286588, Christina Claxton, Nookhaven Homes. REcolorado as distributed by MLS GRID
- $649,9992 bd3 ba1.5k sqft3295 W 17th Avenue, Denver, CO 80204For SaleMLS ID #4319888, David DiPetro, Compass - Denver. REcolorado as distributed by MLS GRID
- $615,0002 bd2 ba1.3k sqftHILLCREST VILLAGE CONDOS, Denver, CO 80220For SaleMLS ID #5177605, Barbara Betcher, Leonard Leonard & Associates. REcolorado as distributed by MLS GRID
- $635,0002 bd2 ba1.2k sqftDakota Lofts, Denver, CO 80211For SaleMLS ID #9033217, Lisa Palladino, Realty One Group Premier Colorado. REcolorado as distributed by MLS GRID
- $689,0002 bd3 ba1.3k sqft2827 W 25th Avenue #204, Denver, CO 80211For SaleMLS ID #3669927, Douglas Kerbs, LIV Sotheby's International Realty. REcolorado as distributed by MLS GRID
- $560,0002 bd3 ba1.4k sqftObservatory Place Condos, Denver, CO 80210For SaleMLS ID #4856669, Stacey Baum, HomeSmart. REcolorado as distributed by MLS GRID
- $625,0002 bd2 ba1.2k sqftDakota Lofts, Denver, CO 80211For SaleMLS ID #7082863, Christopher Nowakiwsky, RE/MAX Professionals. REcolorado as distributed by MLS GRID
- $700,0002 bd3 ba1.4k sqftOne Lincoln Park, Denver, CO 80202For SaleMLS ID #5881624, Frances Sullivan, Painted Door Properties LLC. REcolorado as distributed by MLS GRID
