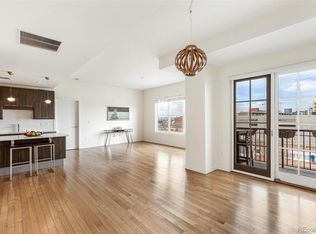
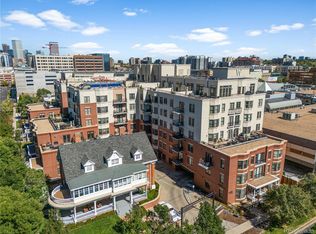
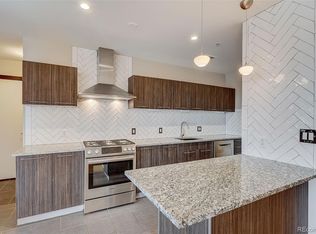
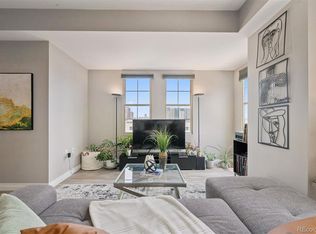
Welcome to the Watermark Residences, where luxury amenities, modern updates, and an unbeatable location come together in one exceptional home. This beautifully updated 2-bedroom, 2-bath condominium offers 1,133 square feet of light-filled living with high ceilings, hardwood floors, and an open-concept layout designed for comfortable everyday living and effortless entertaining. The stunning remodeled kitchen features quartz countertops, abundant custom cabinetry, updated fixtures, premium stainless steel appliances, and a large island overlooking the living and dining areas. Both bathrooms have been tastefully renovated, and thoughtful storage solutions have been added throughout the home. A separate deeded 15' x 5' storage unit, conveniently located on the same floor and featuring extensive custom shelving, is also available for purchase under a separate contract. Life at Watermark extends well beyond your front door. Enjoy 24-hour secured building access with concierge service, a fitness center, a year-round heated infinity pool and spa with breathtaking Front Range views, a community kitchen, grilling area, beautifully refreshed common spaces, and one reserved underground parking space. Located in the heart of Denver's vibrant Baker neighborhood, you'll enjoy easy access to South Broadway's restaurants, boutiques, coffee shops, Washington Park, Cherry Creek, downtown Denver, bike trails, light rail, and I-25. More than just a beautiful home, Watermark offers a true lock-and-leave lifestyle and a welcoming community you'll love coming home to.
For sale
Price cut: $24K (10/1)
$545,000
410 Acoma Street #305, Denver, CO 80204
2beds
1,133sqft
Condominium
Built in 2006
-- sqft lot
$-- Zestimate®
$481/sqft
$868/mo HOA
What's special
- 36 days
- 154
- 14
Zillow last checked:
Listing updated:
Listed by:
Amy Newman 678-908-1034 anewman@livsothebysrealty.com,
LIV Sotheby's International Realty
Source: REcolorado as distributed by MLS GRID,MLS#: 6684331
Facts & features
Interior
Bedrooms & bathrooms
- Bedrooms: 2
- Bathrooms: 2
- Full bathrooms: 1
- 3/4 bathrooms: 1
- Main level bathrooms: 2
- Main level bedrooms: 2
Bedroom
- Description: Spacious With Lots Of Natural Lighting + Large Walk-In Closet
- Features: Primary Suite
- Level: Main
- Area: 155.1 Square Feet
- Dimensions: 11 x 14.1
Bedroom
- Description: Spacious With Lots Of Natural Lighting + Large Walk-In Closet
- Level: Main
- Area: 170.64 Square Feet
- Dimensions: 10.8 x 15.8
Bathroom
- Description: Remodeled In Fall 2025, Shower/Tub W/ New Sink, Quartz Countertops, Facet + Lighting
- Features: En Suite Bathroom, Primary Suite
- Level: Main
Bathroom
- Description: Remodeled In Fall 2025, New Cabinets, Lighting Fixture, Modern Selves W/ Sleek Fixtures
- Level: Main
Dining room
- Description: Bright, Natural Sunlight, Open Floor Plan To Living Room + Kitchen
- Level: Main
Kitchen
- Description: Remodeled In Fall 2025, Sleek, Modern W/ Quartz Countertops + Stainless Steel Appliances
- Level: Main
Laundry
- Description: Stackable Washer And Dryer
- Level: Main
Living room
- Description: Spacious Living Space
- Level: Main
Heating
- Forced Air
Cooling
- Central Air
Appliances
- Included: Dishwasher, Disposal, Dryer, Microwave, Oven, Range Hood, Refrigerator, Self Cleaning Oven, Washer
- Laundry: In Unit
Features
- Eat-in Kitchen, High Ceilings, Kitchen Island, No Stairs, Open Floorplan, Primary Suite, Quartz Counters, Smoke Free, Walk-In Closet(s)
- Flooring: Tile, Wood
- Windows: Double Pane Windows, Window Coverings, Window Treatments
- Has basement: No
- Common walls with other units/homes: 2+ Common Walls
Interior area
- Total structure area: 1,133
- Total interior livable area: 1,133 sqft
- Finished area above ground: 1,133
Video & virtual tour
Property
Parking
- Total spaces: 1
- Parking features: Lighted, Underground
- Garage spaces: 1
Features
- Levels: Three Or More
- Entry location: Ground
- Patio & porch: Deck
- Exterior features: Balcony, Elevator, Lighting
- Pool features: Outdoor Pool
- Has view: Yes
- View description: City, Mountain(s)
Lot
- Features: Near Public Transit
Details
- Parcel number: 510216055
- Zoning: C-MX-8
- Special conditions: Standard
Construction
Type & style
- Home type: Condo
- Architectural style: Contemporary
- Property subtype: Condominium
- Attached to another structure: Yes
Materials
- Brick, Concrete, Stucco
- Roof: Unknown
Condition
- Updated/Remodeled
- Year built: 2006
Utilities & green energy
- Sewer: Public Sewer
- Water: Public
- Utilities for property: Electricity Connected, Natural Gas Available, Natural Gas Connected
Community & HOA
Community
- Security: 24 Hour Security, Carbon Monoxide Detector(s), Key Card Entry, Secured Garage/Parking, Security Entrance, Smoke Detector(s)
- Subdivision: Watermark
HOA
- Has HOA: Yes
- Amenities included: Bike Storage, Clubhouse, Concierge, Elevator(s), Fitness Center, Front Desk, Parking, Pool, Security, Spa/Hot Tub, Storage
- Services included: Electricity, Gas, Heat, Maintenance Grounds, Maintenance Structure, Recycling, Security, Sewer, Snow Removal, Trash, Water
- HOA fee: $868 monthly
- HOA name: Watermark
- HOA phone: 303-232-9200
Location
- Region: Denver
Financial & listing details
- Price per square foot: $481/sqft
- Tax assessed value: $526,200
- Annual tax amount: $2,838
- Date on market: 9/11/2026
- Listing terms: Cash,Conventional,FHA,VA Loan
- Exclusions: Staging And Seller's Personal Property
- Ownership: Individual
- Electric utility on property: Yes
- Road surface type: Paved
Estimated market value
Not available
Estimated sales range
Not available
Not available
Price history
| Date | Event | Price |
|---|---|---|
| 10/13/2026 | Listed for rent | $2,800+14.3%$2/sqft |
Source: Zillow Rentals Report a problem | ||
| 10/1/2026 | Price change | $545,000-4.2%$481/sqft |
Source:  REcolorado as distributed by MLS GRID #6684331 Report a problem REcolorado as distributed by MLS GRID #6684331 Report a problem | ||
| 9/11/2026 | Listed for sale | $569,000+38.8%$502/sqft |
Source: REcolorado as distributed by MLS GRID #6684331 Report a problem | ||
| 8/29/2017 | Listing removed | $2,450$2/sqft |
Source: PMI Cedarboldt Report a problem | ||
| 7/31/2017 | Listed for rent | $2,450-9.3%$2/sqft |
Source: PMI Cedarboldt Report a problem | ||
| 5/18/2017 | Listing removed | $2,700$2/sqft |
Source: Zillow Rental Network Report a problem | ||
| 5/5/2017 | Listed for rent | $2,700+38.5%$2/sqft |
Source: PMI Cedarboldt Report a problem | ||
| 5/22/2015 | Sold | $410,000$362/sqft |
Source: Public Record Report a problem | ||
| 4/9/2015 | Listed for sale | $410,000$362/sqft |
Source: Real Estate Revolution Report a problem | ||
| 4/4/2013 | Listing removed | $1,950$2/sqft |
Source: Real Estate Revolution Report a problem | ||
| 3/5/2013 | Price change | $1,950-4.9%$2/sqft |
Source: Real Estate Revolution Report a problem | ||
| 2/24/2013 | Listed for rent | $2,050+2.5%$2/sqft |
Source: Real Estate Revolution Report a problem | ||
| 2/4/2012 | Listing removed | $2,000$2/sqft |
Source: Real Estate Revolution Report a problem | ||
| 1/3/2012 | Price change | $2,000+2.6%$2/sqft |
Source: Real Estate Revolution Report a problem | ||
| 12/28/2011 | Listed for rent | $1,950$2/sqft |
Source: Real Estate Revolution Report a problem | ||
Public tax history
| Year | Property taxes | Tax assessment |
|---|---|---|
| 2025 | $2,729 +2.2% | $37,090 +7.6% |
| 2024 | $2,670 -3.7% | $34,460 -8.1% |
| 2023 | $2,773 +3.6% | $37,510 +7.6% |
| 2022 | $2,677 +15.8% | $34,870 -2.8% |
| 2021 | $2,311 +2.9% | $35,880 +15.2% |
| 2020 | $2,246 -8.3% | $31,145 -0.7% |
| 2019 | $2,449 | $31,364 -0.9% |
| 2018 | $2,449 +0.3% | $31,660 |
| 2017 | $2,442 -5.7% | $31,660 -4.5% |
| 2016 | $2,590 +34.8% | $33,150 |
| 2015 | $1,921 0% | $33,150 +43.3% |
| 2014 | $1,922 | $23,130 |
Find assessor info on the county website
Monthly payment
Est. payment
Payment breakdown
Explore the cost of this home by adjusting the details. Changes won't be saved.Climate risks
Neighborhood: Baker
Nearby schools
Schools provided by the listing agent
- Elementary: DCIS at Fairmont
- Middle: Strive Westwood
- High: West
- District: Denver 1
Source: REcolorado as distributed by MLS GRID. This data may not be complete. We recommend contacting the local school district to confirm school assignments for this home.

Similar homes
- $574,9002 bd3 ba1.4k sqft410 Acoma Street #211, Denver, CO 80204For Sale

 MLS ID #2787677, John Chrisbens, Compass - Denver. REcolorado as distributed by MLS GRID
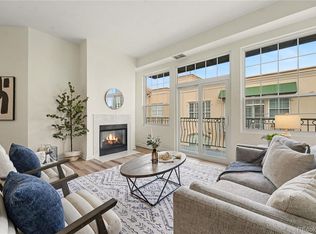
 - $529,9002 bd2 ba1.3k sqft1200 N Cherokee Street #404, Denver, CO 80204For Sale
 MLS ID #5434499, Zach Chicoine, The TC Group. REcolorado as distributed by MLS GRID
 - $439,0002 bd2 ba945 sqft410 Acoma St #321, Denver, CO 80204For Sale

 MLS ID #1055746, Patricia Dessel, Compass - Boulder. IRES as distributed by MLS GRID
 - $550,0002 bd2 ba1.2k sqft300 W 11th Avenue #10B, Denver, CO 80204For Sale
 MLS ID #2891055, Chase Huddleston, LIV Sotheby's International Realty. REcolorado as distributed by MLS GRID
 - $504,9002 bd2 ba1.1k sqft400 E 3rd Avenue #205, Denver, CO 80203For SaleMLS ID #4425362, Kathleen Staker, Banyan Real Estate LLC. REcolorado as distributed by MLS GRID
- $550,0002 bd2 ba1.3k sqftResidences at Lawrence Street Center, Denver, CO 80204For SaleMLS ID #7752360, Regina Ortega, Ed Prather Real Estate. REcolorado as distributed by MLS GRID
- $600,0002 bd2 ba1.3k sqft930 Acoma Street #204, Denver, CO 80204For SaleMLS ID #3462575, Thaddeus Howells, Compass - Denver. REcolorado as distributed by MLS GRID
- $550,0002 bd2 ba1.2k sqftParklane Condominiums, Denver, CO 80209For SaleMLS ID #8231029, Kathy McBane, Compass - Denver. REcolorado as distributed by MLS GRID
- $510,0002 bd2 ba1.3k sqft3131 E Alameda Avenue #503, Denver, CO 80209For SaleMLS ID #3710646, Nate Sundermeier, Compass - Denver. REcolorado as distributed by MLS GRID
- $515,0002 bd2 ba1.3k sqft975 N Lincoln Street #6G, Denver, CO 80203For SaleMLS ID #5286588, Christina Claxton, Nookhaven Homes. REcolorado as distributed by MLS GRID
- $635,0002 bd2 ba1.4k sqft300 W 11th Avenue #10E, Denver, CO 80204For SaleMLS ID #8260477, Chase Huddleston, LIV Sotheby's International Realty. REcolorado as distributed by MLS GRID
- $549,9992 bd2 ba1.2k sqft1630 N Clarkson Street #110, Denver, CO 80218For SaleMLS ID #7232789, Brady Efting, Compass - Denver. REcolorado as distributed by MLS GRID
- $620,0002 bd2 ba1.4k sqft1050 Cherokee Street #301, Denver, CO 80204For SaleMLS ID #1614293, Trelora Realty Team, Trelora Realty, Inc.. REcolorado as distributed by MLS GRID
- $589,0002 bd2 ba1.2k sqft790 N Washington Street #1410, Denver, CO 80203For SaleMLS ID #8178277, Kassi Malkin, RE/MAX Momentum. REcolorado as distributed by MLS GRID
- $550,0002 bd2 ba1.1k sqft2640 Central Court #203, Denver, CO 80211For SaleMLS ID #9075319, Kevin Merlander, Compass - Denver. REcolorado as distributed by MLS GRID
- $685,0002 bd2 ba1.6k sqftTrieste, Denver, CO 80204For SaleMLS ID #6868455, Jim Cavoto, Engel & Volkers Denver. REcolorado as distributed by MLS GRID
- $580,0002 bd2 ba1.2k sqftLarimer Place, Denver, CO 80202For SaleMLS ID #7894986, Beth Sand, LIV Sotheby's International Realty. REcolorado as distributed by MLS GRID
- $550,0002 bd2 ba1k sqft155 S Monaco Street Parkway #208, Denver, CO 80224For SaleMLS ID #8160496, Samantha Heyer, Milehimodern. REcolorado as distributed by MLS GRID
- $565,0002 bd4 ba1.4k sqft1269 Xavier Street, Denver, CO 80204For SaleMLS ID #5043199, Jason Dalbey, Real Broker, LLC DBA Real. REcolorado as distributed by MLS GRID
