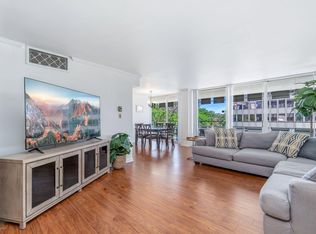
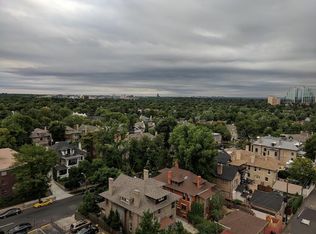
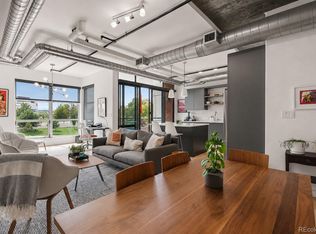
Welcome to elevated city living at **790 N Washington Street #1410**, where 14th-floor views, modern finishes, and an amenity-rich lifestyle come together in the heart of Denver. This **2-bedroom, 2-bathroom residence** offers a highly functional layout, with **each bedroom having access to its own bathroom**, ideal for privacy, guests, roommates, or a dedicated home office setup. Enjoy sweeping **city and mountain views**, elevator access, in-unit laundry, and **two private decks, one facing east and one facing north**, giving you multiple outdoor spaces to take in the views, fresh air, and Denver skyline.
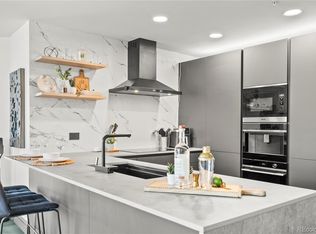
The contemporary kitchen features European-style cabinetry in a striking combination of white and espresso, complemented by a **custom stainless steel appliance package**. A **covered garage parking space** adds even more convenience to this lock-and-leave lifestyle.
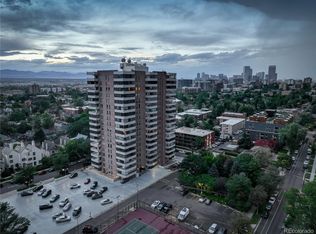
Residents enjoy an impressive collection of building amenities, including a **fitness center, racquetball court, and rooftop pool**, perfect for relaxing and enjoying Denver's beautiful summer days. Located in vibrant **Capitol Hill**, you're surrounded by some of the city's favorite dining and entertainment destinations, with Odyssey Italian Restaurant, Jelly Cafe, and The 9th Door nearby. Spend your weekends exploring the **Denver Botanic Gardens, Golden Triangle, downtown Denver, and Ball Arena**, all just minutes from home.
With easy access to major roadways and Denver International Airport, #1410 offers an exceptional combination of **urban convenience, private outdoor space, incredible views, and low-maintenance Denver living**.
For sale
$599,000
790 N Washington Street #1410, Denver, CO 80203
2beds
1,213sqft
Condominium
Built in 1961
-- sqft lot
$583,000 Zestimate®
$494/sqft
$909/mo HOA
What's special
- 9 days
- 529
- 33
Zillow last checked:
Listing updated:
Listed by:
Kassi Malkin 970-567-9914 kassi.malkin@remax.net,
RE/MAX Momentum
Source: REcolorado as distributed by MLS GRID,MLS#: 8178277
Facts & features
Interior
Bedrooms & bathrooms
- Bedrooms: 2
- Bathrooms: 2
- 3/4 bathrooms: 2
- Main level bathrooms: 2
- Main level bedrooms: 2
Bedroom
- Features: Primary Suite
- Level: Main
Bedroom
- Level: Main
Bathroom
- Features: Primary Suite
- Level: Main
Bathroom
- Level: Main
Dining room
- Level: Main
Kitchen
- Level: Main
Living room
- Level: Main
Heating
- Forced Air
Cooling
- Central Air
Appliances
- Included: Cooktop, Dishwasher, Disposal, Dryer, Microwave, Oven, Refrigerator, Washer
- Laundry: In Unit
Features
- Built-in Features, Ceiling Fan(s), High Ceilings, Kitchen Island, Open Floorplan, Pantry, Primary Suite, Walk-In Closet(s)
- Flooring: Carpet, Laminate, Tile
- Has basement: No
- Common walls with other units/homes: End Unit
Interior area
- Total structure area: 1,213
- Total interior livable area: 1,213 sqft
- Finished area above ground: 1,213
Property
Parking
- Total spaces: 1
- Details: Reserved Spaces: 1
Features
- Levels: One
- Stories: 1
- Entry location: Corridor Access
- Patio & porch: Covered, Deck
- Exterior features: Balcony
- Pool features: Outdoor Pool
- Has view: Yes
- View description: City
Details
- Parcel number: 503918240
- Zoning: G-MU-12
- Special conditions: Standard
Construction
Type & style
- Home type: Condo
- Architectural style: Contemporary
- Property subtype: Condominium
- Attached to another structure: Yes
Materials
- Concrete
- Roof: Rolled/Hot Mop
Condition
- Year built: 1961
Utilities & green energy
- Sewer: Public Sewer
- Water: Public
- Utilities for property: Cable Available, Electricity Connected, Natural Gas Connected
Community & HOA
Community
- Security: Key Card Entry, Secured Garage/Parking, Smart Locks, Smoke Detector(s)
- Subdivision: Governors Park
HOA
- Has HOA: Yes
- Amenities included: Clubhouse, Elevator(s), Fitness Center, Management, Parking, Pool, Sauna
- Services included: Reserve Fund, Insurance, Maintenance Grounds, Maintenance Structure, Recycling, Sewer, Trash, Water
- HOA fee: $909 monthly
- HOA name: Lido Condominiums HOA
- HOA phone: 855-435-4596
Location
- Region: Denver
Financial & listing details
- Price per square foot: $494/sqft
- Tax assessed value: $482,900
- Annual tax amount: $2,605
- Date on market: 8/26/2026
- Listing terms: Cash,Conventional,Other,VA Loan
- Exclusions: Seller's Personal Property.
- Ownership: Individual
- Electric utility on property: Yes
Estimated market value
$583,000
$554,000 - $612,000
$2,487/mo
Price history
| Date | Event | Price |
|---|---|---|
| 8/26/2026 | Listed for sale | $599,000+39.3%$494/sqft |
Source:  REcolorado as distributed by MLS GRID #8178277 Report a problem REcolorado as distributed by MLS GRID #8178277 Report a problem | ||
| 9/25/2020 | Sold | $430,000-3.3%$354/sqft |
Source: Public Record Report a problem | ||
| 8/19/2020 | Pending sale | $444,900$367/sqft |
Source: Coldwell Banker Residential 18 #6268537 Report a problem | ||
| 7/17/2020 | Listed for sale | $444,900+363.4%$367/sqft |
Source: Coldwell Banker Residential 18 #6268537 Report a problem | ||
| 2/1/1994 | Sold | $96,000$79/sqft |
Source: Public Record Report a problem | ||
Public tax history
| Year | Property taxes | Tax assessment |
|---|---|---|
| 2025 | $2,595 +2.2% | -- |
| 2024 | $2,539 +1.3% | $32,770 -8.4% |
| 2023 | $2,507 +3.6% | $35,790 +13.5% |
| 2022 | $2,419 +7% | $31,520 -2.8% |
| 2021 | $2,261 +2.9% | $32,420 +6.4% |
| 2020 | $2,197 +10% | $30,473 -0.7% |
| 2019 | $1,998 | $30,687 +18.8% |
| 2018 | $1,998 +0.3% | $25,830 |
| 2017 | $1,992 -1.9% | $25,830 -0.6% |
| 2016 | $2,031 +21.6% | $25,990 |
| 2015 | $1,670 0% | $25,990 +29.2% |
| 2014 | $1,671 +32.6% | $20,110 -12.9% |
| 2007 | $1,260 +1.1% | $23,080 +22.6% |
| 2006 | $1,246 -5.5% | $18,820 |
| 2005 | $1,318 | $18,820 |
Find assessor info on the county website
Monthly payment
Est. payment
Payment breakdown
Explore the cost of this home by adjusting the details. Changes won't be saved.Climate risks
Neighborhood: Capitol Hill
Nearby schools
Schools provided by the listing agent
- Elementary: Dora Moore
- Middle: Morey
- High: East
- District: Denver 1
Source: REcolorado as distributed by MLS GRID. This data may not be complete. We recommend contacting the local school district to confirm school assignments for this home.
- $330,0001 bd1 ba717 sqft790 N Washington St APT 1405, Denver, CO 80203Sold

- $275,0001 bd1 ba717 sqft790 N Washington St APT 305, Denver, CO 80203For Sale

- $425,0002 bd2 ba1.2k sqft790 N Washington St APT 410, Denver, CO 80203For Sale
- $187,700-- bd1 ba457 sqft790 N Washington St #102, Denver, CO 80203Off Market
Similar homes
- $655,0002 bd2 ba1.3k sqftAmbassador East Condominiums, Denver, CO 80203For Sale
 MLS ID #7883589, Mike Kornelsen, Coldwell Banker Global Luxury Denver. REcolorado as distributed by MLS GRID
 - $600,0002 bd2 ba1.3k sqft930 Acoma Street #204, Denver, CO 80204For Sale
 MLS ID #3462575, Thaddeus Howells, Compass - Denver. REcolorado as distributed by MLS GRID
 - $535,0002 bd2 ba1.3k sqft975 N Lincoln Street #6G, Denver, CO 80203For Sale
 MLS ID #5286588, Christina Claxton, Nookhaven Homes. REcolorado as distributed by MLS GRID
 - $599,0002 bd2 ba1.2k sqft1401 Wewatta Street #314, Denver, CO 80202For Sale
 MLS ID #7756826, Jessica Thomas, Compass - Denver. REcolorado as distributed by MLS GRID
 - $580,0002 bd2 ba1.1k sqftWatermark Village Condos, Denver, CO 80204For SaleMLS ID #4161139, Amy Newman, Live.Laugh.Colorado. Real Estate Group. REcolorado as distributed by MLS GRID
- $490,0002 bd2 ba1.4k sqftBell Tower Lofts, Denver, CO 80203For SaleMLS ID #8226793, Siera Stevens, Resident Realty North Metro LLC. REcolorado as distributed by MLS GRID
- $574,9002 bd3 ba1.4k sqft410 Acoma Street #211, Denver, CO 80204For SaleMLS ID #2787677, John Chrisbens, Compass - Denver. REcolorado as distributed by MLS GRID
- $600,0002 bd2 ba1k sqftThe Spire, Denver, CO 80202For SaleMLS ID #4323230, Brent Malia, NAV Real Estate. REcolorado as distributed by MLS GRID
- $620,0002 bd2 ba1.4k sqft1050 Cherokee Street #301, Denver, CO 80204For SaleMLS ID #1614293, Trelora Realty Team, Trelora Realty, Inc.. REcolorado as distributed by MLS GRID
- $605,0002 bd4 ba1.5k sqft1284 Perry Street, Denver, CO 80204For SaleMLS ID #5104162, Carolyn O'Donnell, Kentwood Real Estate Cherry Creek. REcolorado as distributed by MLS GRID
- $600,0002 bd3 ba1.7k sqftWatermark, Denver, CO 80204For SaleMLS ID #7917208, Nicole Schroeder, LPT Realty. REcolorado as distributed by MLS GRID
- $350,0002 bd2 ba1.1k sqft888 N Logan Street #9H, Denver, CO 80203For SaleMLS ID #3419179, Janet Willcox, Coldwell Banker Realty 24. REcolorado as distributed by MLS GRID
- $639,0001 bd2 ba1k sqft1750 Wewatta Street #1002, Denver, CO 80202For SaleMLS ID #8114431, Jon Mottern, Serhant Colorado LLC. REcolorado as distributed by MLS GRID
- $525,0002 bd2 ba1.1k sqft3225 Blake Street #20, Denver, CO 80205For SaleMLS ID #4586476, Denise Archuleta, Fathom Realty Colorado LLC. REcolorado as distributed by MLS GRID
- $530,0002 bd2 ba1.3k sqft3131 E Alameda Ave #503, Denver, CO 80209For Sale
 MLS ID #1065845, Robert Sundermeier, Compass-Denver. IRES as distributed by MLS GRID
 - $475,0002 bd2 ba1.1k sqftMountain Shadows Condos, Denver, CO 80206For SaleMLS ID #1668136, Ron Buss, Coldwell Banker Realty 18. REcolorado as distributed by MLS GRID
- $600,0001 bd1 ba1k sqftSPIRE, Denver, CO 80202For SaleMLS ID #1578876, Susan Chong, Iconique Real Estate, LLC. REcolorado as distributed by MLS GRID
- $575,0002 bd2 ba1.2k sqftBARCLAY TOWERS, Denver, CO 80202For SaleMLS ID #6124154, Nichelle Phillips, Lifestyle International Realty. REcolorado as distributed by MLS GRID
- $439,0002 bd2 ba945 sqft410 Acoma St #321, Denver, CO 80204For SaleMLS ID #1055746, Patricia Dessel, Compass - Boulder. IRES as distributed by MLS GRID
- $575,0002 bd3 ba1.3k sqft822 25th Street, Denver, CO 80205For SaleMLS ID #4919609, John Hayden, Kentwood Real Estate City Properties. REcolorado as distributed by MLS GRID
