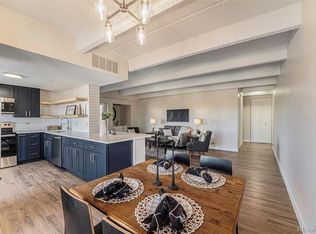
Views, location, updated, move-in ready unit! High above the city on the 17th floor of Ambassador East, this bright, sunny two-bedroom, two-bathroom residence offers a southeastern exposure with tons of mountain views, including Pikes Peak and the front range. With 1,320 square feet of living space, the unit features numerous updates - custom frameless cabinetry, granite countertops, plantation shutters, and crown molding. Hardwood flooring in the living areas, warm and functional cork flooring in the kitchen, travertine tile entry and baths. Southeastern balcony with views, including a large east-facing outdoor balcony and an enclosed sunroom! The unit stays comfortable all day - new windows and low-e glass keep the unit cool and energy efficient. Tons of storage - two walk-in closets, large entry closet, linen and utility closets, secured storage locker in the basement. And tons of amenities - tennis and pickleball courts, a private park, indoor pool and hot tub, fitness center, club room, library, and billiard room. Exceptional, professional building management with an on-site manager. Walk virtually anywhere - a walk score of 90! Close to shops, groceries, restaurants, Washington Park, Cherry Creek, RTD, downtown. See it now!
For sale
Price cut: $15K (8/19)
$655,000
130 N Pearl Street #1703, Denver, CO 80203
2beds
1,320sqft
Condominium
Built in 1969
-- sqft lot
$-- Zestimate®
$496/sqft
$804/mo HOA
What's special
- 21 days
- 257
- 6
Zillow last checked:
Listing updated:
Listed by:
Mike Kornelsen 303-918-8910 mike@kornelsen.com,
Coldwell Banker Global Luxury Denver
Source: REcolorado as distributed by MLS GRID,MLS#: 7883589
Facts & features
Interior
Bedrooms & bathrooms
- Bedrooms: 2
- Bathrooms: 2
- Full bathrooms: 1
- 3/4 bathrooms: 1
- Main level bathrooms: 2
- Main level bedrooms: 2
Bedroom
- Description: Large Primary Bedroom With Walk-In Closet
- Features: Primary Suite
- Level: Main
Bedroom
- Description: With Built-In Murphy Bed And Walk-In Closet
- Level: Main
Bathroom
- Description: Updated Spacious Primary Bath
- Features: Primary Suite
- Level: Main
Bathroom
- Description: Updated Bath
- Level: Main
Dining room
- Description: Bright Dining Room
- Level: Main
Kitchen
- Description: Updated Kitchen
- Level: Main
Living room
- Description: Bright Living Room
- Level: Main
Sun room
- Description: Sunny Partially-Enclosed Patio
- Level: Main
Heating
- Forced Air
Cooling
- Central Air
Appliances
- Included: Dishwasher, Disposal, Microwave, Range, Refrigerator
- Laundry: Common Area
Features
- Built-in Features, Ceiling Fan(s), Granite Counters, No Stairs, Open Floorplan, Smoke Free, Walk-In Closet(s)
- Flooring: Cork, Tile, Wood
- Windows: Double Pane Windows, Window Coverings, Window Treatments
- Has basement: No
- Number of fireplaces: 1
- Fireplace features: Electric
- Common walls with other units/homes: 2+ Common Walls
Interior area
- Total structure area: 1,320
- Total interior livable area: 1,320 sqft
- Finished area above ground: 1,320
Property
Parking
- Total spaces: 1
- Parking features: Guest, Heated Garage, Lighted, Underground
- Attached garage spaces: 1
Features
- Levels: One
- Stories: 1
- Entry location: Corridor Access
- Patio & porch: Covered, Patio, Wrap Around
- Exterior features: Balcony, Elevator, Tennis Court(s)
- Pool features: Indoor
- Has spa: Yes
- Spa features: Spa/Hot Tub
- Has view: Yes
- View description: City, Mountain(s)
Details
- Parcel number: 510126141
- Zoning: G-MU-5
- Special conditions: Standard
Construction
Type & style
- Home type: Condo
- Architectural style: Contemporary,Urban Contemporary
- Property subtype: Condominium
- Attached to another structure: Yes
Materials
- Brick, Concrete
- Roof: Membrane
Condition
- Updated/Remodeled
- Year built: 1969
Utilities & green energy
- Electric: 220 Volts
- Sewer: Public Sewer
- Water: Public
- Utilities for property: Cable Available, Electricity Connected, Internet Access (Wired), Phone Available
Community & HOA
Community
- Security: Secured Garage/Parking, Security Entrance
- Subdivision: Washington Park West
HOA
- Has HOA: Yes
- Amenities included: Bike Storage, Clubhouse, Coin Laundry, Elevator(s), Fitness Center, Front Desk, Garden Area, Laundry, Management, Park, Parking, Pool, Sauna, Storage, Tennis Court(s)
- Services included: Reserve Fund, Heat, Maintenance Grounds, Recycling, Sewer, Snow Removal, Trash, Water
- HOA fee: $804 monthly
- HOA name: 3.0 Management
- HOA phone: 720-307-2710
Location
- Region: Denver
Financial & listing details
- Price per square foot: $496/sqft
- Tax assessed value: $437,900
- Annual tax amount: $1,822
- Date on market: 8/19/2026
- Listing terms: Cash,Conventional
- Exclusions: Seller's Personal Property, Although Furniture Is Negotiable!
- Ownership: Individual
- Electric utility on property: Yes
Estimated market value
Not available
Estimated sales range
Not available
Not available
Price history
| Date | Event | Price |
|---|---|---|
| 8/19/2026 | Price change | $655,000-2.2%$496/sqft |
Source:  REcolorado as distributed by MLS GRID #7883589 Report a problem REcolorado as distributed by MLS GRID #7883589 Report a problem | ||
| 7/28/2026 | Listed for sale | $670,000$508/sqft |
Source: Owner Report a problem | ||
Public tax history
| Year | Property taxes | Tax assessment |
|---|---|---|
| 2025 | $2,285 +2.2% | -- |
| 2024 | $2,236 -13.5% | $28,850 -9.4% |
| 2023 | $2,584 +3.6% | $31,830 -2% |
| 2022 | $2,494 +50.2% | $32,490 -2.8% |
| 2021 | $1,660 +2.9% | $33,420 +13.2% |
| 2020 | $1,614 +14.2% | $29,529 -0.7% |
| 2019 | $1,413 | $29,736 +16.7% |
| 2018 | $1,413 +0.3% | $25,470 |
| 2017 | $1,409 +13.2% | $25,470 +6.6% |
| 2016 | $1,245 +23.9% | $23,890 |
| 2015 | $1,004 0% | $23,890 +19.2% |
| 2014 | $1,005 +9.4% | $20,050 |
| 2013 | $918 -31.8% | $20,050 +6.2% |
| 2012 | $1,346 +6.6% | $18,880 |
| 2011 | $1,263 +2.2% | $18,880 -0.4% |
| 2010 | $1,235 +89.7% | $18,960 |
| 2009 | $651 -0.2% | $18,960 +7.1% |
| 2008 | $652 -49.6% | $17,710 |
| 2007 | $1,293 +1.1% | $17,710 -8.3% |
| 2006 | $1,279 | $19,320 |
Find assessor info on the county website
Monthly payment
Est. payment
Payment breakdown
Explore the cost of this home by adjusting the details. Changes won't be saved.Climate risks
Neighborhood: Speer
Nearby schools
Schools provided by the listing agent
- Elementary: Dora Moore
- Middle: Morey
- High: South
- District: Denver 1
Source: REcolorado as distributed by MLS GRID. This data may not be complete. We recommend contacting the local school district to confirm school assignments for this home.

Similar homes
- $504,9002 bd2 ba1.1k sqft400 E 3rd Avenue #205, Denver, CO 80203For Sale

 MLS ID #4425362, Kathleen Staker, Banyan Real Estate LLC. REcolorado as distributed by MLS GRID
 - $530,0002 bd2 ba1.3k sqft3131 E Alameda Avenue #503, Denver, CO 80209For Sale
 MLS ID #3710646, Nate Sundermeier, Compass - Denver. REcolorado as distributed by MLS GRID
 - $525,0002 bd2 ba1.1k sqft400 E 3rd Avenue #401, Denver, CO 80203For Sale
 MLS ID #5416472, Rob Stark, RE/MAX Professionals. REcolorado as distributed by MLS GRID
 - $425,0002 bd2 ba1.1k sqft130 N Pearl St #501, Denver, CO 80203For Sale

 MLS ID #1066310, Kennen Cohen, Your Castle Real Estate LLC. IRES as distributed by MLS GRID
 - $635,0002 bd2 ba1.4k sqft300 W 11th Avenue #10E, Denver, CO 80204For SaleMLS ID #8260477, Chase Huddleston, LIV Sotheby's International Realty. REcolorado as distributed by MLS GRID
- $595,0002 bd2 ba1.6k sqftPortofino Tower, Denver, CO 80203For SaleMLS ID #6247421, Vicki Wimberly, Coldwell Banker Realty 28. REcolorado as distributed by MLS GRID
- $565,0002 bd2 ba1.2k sqftPark Lane, Denver, CO 80209For SaleMLS ID #4169259, Larry Sondgeroth, West and Main Homes Inc. REcolorado as distributed by MLS GRID
- $515,0002 bd2 ba1.3k sqft975 N Lincoln Street #6G, Denver, CO 80203For SaleMLS ID #5286588, Christina Claxton, Nookhaven Homes. REcolorado as distributed by MLS GRID
- $650,0003 bd2 ba1.9k sqft1777 Larimer Street #1608, Denver, CO 80202For SaleMLS ID #8774152, Stuart Crowell, LIV Sotheby's International Realty. REcolorado as distributed by MLS GRID
- $574,9002 bd3 ba1.4k sqft410 Acoma Street #211, Denver, CO 80204For SaleMLS ID #2787677, John Chrisbens, Compass - Denver. REcolorado as distributed by MLS GRID
- $600,0002 bd2 ba1.3k sqft930 Acoma Street #204, Denver, CO 80204For SaleMLS ID #3462575, Thaddeus Howells, Compass - Denver. REcolorado as distributed by MLS GRID
- $615,0002 bd2 ba1.3k sqftHILLCREST VILLAGE CONDOS, Denver, CO 80220For SaleMLS ID #5177605, Barbara Betcher, Leonard Leonard & Associates. REcolorado as distributed by MLS GRID
- $620,0002 bd2 ba1.4k sqft1050 Cherokee Street #301, Denver, CO 80204For SaleMLS ID #1614293, Trelora Realty Team, Trelora Realty, Inc.. REcolorado as distributed by MLS GRID
- $599,0002 bd2 ba1.1k sqft2700 E Cherry Creek South Drive #214, Denver, CO 80209For SaleMLS ID #8985460, Marla Strick, RE/MAX Professionals. REcolorado as distributed by MLS GRID
- $425,0002 bd2 ba1.2k sqft790 N Washington St #410, Denver, CO 80203For SaleMLS ID #1061765, Matt Levy, Casa Realty and Property Management. IRES as distributed by MLS GRID
- $545,0002 bd2 ba1.2k sqftBrooks Tower, Denver, CO 80202For SaleMLS ID #8583290, Mark Trenka, Century 21 Trenka Real Estate. REcolorado as distributed by MLS GRID
- $479,0002 bd2 ba1k sqft975 N Lincoln St #3I, Denver, CO 80203For SaleMLS ID #1063669, Ryan Dillon, Madison & Company Properties. IRES as distributed by MLS GRID
- $550,0002 bd2 ba1.2k sqftPark Lane Condominium, Denver, CO 80209For SaleMLS ID #8658086, Doda White, Tierra Realty. REcolorado as distributed by MLS GRID
- $465,0002 bd2 ba916 sqftParkside on Cherry Creek, Denver, CO 80218For SaleMLS ID #5353552, Corinne Toenjes, Intransit Services LLC. REcolorado as distributed by MLS GRID
- $339,9002 bd2 ba1k sqftThe Barrington, Denver, CO 80203For SaleMLS ID #8266844, Sean Healey, Keller Williams Preferred Realty. REcolorado as distributed by MLS GRID
