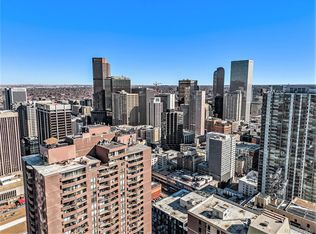
Rarely does an opportunity like this come along in downtown Denver. Two condominiums have been transformed into one extraordinary 27th-floor home, completely remodeled with sophisticated finishes, generous space and spectacular downtown Denver views.
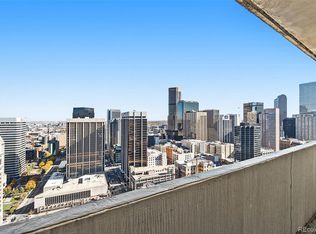
The expansive living room is the heart of the home, featuring beautiful marble tile flooring and an open, airy design that flows seamlessly into the kitchen and private balcony. Step through to the open-rail balcony and take in a dramatic panorama of downtown, with the iconic D&F Tower and Skyline Park directly below. The seamless indoor-outdoor connection creates an exceptional setting for living and entertaining against a constantly changing city backdrop.
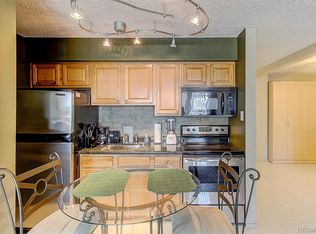
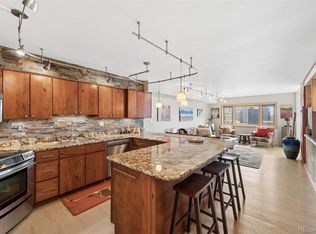
The showpiece kitchen features glossy cherry-finished cabinetry, solid granite countertops, a distinctive glass-trimmed accent counter, under-counter sink and polished nickel faucet. GE Monogram, Bosch and Sub-Zero appliances provide a premium culinary lineup, while under-cabinet and recessed lighting add warmth and style.
French doors open to a beautifully finished secondary bedroom currently set as a tranquil study or sitting room. Custom cherrywood built-ins and shelving, crown molding and elegant finishes create a rich, tailored feel. The adjacent bath features an imported vessel sink and glass-enclosed marble-tile shower.
The oversized primary suite is a true retreat, with textured Saxony-style carpeting, its own private balcony and a generous walk-in closet. A dual-sink dressing area and private laundry closet with washer and dryer add everyday convenience. The luxurious primary bath features a soaking tub surrounded by dramatic black tile, a vessel sink and modern fixtures.
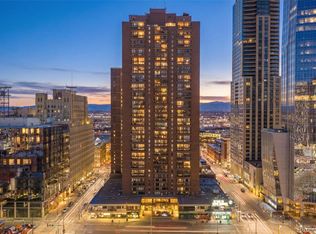
Located in iconic Brooks Tower in the heart of downtown Denver, this remarkable combined residence delivers an uncommon blend of scale, luxury finishes, private outdoor space and front-row skyline views. Two condos became one exceptional urban retreat.
For sale
$545,000
1020 15th Street #27G, Denver, CO 80202
2beds
1,287sqft
Condominium
Built in 1967
-- sqft lot
$-- Zestimate®
$423/sqft
$930/mo HOA
What's special
- 52 days
- 177
- 18
Zillow last checked:
Listing updated:
Listed by:
Mark Trenka 303-629-1000 mark@TrenkaRealEstate.com,
Century 21 Trenka Real Estate
Source: REcolorado as distributed by MLS GRID,MLS#: 8583290
Facts & features
Interior
Bedrooms & bathrooms
- Bedrooms: 2
- Bathrooms: 2
- Full bathrooms: 2
- Main level bathrooms: 2
- Main level bedrooms: 2
Bedroom
- Description: Bedroom Or Study - You Choose!
- Level: Main
- Area: 208 Square Feet
- Dimensions: 13 x 16
Bedroom
- Description: Large Primary With Its Own Balcony
- Features: Primary Suite
- Level: Main
- Area: 266 Square Feet
- Dimensions: 19 x 14
Bathroom
- Description: 3/4 Bath For Main Living Area - Walk In Shower
- Level: Main
- Area: 48 Square Feet
- Dimensions: 6 x 8
Bathroom
- Description: Remodeled Primary Bath
- Features: Primary Suite
- Level: Main
- Area: 30 Square Feet
- Dimensions: 6 x 5
Bonus room
- Description: Spacious Walk-In Closet
- Level: Main
- Area: 90 Square Feet
- Dimensions: 9 x 10
Dining room
- Description: Dining Area Convenient To Kitchen
- Level: Main
- Area: 96 Square Feet
- Dimensions: 12 x 8
Kitchen
- Description: Huge Open Kitchen
- Level: Main
- Area: 182 Square Feet
- Dimensions: 14 x 13
Living room
- Description: Large Living Room Opens To Balcony
- Level: Main
- Area: 315 Square Feet
- Dimensions: 15 x 21
Heating
- Forced Air
Cooling
- Central Air
Appliances
- Included: Cooktop, Dishwasher, Dryer, Microwave, Range Hood, Refrigerator, Self Cleaning Oven, Washer, Wine Cooler
- Laundry: Laundry Closet
Features
- Granite Counters, High Speed Internet
- Flooring: Carpet, Tile
- Windows: Double Pane Windows, Window Coverings
- Has basement: No
- Common walls with other units/homes: 2+ Common Walls
Interior area
- Total structure area: 1,287
- Total interior livable area: 1,287 sqft
- Finished area above ground: 1,287
Property
Parking
- Total spaces: 1
- Parking features: Garage - Attached
- Attached garage spaces: 1
Accessibility
- Accessibility features: Accessible Approach with Ramp
Features
- Levels: One
- Stories: 1
- Entry location: Corridor Access
- Patio & porch: Covered
- Exterior features: Balcony, Elevator, Gas Grill, Lighting, Water Feature
- Pool features: Outdoor Pool
- Has view: Yes
- View description: City, Mountain(s)
Details
- Parcel number: 234538680
- Zoning: D-TD
- Special conditions: Standard
Construction
Type & style
- Home type: Condo
- Architectural style: Urban Contemporary
- Property subtype: Condominium
- Attached to another structure: Yes
Materials
- Brick, Concrete
- Foundation: Slab
- Roof: Membrane
Condition
- Year built: 1967
Details
- Builder model: Comb Georgetown & Fremont
Utilities & green energy
- Sewer: Public Sewer
- Water: Public
- Utilities for property: Cable Available, Electricity Connected, Phone Available
Community & HOA
Community
- Security: Carbon Monoxide Detector(s), Key Card Entry, Secured Garage/Parking, Smoke Detector(s)
- Subdivision: Downtown
HOA
- Has HOA: Yes
- Amenities included: Clubhouse, Elevator(s), Fitness Center, Front Desk, Management, Pool, Security
- Services included: Reserve Fund, Heat, Insurance, Maintenance Grounds, Maintenance Structure, Recycling, Security, Sewer, Snow Removal, Trash, Water
- HOA fee: $930 monthly
- HOA name: Brooks Tower HOA
- HOA phone: 303-629-7200
Location
- Region: Denver
Financial & listing details
- Price per square foot: $423/sqft
- Tax assessed value: $242,800
- Annual tax amount: $1,310
- Date on market: 8/26/2026
- Listing terms: Cash,FHA,VA Loan
- Exclusions: Sellers Personal Property, Furniture, Art And Wall Hangings. Some Furniture Negotiable.
- Ownership: Corporation/Trust
- Electric utility on property: Yes
- Road surface type: Paved
Estimated market value
Not available
Estimated sales range
Not available
Not available
Price history
| Date | Event | Price |
|---|---|---|
| 8/26/2026 | Listed for sale | $545,000+303.5%$423/sqft |
Source:  REcolorado as distributed by MLS GRID #8583290 Report a problem REcolorado as distributed by MLS GRID #8583290 Report a problem | ||
| 8/17/1995 | Sold | $135,081$105/sqft |
Source: Public Record Report a problem | ||
Public tax history
| Year | Property taxes | Tax assessment |
|---|---|---|
| 2025 | $1,421 +2.2% | $17,120 -4.6% |
| 2024 | $1,390 -4.1% | $17,940 -13.8% |
| 2023 | $1,450 +3.6% | $20,820 +14.2% |
| 2022 | $1,400 +0.1% | $18,230 -2.8% |
| 2021 | $1,399 +2.9% | $18,760 -0.5% |
| 2020 | $1,359 -3.1% | $18,847 -0.7% |
| 2019 | $1,403 | $18,979 +4.6% |
| 2018 | $1,403 +0.3% | $18,140 |
| 2017 | $1,399 +16.6% | $18,140 +18.1% |
| 2016 | $1,200 -8.7% | $15,360 |
| 2015 | $1,314 0% | $15,360 -2.9% |
| 2014 | $1,314 | $15,820 |
Find assessor info on the county website
Monthly payment
Est. payment
Payment breakdown
Explore the cost of this home by adjusting the details. Changes won't be saved.Climate risks
Neighborhood: Central Business District
Nearby schools
Schools provided by the listing agent
- Elementary: Greenlee
- Middle: Kepner
- High: Compassion Road Academy
- District: Denver 1
Source: REcolorado as distributed by MLS GRID. This data may not be complete. We recommend contacting the local school district to confirm school assignments for this home.
Similar homes
- $465,0002 bd2 ba1.2k sqftBarclay Towers, Denver, CO 80202For Sale

 MLS ID #8156984, Nicki Thompson, RE/MAX Alliance - Olde Town. REcolorado as distributed by MLS GRID
 - $519,9002 bd2 ba1.2k sqftBarclay Towers, Denver, CO 80202For Sale
 MLS ID #8829281, Jonathan Loewenberg, Compass - Denver. REcolorado as distributed by MLS GRID
 - $550,0002 bd2 ba1.3k sqftResidences at Lawrence Street Center, Denver, CO 80204For Sale
 MLS ID #7752360, Regina Ortega, Ed Prather Real Estate. REcolorado as distributed by MLS GRID
 - $580,0002 bd2 ba1.2k sqftLarimer Place, Denver, CO 80202For Sale
 MLS ID #7894986, Beth Sand, LIV Sotheby's International Realty. REcolorado as distributed by MLS GRID
 - $460,0002 bd2 ba1.2k sqftBarclay Towers, Denver, CO 80202For SaleMLS ID #6206416, Martin Percival, West and Main Homes Inc. REcolorado as distributed by MLS GRID
- $575,0002 bd2 ba1.2k sqftBARCLAY TOWERS, Denver, CO 80202For SaleMLS ID #6124154, Nichelle Phillips, Lifestyle International Realty. REcolorado as distributed by MLS GRID
- $545,0002 bd2 ba1.2k sqft1625 Larimer St #2501, Denver, CO 80202For Sale
 MLS ID #1063198, Bianca Griffith, RE/MAX of Boulder, Inc. IRES as distributed by MLS GRID
 - $565,0002 bd2 ba1.2k sqft1401 Wewatta Street #314, Denver, CO 80202For SaleMLS ID #7756826, Jessica Thomas, 4 Walls That Fit Real Estate. REcolorado as distributed by MLS GRID
- $525,0002 bd1 ba900 sqft891 14th St #3206, Denver, CO 80202For SaleMLS ID #1066070, Bruce McConnell, The Station Real Estate. IRES as distributed by MLS GRID
- $510,0002 bd2 ba1.3k sqft3131 E Alameda Avenue #503, Denver, CO 80209For SaleMLS ID #3710646, Nate Sundermeier, Compass - Denver. REcolorado as distributed by MLS GRID
- $575,0001 bd1 ba1k sqftSPIRE, Denver, CO 80202For SaleMLS ID #1578876, Susan Chong, Iconique Real Estate, LLC. REcolorado as distributed by MLS GRID
- $325,0002 bd2 ba1k sqft1020 15th Street #30L, Denver, CO 80202For SaleMLS ID #2164069, Jennifer White, Keller Williams Real Estate LLC. REcolorado as distributed by MLS GRID
- $504,9002 bd2 ba1.1k sqft400 E 3rd Avenue #205, Denver, CO 80203For SaleMLS ID #4425362, Kathleen Staker, Banyan Real Estate LLC. REcolorado as distributed by MLS GRID
- $549,5001 bd2 ba1.1k sqftOne Lincoln Park, Denver, CO 80202For SaleMLS ID #4498874, Robin Lake, LIV Sotheby's International Realty. REcolorado as distributed by MLS GRID
- $369,9002 bd1 ba1k sqftWindsor Condos, Denver, CO 80202For SaleMLS ID #5489825, Angela Fox, Madison & Company Properties. REcolorado as distributed by MLS GRID
- $500,0001 bd2 ba1.1k sqftOne Lincoln Park, Denver, CO 80202For SaleMLS ID #4452672, Kasey O'Connor, Keller Williams Realty Downtown LLC. REcolorado as distributed by MLS GRID
- $650,0003 bd2 ba1.9k sqft1777 Larimer Street #1608, Denver, CO 80202For SaleMLS ID #8774152, Stuart Crowell, LIV Sotheby's International Realty. REcolorado as distributed by MLS GRID
- $550,0002 bd2 ba1.2k sqftParklane Condominiums, Denver, CO 80209For SaleMLS ID #8231029, Kathy McBane, Compass - Denver. REcolorado as distributed by MLS GRID
- $460,0002 bd2 ba1.3k sqftWaterside Lofts Condos, Denver, CO 80202For SaleMLS ID #3612064, Andy Potarf, Redfin Corporation. REcolorado as distributed by MLS GRID
- $545,0002 bd2 ba1.1k sqftWatermark Village Condos, Denver, CO 80204For SaleMLS ID #6684331, Amy Newman, LIV Sotheby's International Realty. REcolorado as distributed by MLS GRID
